
1027 Sweet Amy Way, Sellersburg, IN 47172
Local realty services provided by:Schuler Bauer Real Estate ERA Powered
Listed by: susan d vannis, jeremy l ward
Office: ward realty services
MLS#:2026012497
Source:IN_SIRA
Price summary
- Price:$219,900
- Price per sq. ft.:$170.73
- Monthly HOA dues:$25
About this home
BEAUTIFUL TOWNHOME
• 3 BEDROOMS • 2.5 BATHROOMS! Convenience, Comfort & Style All in One!
Welcome home to this beautiful townhome offering plenty of space to grow and enjoy! From the moment you step inside, you'll appreciate the gorgeous LVP flooring, stunning countertops, and all-stainless-steel appliances that give this home a modern, stylish feel. Features you're sure to love: 3 spacious bedrooms & 2.5 bathrooms, All stainless-steel appliances, Gorgeous countertops,
Beautiful LVP flooring, Convenient first-floor laundry, Pantry for extra storage, Covered front porch —perfect for relaxing. Radon mitigation system already installed. Whether you're buying your first home, looking for more room, or ready for a fresh start, this townhome offers the space, style, and convenience you've been looking for! PRICED TO SELL! Don't miss your opportunity to make this beautiful home yours! Schedule your private showing today! You won't want to miss this one!
Contact an agent
Home facts
- Year built:2024
- Subdivision & Development:Townhomes at Silver Creek
- Listing ID #:2026012497
- Added:1 day(s) ago
- Updated:October 14, 2026 at 06:07 PM
Rooms and interior
- Bedrooms:3
- Total bathrooms:3
- Full bathrooms:2
- Half bathrooms:1
- Bathrooms Description:Bath in Primary Bedroom
- Kitchen Description:Dishwasher, Disposal, Eat-in Kitchen, Kitchen Island, Microwave, Oven, Range, Refrigerator
- Living area:1,288 sq. ft.
Heating and cooling
- Cooling:Central Air
- Heating:Heat Pump
- Central air:Yes
Structure and exterior
- Roof:Shingle
- Year built:2024
- Building area:1,288 sq. ft.
- Lot area:0.05 Acres
- Lot Features:Dead End
- Architectural Style:Two Story
- Construction Materials:Frame, Stone, Vinyl Siding
- Exterior Features:Covered, Patio, Porch
- Foundation Description:Poured
- Levels:2 Story
Utilities
- Water:Connected, Public
Finances and disclosures
- Price:$219,900
- Price per sq. ft.:$170.73
- Tax amount:$1,503
Features and amenities
- Appliances:Dishwasher, Disposal, Microwave, Oven, Range, Refrigerator
- Laundry features:Laundry Room, Main Level
- Amenities:Ceiling Fans, Open Floorplan, Pantry, Radon Mitigation System, Thermal Windows, Utility Room, Walk-In Closet(s)
Parking
- Parking description:No Garage
New listings near 1027 Sweet Amy Way
- New
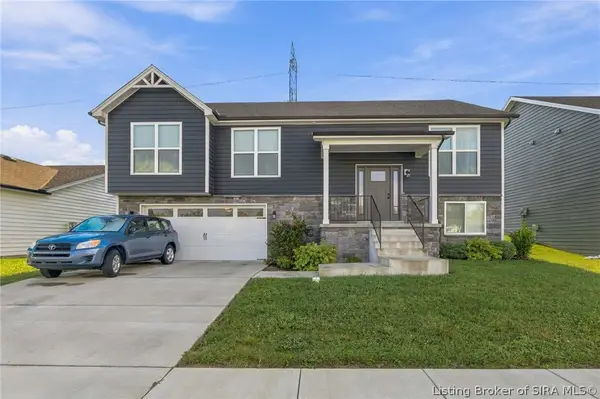 $360,000Active4 beds 3 baths2,866 sq. ft.
8016 Palermo Trail, Sellersburg, IN 47172
MLS# 2026012451Listed by: GREEN TREE REAL ESTATE SERVICES - New
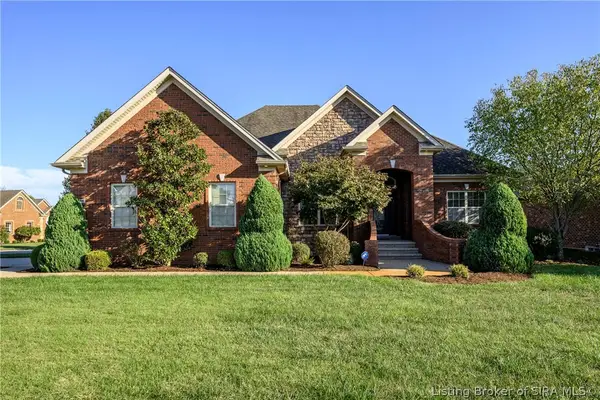 $489,900Active3 beds 3 baths3,756 sq. ft.
12409 Greenbriar Boulevard, Sellersburg, IN 47172
MLS# 2026012504Listed by: LOPP REAL ESTATE BROKERS - New
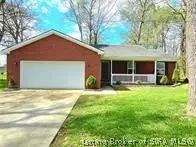 $244,900Active3 beds 2 baths1,524 sq. ft.
811 Beechwood Street, Sellersburg, IN 47172
MLS# 2026012499Listed by: REAL ESTATE UNLIMITED - New
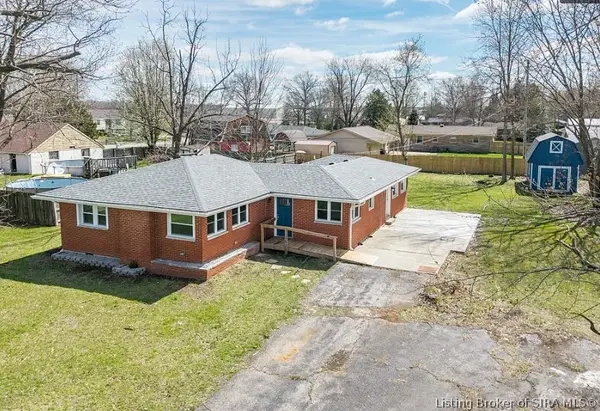 $229,900Active4 beds 2 baths1,887 sq. ft.
1414 Greenwood Road, Sellersburg, IN 47172
MLS# 2026012494Listed by: RE/MAX FIRST - New
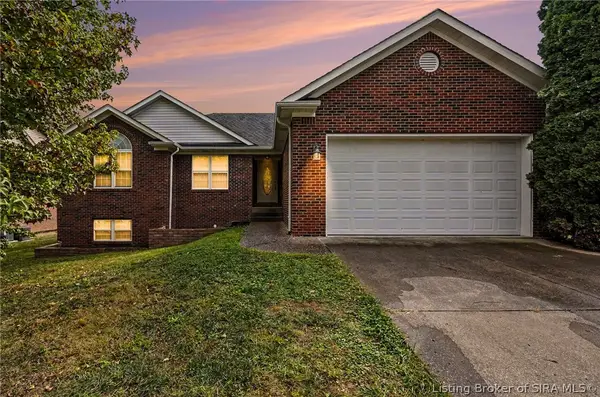 $375,000Active4 beds 3 baths2,762 sq. ft.
7031 Plum Creek Drive, Sellersburg, IN 47172
MLS# 2026012483Listed by: KELLER WILLIAMS REALTY CONSULTANTS - New
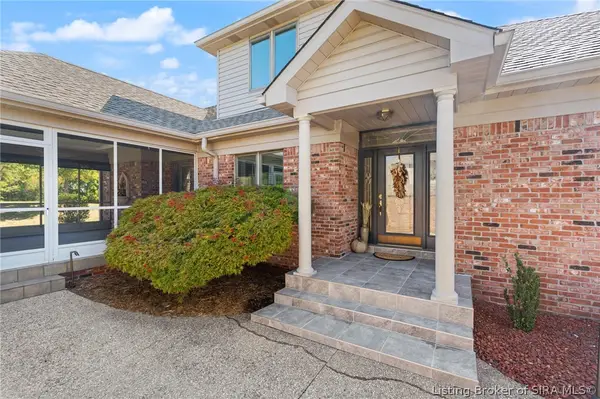 Listed by ERA$689,000Active3 beds 4 baths3,979 sq. ft.
12201 Bridgeway Court, Sellersburg, IN 47172
MLS# 2026012454Listed by: SCHULER BAUER REAL ESTATE SERVICES ERA POWERED (N - New
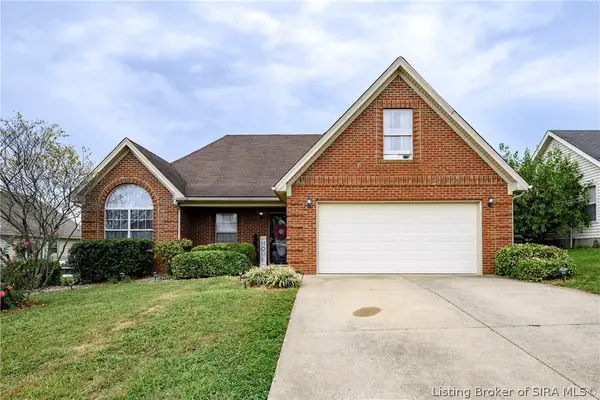 Listed by ERA$285,000Active3 beds 2 baths1,732 sq. ft.
12003 Timberfield Court, Sellersburg, IN 47172
MLS# 2026011798Listed by: SCHULER BAUER REAL ESTATE SERVICES ERA POWERED (N - New
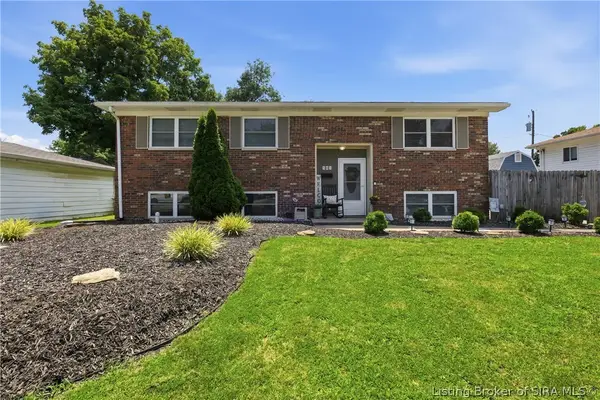 $269,000Active5 beds 2 baths1,976 sq. ft.
501 Circle Drive, Sellersburg, IN 47172
MLS# 2026012379Listed by: GREEN TREE REAL ESTATE SERVICES - New
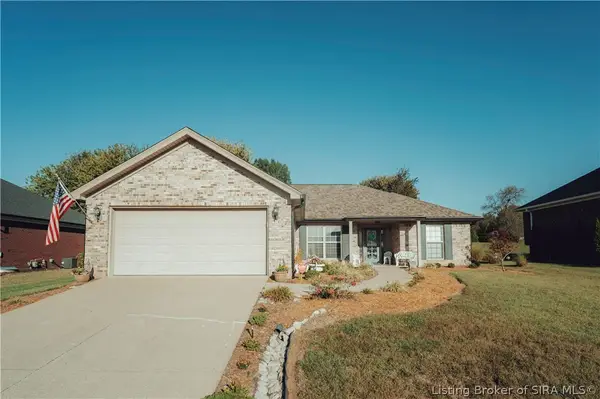 $295,000Active3 beds 2 baths1,450 sq. ft.
115 Meadow Drive, Sellersburg, IN 47172
MLS# 2026012382Listed by: RE/MAX FIRST


Protect your home and budget from life's surprises with an Assurant Home Warranty, backed by a partner that supports you through every step of homeownership. Explore Plans.
© 2023 - 2026 ERA Franchise Systems LLC. All rights reserved. ERA Franchise Systems LLC fully supports the principles of the Fair Housing Act and the Equal Opportunity Act. ERA, ERA Real Estate powered, and their respective logos are registered service marks of ERA Franchise Systems LLC. Each office is independently owned and operated.