
2303 Plum Woods Drive, Sellersburg, IN 47172
Local realty services provided by:Schuler Bauer Real Estate ERA Powered
2303 Plum Woods Drive,Sellersburg, IN 47172
$499,900
- 5 Beds
- 4 Baths
- 4,075 sq. ft.
- Single family
- Active
Listed by: mike bechert
Office: re/max professionals
MLS#:2026012370
Source:IN_SIRA
Price summary
- Price:$499,900
- Price per sq. ft.:$122.67
- Monthly HOA dues:$25
About this home
Welcome to a home that truly checks all the boxes-and then some! Nestled on a beautiful, wooded lot in the desirable Plum Lake neighborhood, this impressive executive home offers spacious living, quality finishes, and an incredible fully finished walkout basement designed for both everyday living and entertaining. The main level welcomes you with beautiful hardwood flooring and an abundance of natural light. The spacious kitchen is sure to impress with an abundance of cabinetry, granite countertops, and plenty of room to gather. Just off the living room, the screened-in porch provides the perfect spot to enjoy your morning coffee, relax, or entertain while taking in the peaceful, wooded surroundings. The luxurious primary suite offers a relaxing retreat with a spacious bathroom featuring a dual vanity and separate shower. The convenient laundry room includes a folding table, and along with the half bath it adds another touch of character with its distinctive tilework. Downstairs, the possibilities are endless! The full walkout basement is finished with a generous family room, exercise room, a fifth bedroom currently being used as an office, and an additional bonus room-this flexible space could easily be transformed into a secondary kitchen, guest suite, recreation area or entertaining space. With two HVAC systems, one new in 2024 and the other new in 2026 this home offers added comfort and peace of mind....
Contact an agent
Home facts
- Year built:1997
- Subdivision & Development:Plum Lake
- Listing ID #:2026012370
- Added:1 day(s) ago
- Updated:October 09, 2026 at 05:06 PM
Rooms and interior
- Bedrooms:5
- Total bathrooms:4
- Full bathrooms:3
- Half bathrooms:1
- Dining Description:Separate Formal Dining Room
- Bathrooms Description:Bath in Primary Bedroom, Separate Shower
- Kitchen Description:Dishwasher, Disposal, Eat-in Kitchen, Microwave, Oven, Range, Refrigerator
- Bedroom Description:Main Level Primary, Split Bedrooms
- Basement:Yes
- Basement Description:Exterior Entry, Finished, Full, Partially Finished, Walk-Out Access
- Living area:4,075 sq. ft.
Heating and cooling
- Cooling:Central Air
- Heating:Heat Pump
- Central air:Yes
Structure and exterior
- Roof:Shingle
- Year built:1997
- Building area:4,075 sq. ft.
- Lot area:0.42 Acres
- Architectural Style:One and One Half Story
- Construction Materials:Brick, Frame, Vinyl Siding
- Exterior Features:Covered, Deck, Enclosed, Enclosed Porch, Fence, Landscape Lights, Landscaping, Patio, Porch, Screened, Water Feature
- Foundation Description:Poured
- Levels:One and One Half
Utilities
- Water:Connected, Public
Finances and disclosures
- Price:$499,900
- Price per sq. ft.:$122.67
- Tax amount:$5,187
Features and amenities
- Appliances:Dishwasher, Disposal, Microwave, Oven, Range, Refrigerator
- Laundry features:Laundry Closet, Main Level
- Amenities:Bookcases, Cable TV, Ceiling Fans, Entrance Foyer, Game Room, Home Office, Radon Mitigation System, Skylights, Storage, Vaulted Ceiling, Walk-In Closet(s), Water, Window Blinds, win_Skylights
Parking
- Parking description:Attached, Garage, Garage Door Opener
- Garage:Yes
- Garage spaces:2
New listings near 2303 Plum Woods Drive
- New
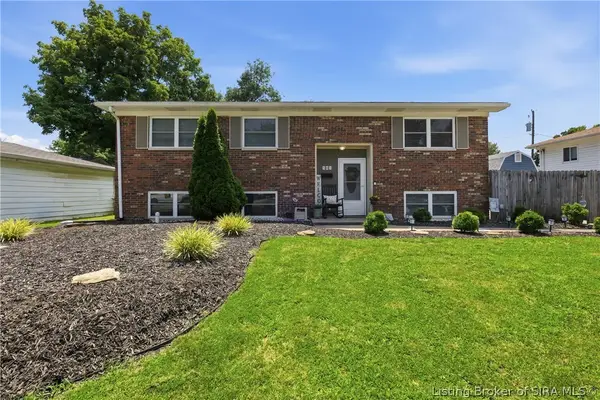 $269,000Active5 beds 2 baths1,976 sq. ft.
501 Circle Drive, Sellersburg, IN 47172
MLS# 2026012379Listed by: GREEN TREE REAL ESTATE SERVICES - New
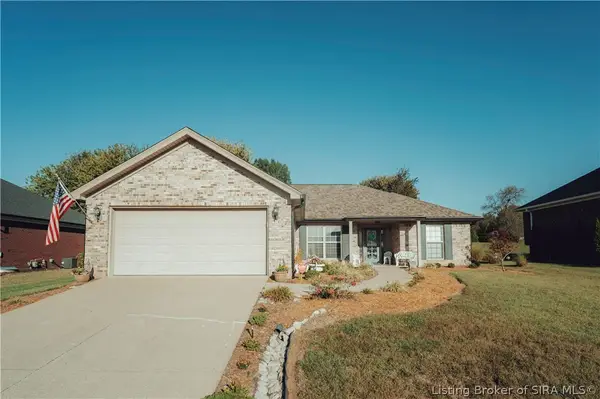 $295,000Active3 beds 2 baths1,450 sq. ft.
115 Meadow Drive, Sellersburg, IN 47172
MLS# 2026012382Listed by: RE/MAX FIRST - New
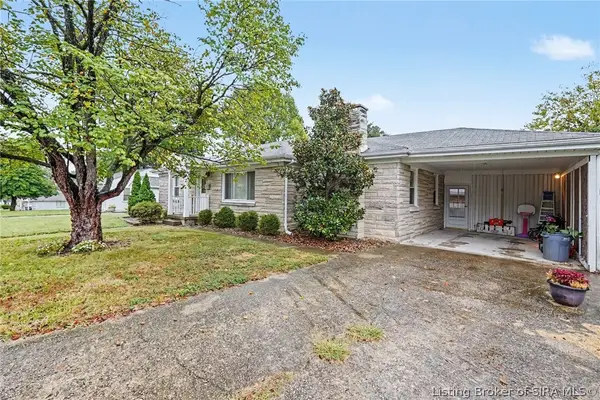 $205,000Active2 beds 1 baths1,177 sq. ft.
523 Kay Avenue, Sellersburg, IN 47172
MLS# 2026012304Listed by: KELLER WILLIAMS REALTY CONSULTANTS - New
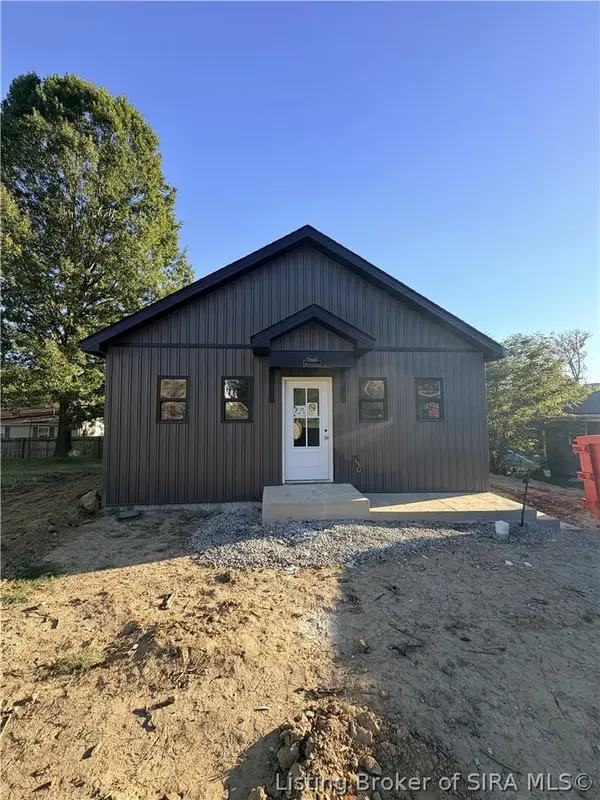 $224,900Active3 beds 2 baths1,000 sq. ft.
7006 Wilson Lane, Sellersburg, IN 47172
MLS# 2026012018Listed by: SOUTHERN HOMES REALTY - New
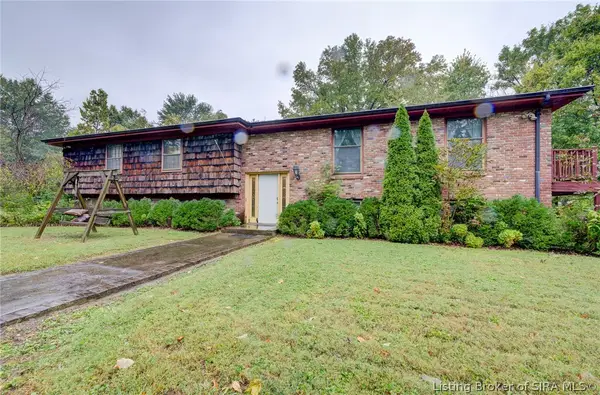 $1,000,000Active3 beds 3 baths3,473 sq. ft.
7007 Highway 31 E, Sellersburg, IN 47172
MLS# 2026012287Listed by: SIMPLER.REALESTATE - New
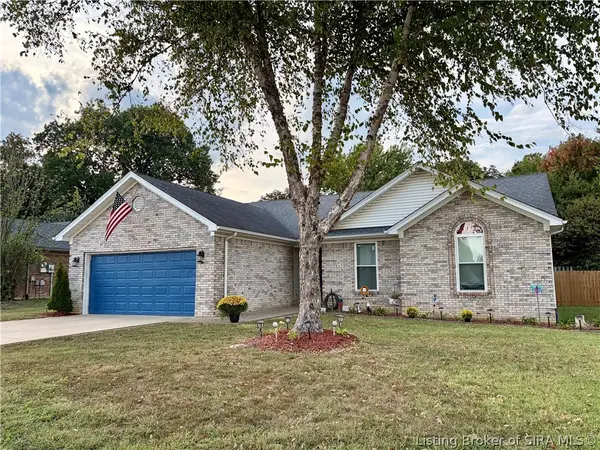 $349,900Active3 beds 2 baths1,495 sq. ft.
4202 Silver Glade Trail, Sellersburg, IN 47172
MLS# 2026012267Listed by: LOPP REAL ESTATE BROKERS - New
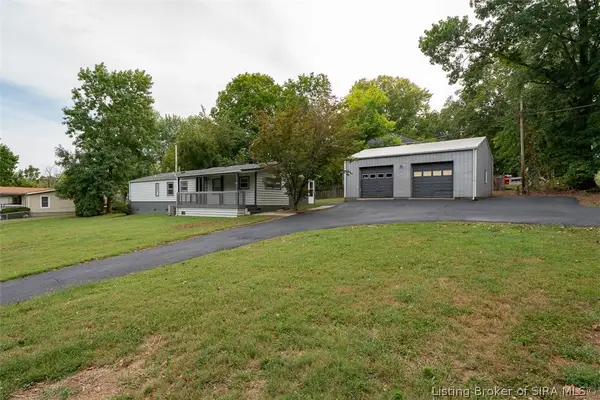 Active3 beds 1 baths1,251 sq. ft.
1902 Payne Koehler Road, Sellersburg, IN 47172
MLS# 2026012127Listed by: HARRITT GROUP, INC - Open Sun, 2 to 4pmNew
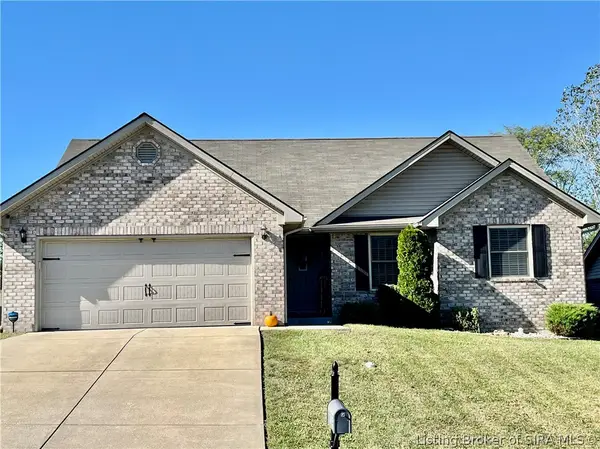 $275,000Active3 beds 2 baths1,376 sq. ft.
2249 Morning Glory Drive, Sellersburg, IN 47172
MLS# 2026012183Listed by: KELLER WILLIAMS REALTY CONSULTANTS - New
 Listed by ERA$289,900Active3 beds 2 baths1,618 sq. ft.
7505 Blue Sky Drive, Sellersburg, IN 47172
MLS# 2026012172Listed by: SCHULER BAUER REAL ESTATE SERVICES ERA POWERED (N


Protect your home and budget from life's surprises with an Assurant Home Warranty, backed by a partner that supports you through every step of homeownership. Explore Plans.
© 2023 - 2026 ERA Franchise Systems LLC. All rights reserved. ERA Franchise Systems LLC fully supports the principles of the Fair Housing Act and the Equal Opportunity Act. ERA, ERA Real Estate powered, and their respective logos are registered service marks of ERA Franchise Systems LLC. Each office is independently owned and operated.