
4442 Venice Way, Sellersburg, IN 47172
Local realty services provided by:Schuler Bauer Real Estate ERA Powered
4442 Venice Way,Sellersburg, IN 47172
$334,900
- 4 Beds
- 2 Baths
- 1,994 sq. ft.
- Single family
- Active
Listed by: erin adkinson
Office: green tree real estate services
MLS#:202609999
Source:IN_SIRA
Price summary
- Price:$334,900
- Price per sq. ft.:$167.95
- Monthly HOA dues:$45.83
About this home
Welcome home to this beautifully maintained 4-bedroom, 2-bath ranch in the highly desirable Waters of Millan community! Built in 2021, this thoughtfully designed home offers an open-concept floor plan with vaulted ceilings, abundant natural light, and stylish finishes throughout.
The spacious kitchen is the heart of the home, featuring granite countertops, stainless steel appliances, a large center island, and generous dining area that opens to the back over-sized patio, perfect for entertaining or enjoying a quiet evening outdoors.
The split-bedroom layout provides privacy, with a spacious primary suite offering a tray ceiling, walk-in closet, double vanity, linen storage, water closet, and a beautifully tiled walk-in shower. Two additional bedrooms and a full bath are located on the opposite side of the home, while the upstairs bedroom provides endless possibilities as a home office, playroom, guest room, or media space.
Additional highlights include a welcoming foyer, first-floor laundry, and an oversized 3-car attached garage, access to a Clubhouse with pool and workout room. Situated just minutes from shopping, dining, schools, and easy access to Louisville, this move-in-ready home combines modern comfort with everyday convenience....
Contact an agent
Home facts
- Year built:2021
- Listing ID #:202609999
- Added:1 day(s) ago
- Updated:July 10, 2026 at 11:12 PM
Rooms and interior
- Bedrooms:4
- Total bathrooms:2
- Full bathrooms:2
- Kitchen Description:Dishwasher, Disposal, Kitchen Island, Microwave, Oven, Range, Refrigerator
- Bedroom Description:Main Level Primary, Split Bedrooms
- Living area:1,994 sq. ft.
Heating and cooling
- Cooling:Central Air
- Heating:Forced Air
- Central air:Yes
Structure and exterior
- Roof:Shingle
- Year built:2021
- Building area:1,994 sq. ft.
- Lot area:0.28 Acres
- Architectural Style:One and One Half Story
- Construction Materials:Frame, Stone, Vinyl Siding
- Exterior Features:Patio
- Foundation Description:Slab
- Levels:One and One Half
Utilities
- Water:Connected, Public
- Sewer:Public Sewer
Finances and disclosures
- Price:$334,900
- Price per sq. ft.:$167.95
- Tax amount:$2,169
Features and amenities
- Appliances:Dishwasher, Disposal, Microwave, Oven, Range, Refrigerator
- Laundry features:Laundry Room, Main Level
- Amenities:Attic, Ceiling Fans, Clubhouse, Entrance Foyer, Open Floorplan, Pool, Utility Room, Vaulted Ceiling, Walk-In Closet(s), Water, Window Blinds
- Pool features:Association, Community
Parking
- Parking description:Attached, Garage, Garage Door Opener
- Garage:Yes
- Garage spaces:3
New listings near 4442 Venice Way
- New
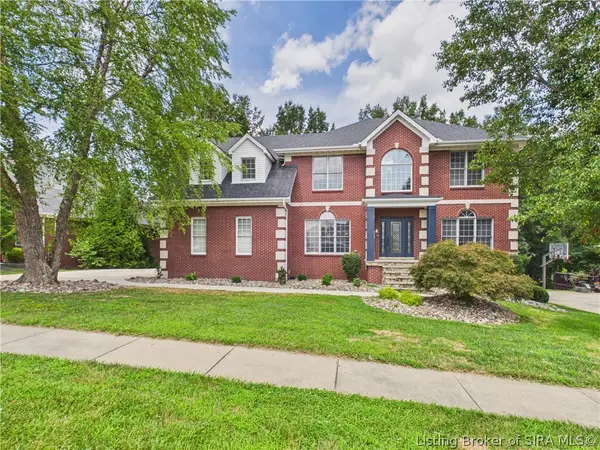 $749,900Active5 beds 4 baths4,795 sq. ft.
2007 Plum Woods Court, Sellersburg, IN 47172
MLS# 2026010026Listed by: RE/MAX FIRST - New
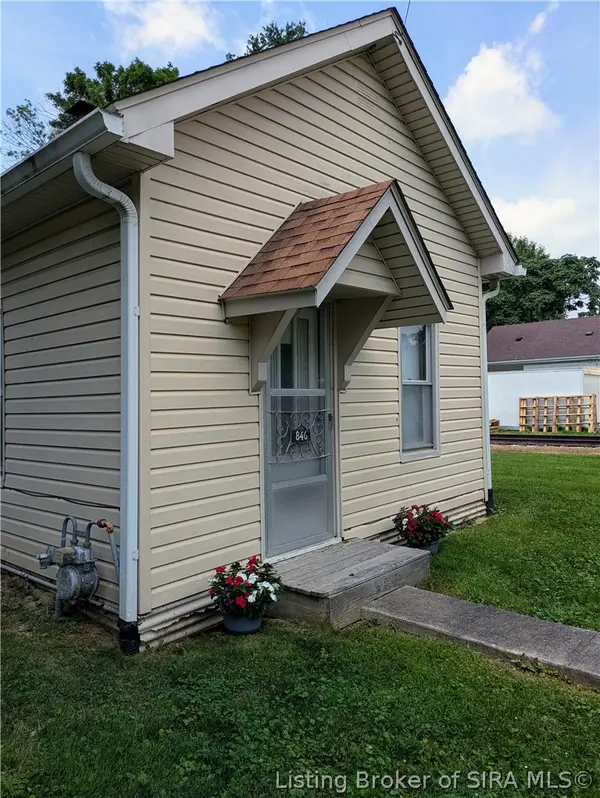 $155,000Active2 beds 1 baths1,073 sq. ft.
846 E Utica Street, Sellersburg, IN 47172
MLS# 202609857Listed by: KELLER WILLIAMS REALTY CONSULTANTS - New
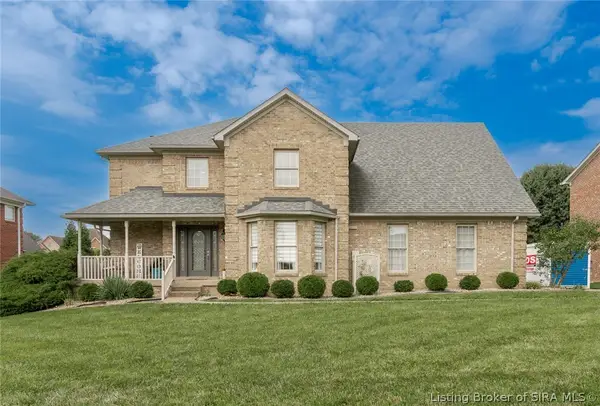 $484,900Active4 beds 4 baths3,503 sq. ft.
12409 Covered Bridge Road, Sellersburg, IN 47172
MLS# 202609934Listed by: 1% LISTS PURPLE DOOR IN KY - New
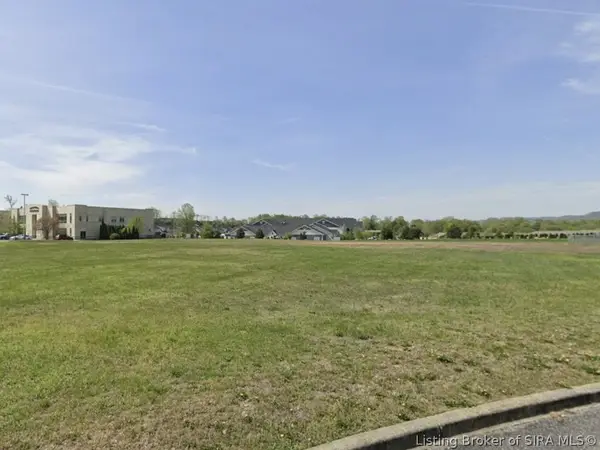 $775,000Active3.25 Acres
Hunter Station Way, Sellersburg, IN 47172
MLS# 202609959Listed by: LOPP REAL ESTATE BROKERS - New
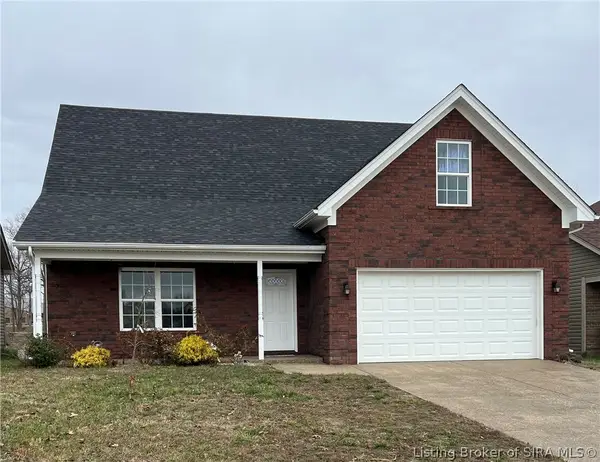 $388,850Active5 beds 4 baths2,464 sq. ft.
7201 Meyer Loop, Sellersburg, IN 47172
MLS# 202609940Listed by: ADVANTAGE PLUS REAL EST. TEAM - New
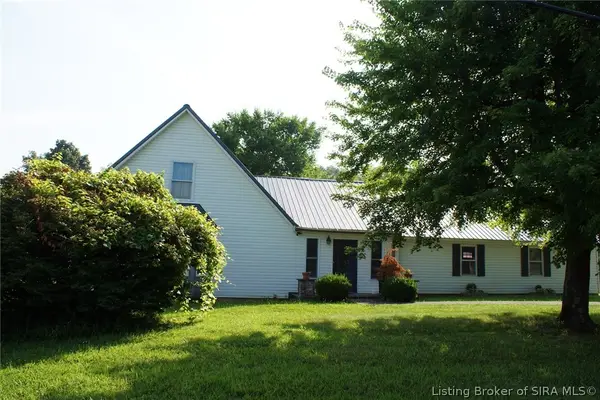 $400,000Active3 beds 3 baths2,260 sq. ft.
10502 Highway 60, Sellersburg, IN 47172
MLS# 202609859Listed by: RE/MAX PLUS - New
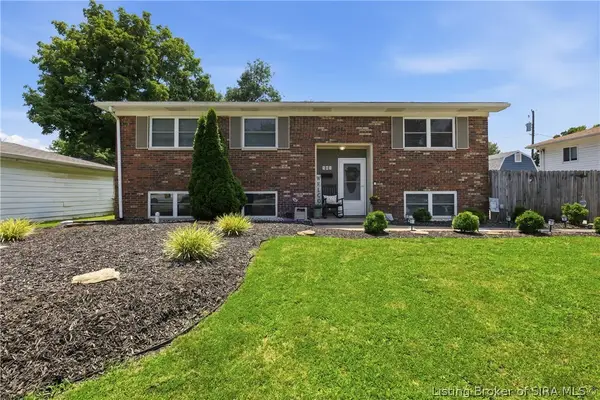 $276,000Active5 beds 2 baths1,976 sq. ft.
501 Circle Drive, Sellersburg, IN 47172
MLS# 202609892Listed by: GREEN TREE REAL ESTATE SERVICES - New
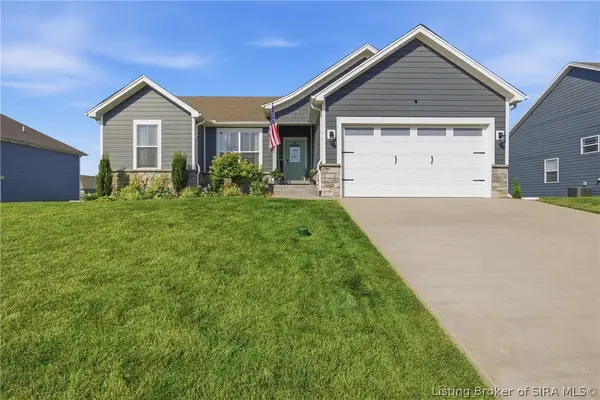 $384,900Active4 beds 3 baths2,413 sq. ft.
5408 Catalina Trail, Sellersburg, IN 47172
MLS# 202609800Listed by: LOPP REAL ESTATE BROKERS - New
 $215,000Active3 beds 1 baths1,140 sq. ft.
115 Popp Avenue, Sellersburg, IN 47172
MLS# 202609790Listed by: LOPP REAL ESTATE BROKERS


Protect your home and budget from life's surprises with an Assurant Home Warranty, backed by a partner that supports you through every step of homeownership. Explore Plans.
© 2023 - 2026 ERA Franchise Systems LLC. All rights reserved. ERA Franchise Systems LLC fully supports the principles of the Fair Housing Act and the Equal Opportunity Act. ERA, ERA Real Estate powered, and their respective logos are registered service marks of ERA Franchise Systems LLC. Each office is independently owned and operated.