
8408 Plum Run Drive, Sellersburg, IN 47172
Local realty services provided by:Schuler Bauer Real Estate ERA Powered
8408 Plum Run Drive,Sellersburg, IN 47172
$349,900
- 5 Beds
- 2 Baths
- 2,466 sq. ft.
- Single family
- Active
Listed by: glenn hockersmith
Office: green tree real estate services
MLS#:202608412
Source:IN_SIRA
Price summary
- Price:$349,900
- Price per sq. ft.:$141.89
- Monthly HOA dues:$6.25
About this home
Welcome to 8408 Plum Run Drive, a beautifully updated brick ranch in the sought-after Plum Run subdivision! This spacious home offers approximately 2,466 square feet of finished living space, 3 main-level bedrooms, 2 full baths, plus 2 non-conforming bedrooms (no egress) in the finished basement, giving you incredible flexibility for guests, a home office, or extra living space.
Updates in recent years include a new roof, windows, HVAC, refreshed bathrooms, new flooring, and fresh paint throughout, so the big-ticket items are already done.
The main level features a large living room, an eat-in kitchen with breakfast bar and pantry, and a primary suite with walk-in closet. Downstairs, the finished basement adds a family room, two bonus rooms, and plenty of storage — nearly 1,000 sq ft of additional living space.
Outside you'll love the large fenced corner lot, covered porch, patio, and side-entry 2-car garage. This home is truly move-in ready.
Located just minutes from I-65 in Sellersburg, Indiana, this home offers an easy Louisville commute with quick access to shopping, dining, and entertainment. Low HOA of just $75/year. Homes like this don't last — schedule your showing today!...
Contact an agent
Home facts
- Year built:1993
- Listing ID #:202608412
- Added:2 day(s) ago
- Updated:May 24, 2026 at 02:48 PM
Rooms and interior
- Bedrooms:5
- Total bathrooms:2
- Full bathrooms:2
- Dining Description:Breakfast Bar
- Bathrooms Description:Bath in Primary Bedroom
- Kitchen Description:Dishwasher, Disposal, Eat-in Kitchen, Microwave, Oven, Range, Refrigerator
- Bedroom Description:Main Level Primary
- Basement:Yes
- Basement Description:Finished, Full, Sump Pump
- Living area:2,466 sq. ft.
Heating and cooling
- Cooling:Central Air
- Heating:Forced Air
- Central air:Yes
Structure and exterior
- Roof:Shingle
- Year built:1993
- Building area:2,466 sq. ft.
- Lot area:0.34 Acres
- Lot Features:Corner Lot
- Architectural Style:One Story
- Construction Materials:Brick, Frame
- Exterior Features:Fence, Landscaping, Patio, Paved Driveway, Porch
- Foundation Description:Poured
- Levels:1 Story
Utilities
- Water:Connected, Public
- Sewer:Public Sewer
Finances and disclosures
- Price:$349,900
- Price per sq. ft.:$141.89
- Tax amount:$2,189
Features and amenities
- Appliances:Dishwasher, Disposal, Microwave, Oven, Range, Refrigerator
- Laundry features:Laundry Room, Main Level
- Amenities:Attic, Ceiling Fans, Pantry, Security System, Thermal Windows, Vaulted Ceiling, Walk-In Closet(s)
Parking
- Parking description:Attached, Garage, Garage Door Opener, Garage Faces Side
- Garage:Yes
- Garage spaces:2
New listings near 8408 Plum Run Drive
- New
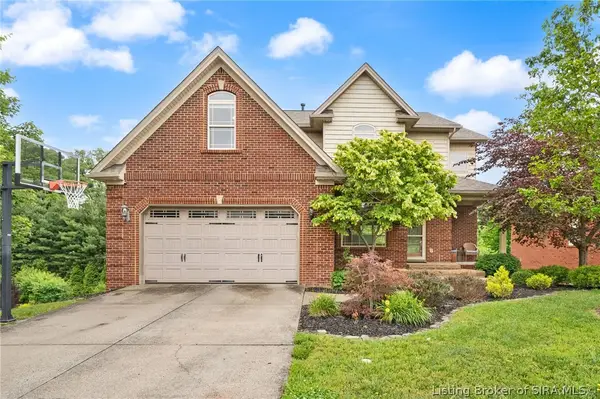 $432,500Active4 beds 4 baths3,142 sq. ft.
5004 Luke Lane, Sellersburg, IN 47172
MLS# 202608544Listed by: LOPP REAL ESTATE BROKERS - New
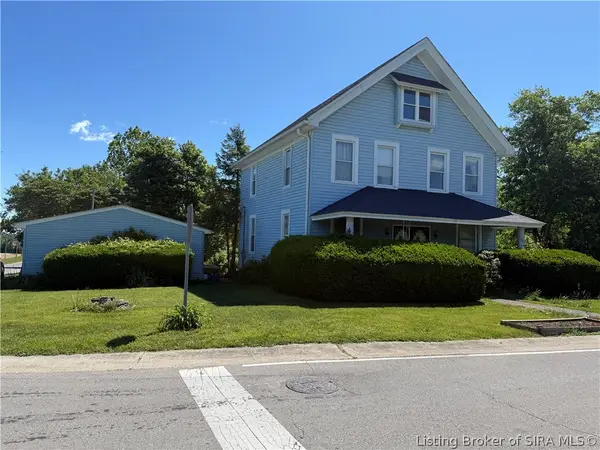 Listed by ERA$239,900Active3 beds 2 baths2,048 sq. ft.
3218 Allentown Road, Sellersburg, IN 47172
MLS# 202608521Listed by: SCHULER BAUER REAL ESTATE SERVICES ERA POWERED (N - Open Sun, 12 to 2pmNew
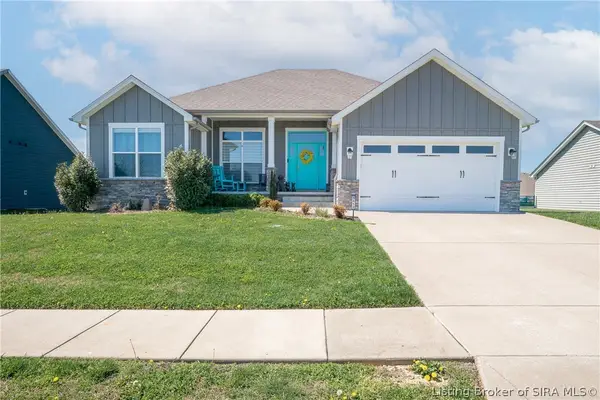 $390,000Active4 beds 3 baths2,643 sq. ft.
5412 Catalina Trail, Sellersburg, IN 47172
MLS# 202608519Listed by: COLLECTIVE ROOTS AGENCY - New
 $315,000Active4 beds 3 baths1,894 sq. ft.
613 Catalpa Street, Sellersburg, IN 47172
MLS# 202608125Listed by: COLDWELL BANKER MCMAHAN - New
 Listed by ERA$525,000Active4 beds 3 baths3,476 sq. ft.
3310 Twelve Oaks Court, Sellersburg, IN 47172
MLS# 202608341Listed by: SCHULER BAUER REAL ESTATE SERVICES ERA POWERED (N - New
 $269,900Active3 beds 2 baths1,890 sq. ft.
620 W Utica Street #4, Sellersburg, IN 47172
MLS# 202608375Listed by: REAL ESTATE UNLIMITED - New
 $239,900Active2 beds 2 baths1,228 sq. ft.
807 S Indiana Avenue #5, Sellersburg, IN 47172
MLS# 202608251Listed by: COLDWELL BANKER MCMAHAN 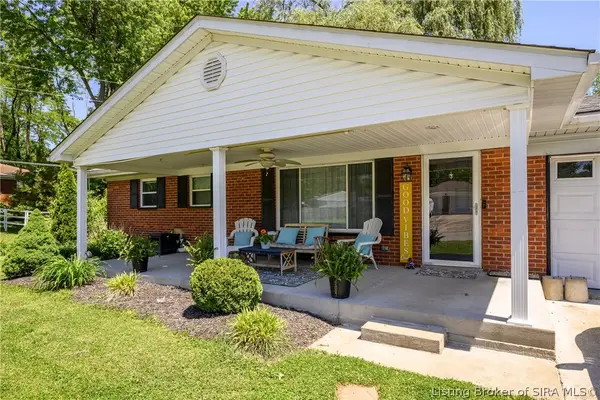 $234,900Active3 beds 1 baths1,134 sq. ft.
710 Georgian Avenue, Sellersburg, IN 47172
MLS# 202608210Listed by: LOPP REAL ESTATE BROKERS $559,900Active4 beds 3 baths2,934 sq. ft.
11204 Winged Foot Drive, Sellersburg, IN 47172
MLS# 202608185Listed by: LEGACY REAL ESTATE


Protect your home and budget from life's surprises with an Assurant Home Warranty, backed by a partner that supports you through every step of homeownership. Explore Plans.
© 2023 - 2026 ERA Franchise Systems LLC. All rights reserved. ERA Franchise Systems LLC fully supports the principles of the Fair Housing Act and the Equal Opportunity Act. ERA, ERA Real Estate powered, and their respective logos are registered service marks of ERA Franchise Systems LLC. Each office is independently owned and operated.