
7501 E Windsor Road, Selma, IN 47383
Local realty services provided by:ERA First Advantage Realty, Inc.
Listed by: cortney feltonCell: 765-748-6334
Office: nexthome elite real estate
MLS#:202628912
Source:Indiana Regional MLS
Price summary
- Price:$259,900
- Price per sq. ft.:$70.78
About this home
Back on market at no fault to seller! Situated on 1.79 acres in the desirable Wapahani School District, this updated 3 bedroom, 2 bathroom home offers the beauty of country living minutes from Prairie Creek Reservoir and only a short drive to Muncie. With 1,836 square feet of living space on a full poured concrete basement foundation, this property features a spacious 3 car garage with a bar area, abundant storage, and a new metal roof installed in spring of 2026. The well designed split bedroom floor plan features a large living room, dining room, and an open kitchen with ample cabinet and countertop space, island and pantry, along with an adjoining family room that offers flexible space for a home office, playroom, media room, or additional gathering area. The home has been updated with new flooring and fresh paint within the last five years. The private primary suite features dual closets and an ensuite bathroom with dual vanities, a relaxing garden tub, and a separate walk-in shower. Both additional bedrooms include walk-in closets, providing excellent storage. All kitchen appliances, along with the washer and dryer, are included in the sale. The full basement adds even more versatility with plenty of room for vehicles, hobbies, a workshop, or seasonal storage, The bar area creates a great space for entertaining family and friends. Outside, you'll quickly see why the current owners have loved living here. Watch deer and other wildlife pass through the property, take in beautiful sunrises and sunsets, and enjoy the peaceful country setting while still being just minutes from shopping, dining, schools, and one of the area's favorite outdoor destinations at Prairie Creek Reservoir....
Contact an agent
Home facts
- Year built:2002
- Subdivision & Development:None
- Listing ID #:202628912
- Added:50 day(s) ago
- Updated:September 06, 2026 at 07:38 AM
Rooms and interior
- Bedrooms:3
- Total bathrooms:2
- Full bathrooms:2
- Rooms Total:7
- Flooring:Carpet, Vinyl
- Dining Description:Main Level
- Kitchen Description:Breakfast Bar, Dishwasher, Kitchen Exhaust Hood, Kitchen Island, Microwave, On Main Level, Range-Electric, Refrigerator
- Basement Description:Full Basement
- Living area:1,836 sq. ft.
Heating and cooling
- Cooling:Heat Pump
- Heating:Electric, Forced Air
Structure and exterior
- Roof:Metal
- Year built:2002
- Building area:1,836 sq. ft.
- Lot area:1.79 Acres
- Lot Features:Irregular, Slope
- Architectural Style:Double Wide
- Construction Materials:Vinyl
- Exterior Features:Deck Covered, Deck Open, Landscaped, Near Walking Trail
Schools
- High school:Wapahani
- Middle school:Selma
- Elementary school:Selma
Utilities
- Water:Well
- Sewer:Septic
Finances and disclosures
- Price:$259,900
- Price per sq. ft.:$70.78
- Tax amount:$1,544
Features and amenities
- Laundry features:Dryer Hook Up Electric, Main Floor Laundry, Washer Hook-Up
- Amenities:Ceiling Fan(s), Ceiling-Cathedral, Closet(s) Walk-in, Countertops-Laminate, Detector-Smoke, Garage Door Opener, Garden Tub, Six Panel Doors, Storm Doors, Sump Pump
Parking
- Parking description:Asphalt Driveway, Basement, Off Street Parking
- Garage spaces:3
New listings near 7501 E Windsor Road
 $275,000Active3 beds 2 baths1,140 sq. ft.
9315 E Jackson Street, Selma, IN 47383
MLS# 202634586Listed by: PROPERTY HOUSE $199,000Active4 beds 3 baths2,520 sq. ft.
1111 N County Road 563 E, Selma, IN 47383
MLS# 22120582Listed by: RE/MAX REAL ESTATE SOLUTIONS $319,900Pending3 beds 2 baths1,911 sq. ft.
210 N Pittenger Road, Selma, IN 47383
MLS# 202632662Listed by: WAGNER AUCTIONEERING AND REAL ESTATE $199,500Pending3 beds 2 baths2,246 sq. ft.
10215 E Muncie Street, Selma, IN 47383
MLS# 22114823Listed by: F.C. TUCKER/CROSSROADS $219,900Active3 beds 2 baths1,975 sq. ft.
1112 S Winmere Avenue, Selma, IN 47383
MLS# 22116217Listed by: TAFLINGER REAL ESTATE GROUP $22,900Active0.72 Acres
1301 BLK E County Road 650 E, Selma, IN 47383
MLS# 202629339Listed by: RE/MAX REAL ESTATE GROUPS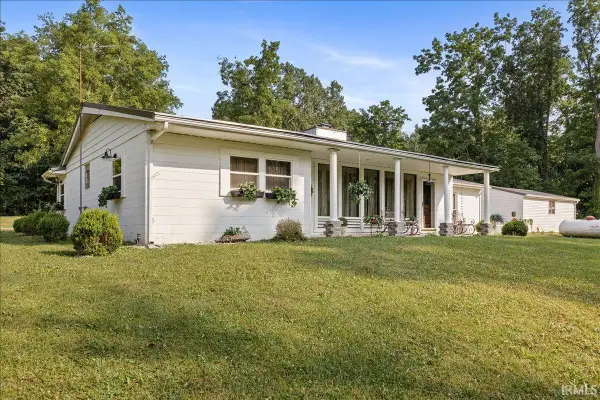 $139,900Pending3 beds 2 baths1,752 sq. ft.
12407 E Cr 125 S, Selma, IN 47383
MLS# 202629299Listed by: TARTER REALTY AUCTION AND APPRAISAL COMPANY $318,900Pending4 beds 4 baths2,045 sq. ft.
11101 E Hills And Dales Drive, Selma, IN 47383
MLS# 202628844Listed by: THE TAFLINGER REAL ESTATE GROUP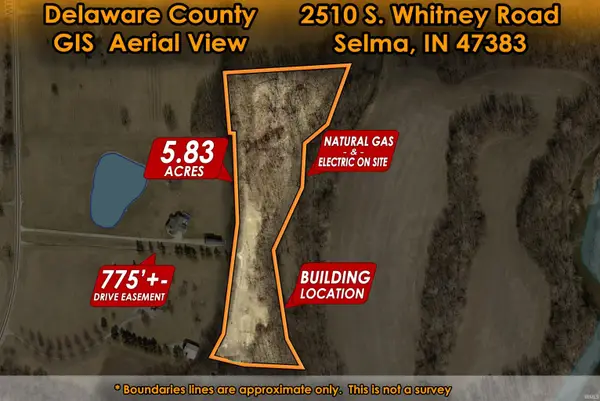 $98,900Active5.83 Acres
2510 S Whitney Road, Selma, IN 47383
MLS# 202626249Listed by: RE/MAX REAL ESTATE GROUPS


Protect your home and budget from life's surprises with an Assurant Home Warranty, backed by a partner that supports you through every step of homeownership. Explore Plans.
© 2023 - 2026 ERA Franchise Systems LLC. All rights reserved. ERA Franchise Systems LLC fully supports the principles of the Fair Housing Act and the Equal Opportunity Act. ERA, ERA Real Estate powered, and their respective logos are registered service marks of ERA Franchise Systems LLC. Each office is independently owned and operated.