
1104 Brittney Boulevard, Seymour, IN 47274
Local realty services provided by:Schuler Bauer Real Estate ERA Powered
1104 Brittney Boulevard,Seymour, IN 47274
$179,900
- 3 Beds
- 2 Baths
- 1,431 sq. ft.
- Mobile / Manufactured
- Active
Listed by: bethany rust
Office: real broker, llc.
MLS#:22125588
Source:IN_MIBOR | Licensed in Indiana
Price summary
- Price:$179,900
- Price per sq. ft.:$125.72
About this home
Easy living awaits in this lovely manufactured home in Pebblebrook-conveniently located just south of the Hwy 50/31 junction and right off I65 in Seymour!! This 1431 square foot home features 3 bedrooms, 2 FULL baths, a fully applianced kitchen AND a TWO CAR detached garage!! The fully fenced, well manicured backyard is the perfect place for R&R!! The HVAC & HWH have been updated in recent years, offering added peace of mind. Pack your bags and move on in, because this one is ready for YOU!!
Contact an agent
Home facts
- Year built:1995
- Subdivision & Development:Pebblebrook
- Listing ID #:22125588
- Added:2 day(s) ago
- Updated:September 14, 2026 at 04:50 AM
Rooms and interior
- Bedrooms:3
- Total bathrooms:2
- Full bathrooms:2
- Dining Description:Dining Combo/Kitchen
- Kitchen Description:Dishwasher, Electric Oven, Refrigerator
- Living area:1,431 sq. ft.
Heating and cooling
- Cooling:Central Electric
- Heating:Electric
- Central air:Yes
Structure and exterior
- Year built:1995
- Building area:1,431 sq. ft.
- Lot area:0.22 Acres
- Architectural Style:Modular
- Construction Materials:Vinyl Siding
- Foundation Description:Block
Utilities
- Water:Public Water
Finances and disclosures
- Price:$179,900
- Price per sq. ft.:$125.72
Features and amenities
- Appliances:Refrigerator, Washer
- Laundry features:Dryer, Washer
Parking
- Garage:Yes
- Garage spaces:2
New listings near 1104 Brittney Boulevard
- New
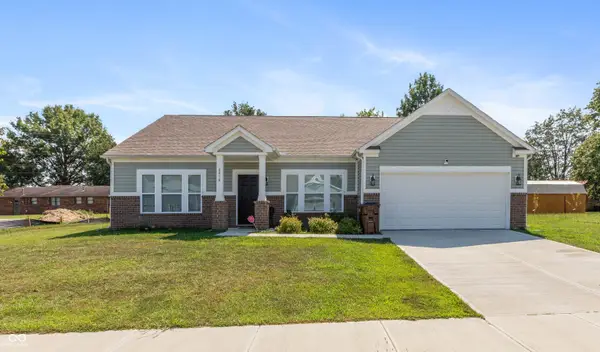 $268,500Active3 beds 2 baths1,656 sq. ft.
2016 Sandhill Drive, Seymour, IN 47274
MLS# 22118232Listed by: RE/MAX PROFESSIONALS - New
 $137,900Active1 beds 1 baths848 sq. ft.
203 E 13th Streets, Seymour, IN 47274
MLS# 22125036Listed by: REALTY OF AMERICA LLC - New
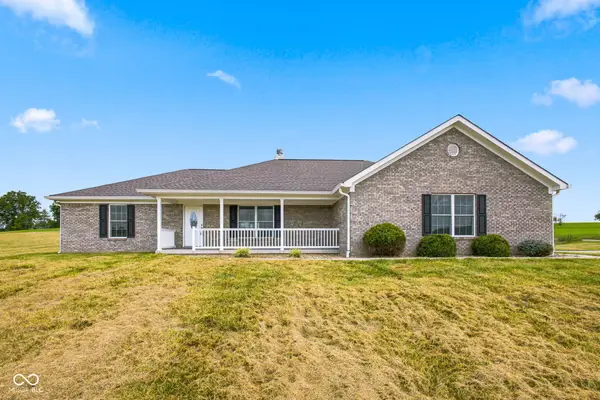 $375,000Active3 beds 2 baths2,013 sq. ft.
5854 E County Road 1000 N, Seymour, IN 47274
MLS# 22125584Listed by: TOTALIS REAL ESTATE SOLUTIONS - New
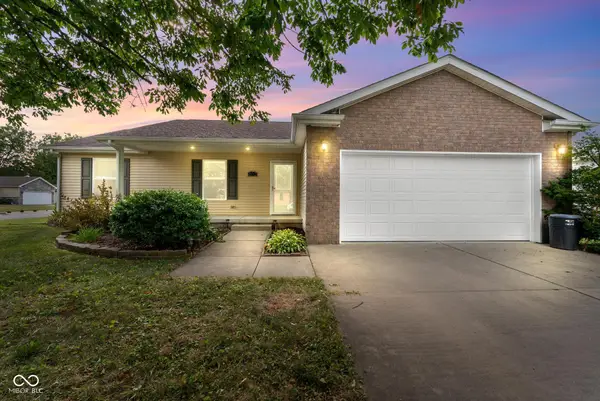 $245,000Active3 beds 2 baths1,290 sq. ft.
802 Allendale Drive, Seymour, IN 47274
MLS# 22120530Listed by: HIGHGARDEN REAL ESTATE - New
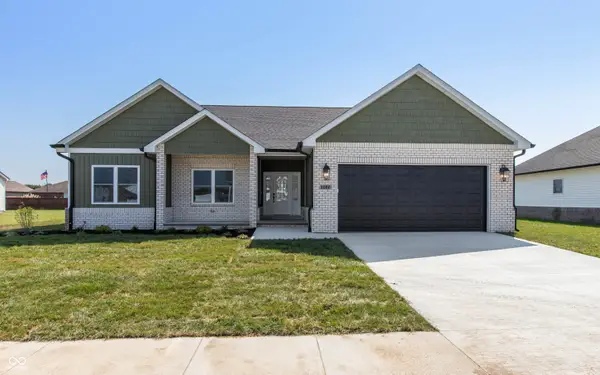 $374,900Active3 beds 2 baths1,924 sq. ft.
6982 Meadow Run, Seymour, IN 47274
MLS# 22122425Listed by: RE/MAX PROFESSIONALS - New
 $259,990Active3 beds 2 baths1,415 sq. ft.
4623 Ashwood Drive, Seymour, IN 47274
MLS# 22124310Listed by: BERKSHIRE HATHAWAY HOME - New
 $389,900Active4 beds 2 baths2,078 sq. ft.
1604 E Bell Ford Drive, Seymour, IN 47274
MLS# 22124483Listed by: YOUR HOME TEAM  Listed by ERA$170,000Pending2 beds 1 baths824 sq. ft.
300 Kessler Boulevard, Seymour, IN 47274
MLS# 22124299Listed by: SCHULER BAUER REAL ESTATE POWE- New
 Listed by ERA$334,900Active3 beds 2 baths1,896 sq. ft.
1747 W Bell Ford Drive, Seymour, IN 47274
MLS# 22124382Listed by: SCHULER BAUER REAL ESTATE POWE


Protect your home and budget from life's surprises with an Assurant Home Warranty, backed by a partner that supports you through every step of homeownership. Explore Plans.
© 2023 - 2026 ERA Franchise Systems LLC. All rights reserved. ERA Franchise Systems LLC fully supports the principles of the Fair Housing Act and the Equal Opportunity Act. ERA, ERA Real Estate powered, and their respective logos are registered service marks of ERA Franchise Systems LLC. Each office is independently owned and operated.