
1340 Stadium Drive, Seymour, IN 47274
Local realty services provided by:Schuler Bauer Real Estate ERA Powered
Upcoming open houses
- Mon, Jul 2704:00 pm - 05:00 pm
Listed by: vince hopper, brian d beckort
Office: beckort auctions, llc.
MLS#:202609762
Source:IN_SIRA
Price summary
- Price:$320,000
- Price per sq. ft.:$75.97
About this home
**An opening bid of $320,000 meets the auction reserve.**Seymour Real Estate 3BR/3BA + Pool (Sherwood Terrace) Online Only Auction**Bidding ends August 5th @ 4 PM.** Discover the perfect blend of comfort, space, and style in this stunning split-level home. Boasting over 4,000 SF of living space, 3 bedrooms, 3 bathrooms, and a full walkout basement, this residence offers so much. The beautifully updated kitchen features hardwood cherry cabinets, a breakfast bar, and stainless-steel appliances—ideal for both everyday living and entertaining guests. Enjoy the spacious, exposed beam living room on the main level or relax in the open mid level family room, complete with a cozy fireplace and its own kitchenette/bar area. Love the outdoors? This home sits on a desirable corner lot with more than half an acre, offering mature shade trees and charming stone walkways. Entertain or unwind on the expansive partial wraparound deck, perfect for morning coffee or evening gatherings. Take a dip in your private in-ground pool with a slide, already secured with fencing for peace of mind. The separate pool house, equipped with its own kitchen and bath, makes hosting outdoor events effortless. Nestled in sought-after Sherwood Terrace, just behind Seymour High School, this property truly has it all. Don’t miss your chance to make this exceptional home yours—get your bids in today!! Selling as is with no contingencies....
Contact an agent
Home facts
- Year built:1975
- Listing ID #:202609762
- Added:1 day(s) ago
- Updated:July 13, 2026 at 08:45 PM
Rooms and interior
- Bedrooms:3
- Total bathrooms:3
- Full bathrooms:3
- Dining Description:Breakfast Bar, Separate Formal Dining Room
- Bathrooms Description:Garden Tub/Roman Tub, Separate Shower
- Kitchen Description:Dishwasher, Disposal, Kitchen Island, Microwave, Oven, Range, Refrigerator, Second Kitchen
- Basement:Yes
- Basement Description:Finished, Walk-Out Access
- Living area:4,212 sq. ft.
Heating and cooling
- Cooling:Central Air
- Heating:Forced Air
- Central air:Yes
Structure and exterior
- Roof:Shingle
- Year built:1975
- Building area:4,212 sq. ft.
- Lot area:0.53 Acres
- Lot Features:Corner Lot
- Architectural Style:Multi-Level
- Construction Materials:Frame, Wood Siding
- Exterior Features:Balcony, Deck, Enclosed Porch, Fence, Landscaping, Patio, Paved Driveway, Porch, Screened
- Foundation Description:Poured
- Levels:Multi Split
Utilities
- Water:Connected, Public
- Sewer:Public Sewer
Finances and disclosures
- Price:$320,000
- Price per sq. ft.:$75.97
- Tax amount:$3,795
Features and amenities
- Appliances:Dishwasher, Disposal, Microwave, Oven, Range, Refrigerator, Water Softener
- Laundry features:In Basement, Laundry Room
- Amenities:Ceiling Fans, Entrance Foyer, Game Room, Home Office, Open Floorplan, Vaulted Ceiling, Walk-In Closet(s), Window Blinds
- Pool features:In Ground, Pool
Parking
- Parking description:Attached, Garage, Garage Door Opener, Garage Faces Rear
- Garage:Yes
- Garage spaces:2
New listings near 1340 Stadium Drive
- New
 $458,800Active37 Acres
12000 E County Road 100 S, Seymour, IN 47274
MLS# 2026010060Listed by: KOVENER & ASSOCIATES REAL ESTA - New
 $184,900Active4 beds 1 baths1,929 sq. ft.
530 Homestead Avenue, Seymour, IN 47274
MLS# 22113606Listed by: BERKSHIRE HATHAWAY HOME - New
 $375,000Active2 beds 2 baths1,752 sq. ft.
9961 S Ogala Horse Camp Road, Seymour, IN 47274
MLS# 22111965Listed by: @PROPERTIES - New
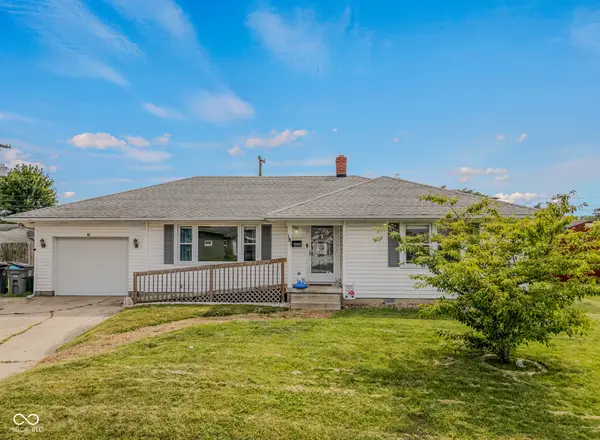 $204,900Active3 beds 2 baths1,500 sq. ft.
181 W Harrison Drive, Seymour, IN 47274
MLS# 22112682Listed by: CENTURY 21 SCHEETZ - New
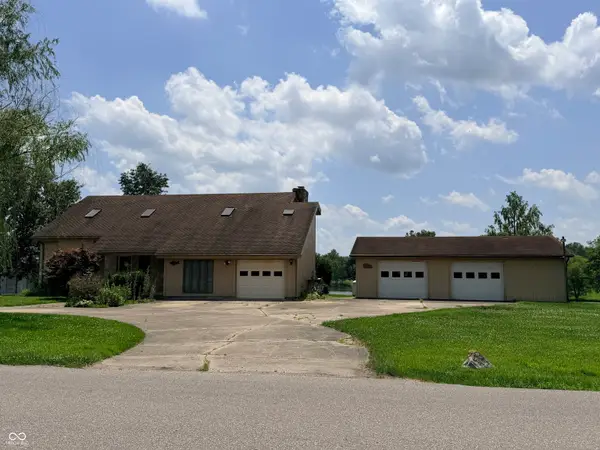 $1Active4 beds 3 baths2,515 sq. ft.
10109 E County Road 275 N, Seymour, IN 47274
MLS# 22112907Listed by: MENSENDIEK REAL ESTATE, LLC - New
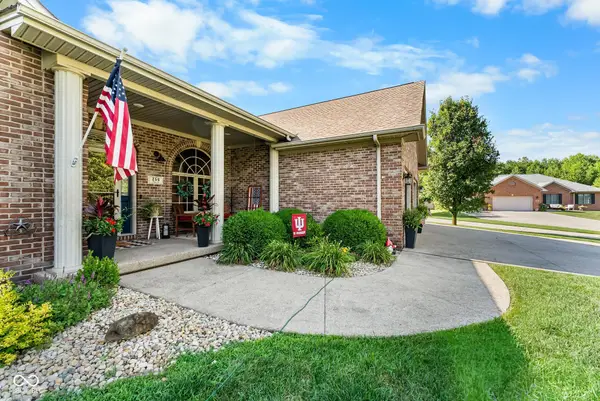 Listed by ERA$399,900Active3 beds 2 baths2,351 sq. ft.
256 Chase Court, Seymour, IN 47274
MLS# 22112957Listed by: SCHULER BAUER REAL ESTATE POWE - New
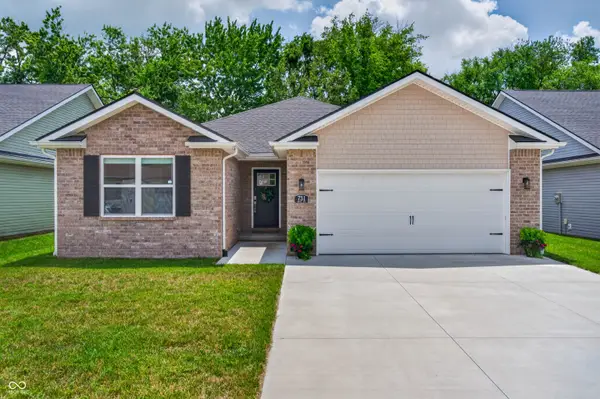 $285,000Active3 beds 2 baths1,747 sq. ft.
731 Maple Avenue, Seymour, IN 47274
MLS# 22112422Listed by: REAL BROKER, LLC - New
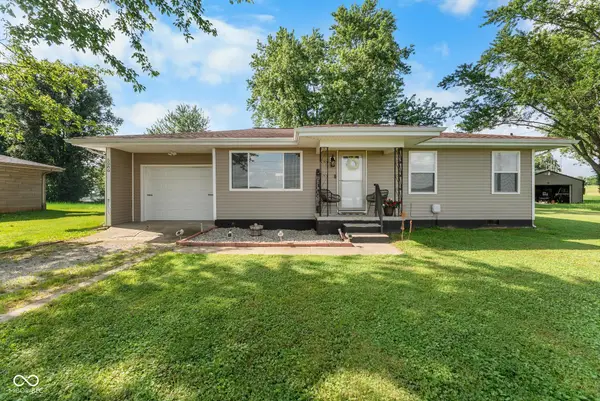 Listed by ERA$214,900Active3 beds 1 baths1,008 sq. ft.
5080 E Us Hwy 50, Seymour, IN 47274
MLS# 22112621Listed by: SCHULER BAUER REAL ESTATE POWE - New
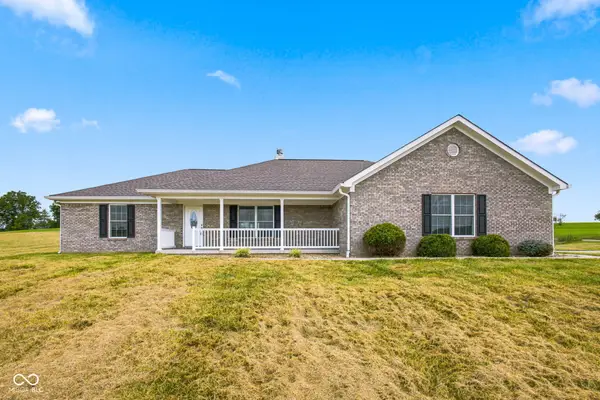 $449,000Active3 beds 2 baths2,013 sq. ft.
5854 E County Road 1000 N, Seymour, IN 47274
MLS# 22112685Listed by: TOTALIS REAL ESTATE SOLUTIONS


Protect your home and budget from life's surprises with an Assurant Home Warranty, backed by a partner that supports you through every step of homeownership. Explore Plans.
© 2023 - 2026 ERA Franchise Systems LLC. All rights reserved. ERA Franchise Systems LLC fully supports the principles of the Fair Housing Act and the Equal Opportunity Act. ERA, ERA Real Estate powered, and their respective logos are registered service marks of ERA Franchise Systems LLC. Each office is independently owned and operated.