
803 S Walnut, Seymour, IN 47274
Local realty services provided by:Schuler Bauer Real Estate ERA Powered
803 S Walnut,Seymour, IN 47274
$175,000
- 2 Beds
- 1 Baths
- 1,022 sq. ft.
- Single family
- Active
Listed by: kenna white
Office: berkshire hathaway home
MLS#:22120131
Source:IN_MIBOR
Price summary
- Price:$175,000
- Price per sq. ft.:$86.38
About this home
Check out this wonderful, classic, updated bungalow! This affordable 2 bedroom home is move-in ready, updated and has a FULL BASEMENT. The kitchen comes complete with all stainless steel appliances. Laundry area right inside the back door is so convenient. Plenty of room for entertaining with the open floor plan in the living, dining and kitchen areas. The HUGE backyard is fully fenced and includes a storage barn. Front porch sitting and decorating is a must with this one! Close to town, parks and schools and available for possession at closing!
Contact an agent
Home facts
- Year built:1935
- Subdivision & Development:No Subdivision
- Listing ID #:22120131
- Added:1 day(s) ago
- Updated:August 19, 2026 at 03:02 PM
Rooms and interior
- Bedrooms:2
- Total bathrooms:1
- Full bathrooms:1
- Dining Description:Dining-L
- Kitchen Description:Dishwasher, Disposal, Electric Oven, Microwave Hood
- Basement:Yes
- Basement Description:Basement, Full, Unfinished
- Living area:1,022 sq. ft.
Heating and cooling
- Cooling:Central Electric
- Heating:Forced Air
- Central air:Yes
Structure and exterior
- Year built:1935
- Building area:1,022 sq. ft.
- Lot area:0.24 Acres
- Lot Features:Mature Trees
- Architectural Style:Bungalow
- Construction Materials:Vinyl Siding
- Exterior Features:Storage
- Foundation Description:Block
Schools
- High school:Seymour Senior High School
- Middle school:Seymour Middle School
Utilities
- Water:Public Water
Finances and disclosures
- Price:$175,000
- Price per sq. ft.:$86.38
Features and amenities
- Amenities:Attic Access
New listings near 803 S Walnut
- New
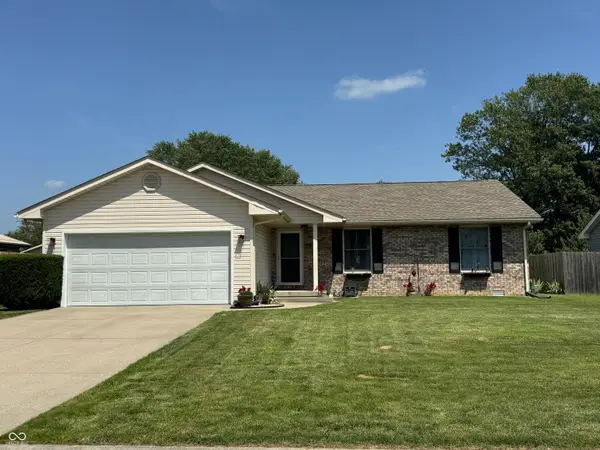 $229,900Active3 beds 2 baths1,208 sq. ft.
618 Idlewood Court, Seymour, IN 47274
MLS# 22110869Listed by: BERKSHIRE HATHAWAY HOME  $185,000Pending3 beds 1 baths925 sq. ft.
451 Western Parkway, Seymour, IN 47274
MLS# 22120484Listed by: BERKSHIRE HATHAWAY HOME- New
 $255,000Active3 beds 2 baths1,344 sq. ft.
819 Greenbriar Drive, Seymour, IN 47274
MLS# 22120476Listed by: BERKSHIRE HATHAWAY HOME 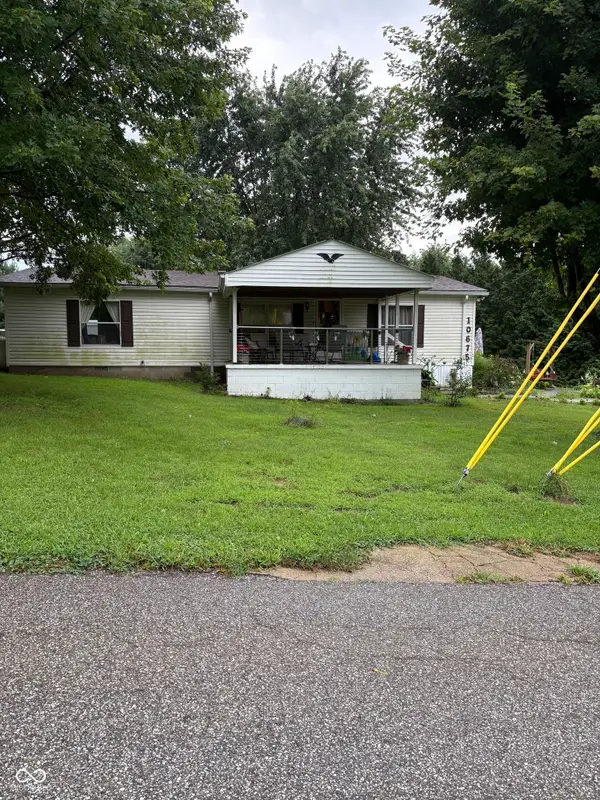 $180,000Pending3 beds 2 baths1,296 sq. ft.
10675 E 1100 N, Seymour, IN 47274
MLS# 22119611Listed by: F.C. TUCKER REAL ESTATE EXPERTS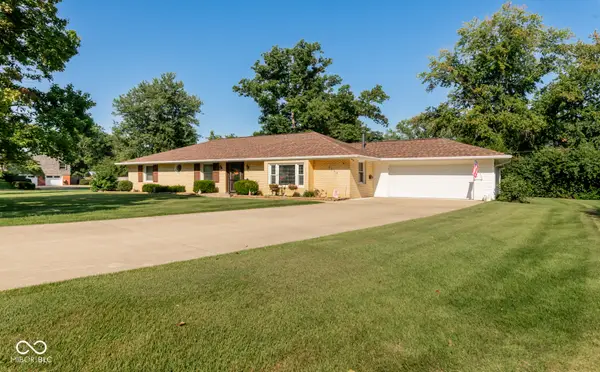 $325,000Pending3 beds 2 baths2,165 sq. ft.
1144 North Drive, Seymour, IN 47274
MLS# 22119967Listed by: F.C. TUCKER REAL ESTATE EXPERTS- New
 $285,000Active3 beds 2 baths1,504 sq. ft.
502 E 16th Street, Seymour, IN 47274
MLS# 22119394Listed by: CARPENTER, REALTORS - New
 $139,900Active2 beds 1 baths990 sq. ft.
209 Schepman, Seymour, IN 47274
MLS# 22119293Listed by: RE/MAX PROFESSIONALS - New
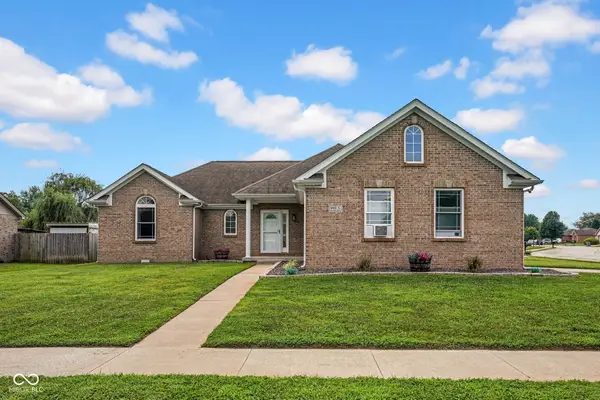 $270,000Active3 beds 2 baths1,521 sq. ft.
4460 Katy Drive, Seymour, IN 47274
MLS# 22118417Listed by: F.C. TUCKER REAL ESTATE EXPERTS  $429,900Pending4 beds 3 baths1,881 sq. ft.
9876 N County Road 1200 E, Seymour, IN 47274
MLS# 22118843Listed by: REAL BROKER, LLC


Protect your home and budget from life's surprises with an Assurant Home Warranty, backed by a partner that supports you through every step of homeownership. Explore Plans.
© 2023 - 2026 ERA Franchise Systems LLC. All rights reserved. ERA Franchise Systems LLC fully supports the principles of the Fair Housing Act and the Equal Opportunity Act. ERA, ERA Real Estate powered, and their respective logos are registered service marks of ERA Franchise Systems LLC. Each office is independently owned and operated.