
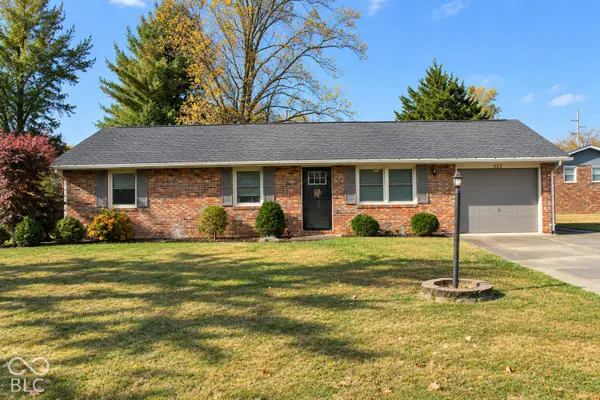
916 N Pine Street, Seymour, IN 47274
Local realty services provided by:Schuler Bauer Real Estate ERA Powered
916 N Pine Street,Seymour, IN 47274
$189,000
- 3 Beds
- 1 Baths
- 1,177 sq. ft.
- Single family
- Active
Listed by: sterling minor
Office: re/max team
MLS#:22135455
Source:IN_MIBOR | Licensed in Indiana
Price summary
- Price:$189,000
- Price per sq. ft.:$160.58
About this home
Welcome to 916 N Pine St! This inviting home offers 1,177 square feet of single level living space, making this home the perfect retirement home, invest home or first time buyer! All thoughtfully laid out and move-in ready! Full laundry room off kitchen gives extra storage space. All appliances stay! Three bedrooms featuring classically stunning hardwood floors. Sit outback on the patio and cook up dinner. One Car detached garage for easy storage! Schedule your private tour and see if this delightful home is the perfect fit for your next chapter!
Contact an agent
Home facts
- Year built:1953
- Subdivision & Development:Seymour
- Listing ID #:22135455
- Added:1 day(s) ago
- Updated:November 12, 2026 at 04:54 AM
Rooms and interior
- Bedrooms:3
- Total bathrooms:1
- Full bathrooms:1
- Dining Description:Dining Combo/Kitchen
- Kitchen Description:Gas Oven, Microwave, Refrigerator
- Living area:1,177 sq. ft.
Heating and cooling
- Cooling:Central Electric
- Central air:Yes
Structure and exterior
- Year built:1953
- Building area:1,177 sq. ft.
- Lot area:0.12 Acres
- Architectural Style:Bungalow
- Construction Materials:Aluminum Siding
- Exterior Features:Fire Pit
- Foundation Description:Block
Utilities
- Water:Public Water
Finances and disclosures
- Price:$189,000
- Price per sq. ft.:$160.58
Features and amenities
- Appliances:Microwave, Refrigerator
Parking
- Parking description:Garage Door Opener
- Garage:Yes
- Garage spaces:1
New listings near 916 N Pine Street
- New
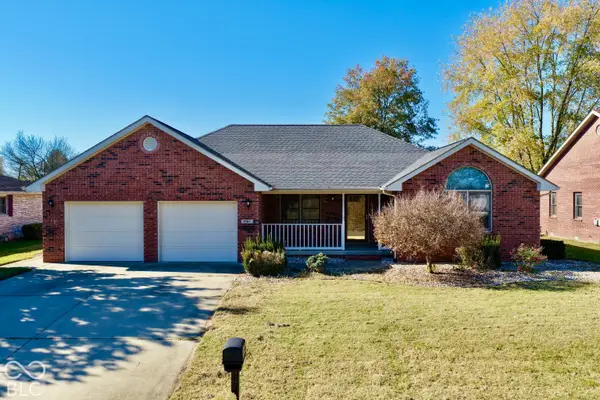 $279,900Active3 beds 3 baths1,789 sq. ft.
1707 Northbrook Court, Seymour, IN 47274
MLS# 22136151Listed by: BERKSHIRE HATHAWAY HOME - New
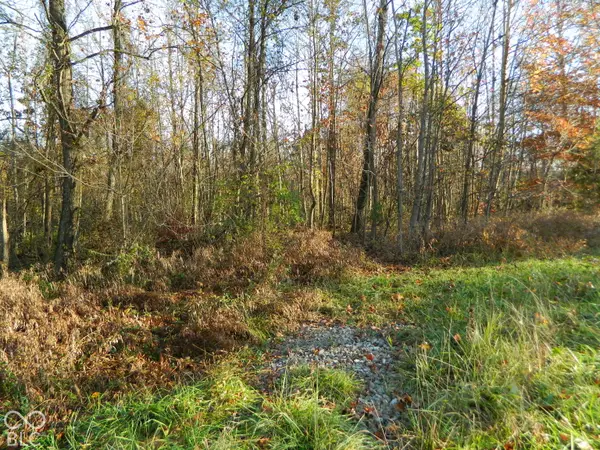 $59,900Active1.16 Acres
0 E County Road 700 N, Seymour, IN 47274
MLS# 22136055Listed by: BERKSHIRE HATHAWAY HOME - New
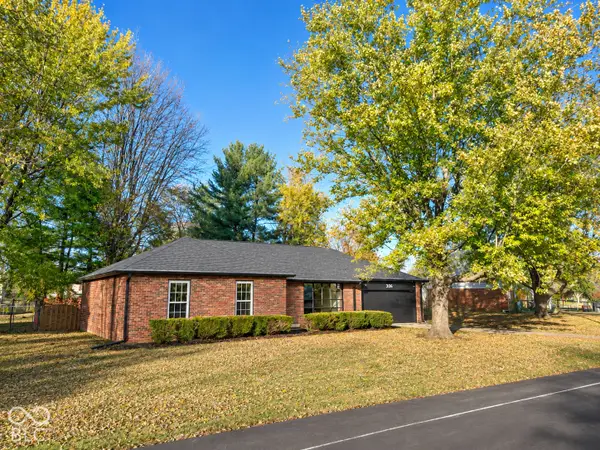 $255,000Active3 beds 2 baths1,481 sq. ft.
308 Juliann, Seymour, IN 47274
MLS# 22135725Listed by: BERKSHIRE HATHAWAY HOME - New
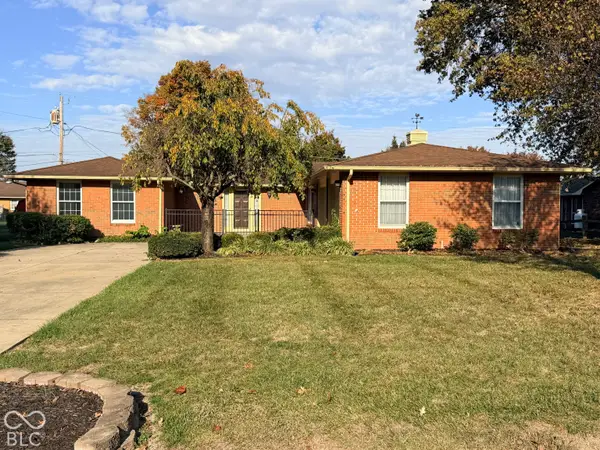 $269,900Active3 beds 2 baths1,810 sq. ft.
573 Nottingham Drive, Seymour, IN 47274
MLS# 22134196Listed by: MENSENDIEK REAL ESTATE, LLC - New
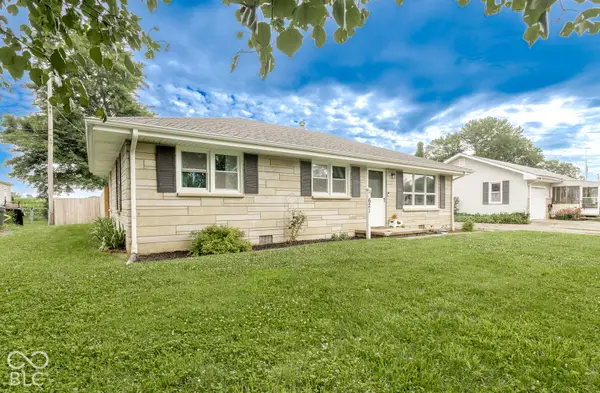 $185,000Active3 beds 1 baths1,206 sq. ft.
621 E 15th Street, Seymour, IN 47274
MLS# 22135877Listed by: F.C. TUCKER REAL ESTATE EXPERTS - New
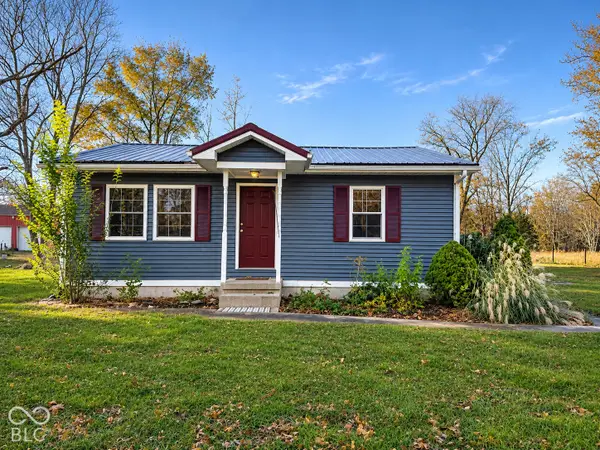 $186,000Active2 beds 1 baths896 sq. ft.
325 S County Road 900 W, Seymour, IN 47274
MLS# 22135325Listed by: 1 PERCENT LISTS INDIANA REAL ESTATE - New
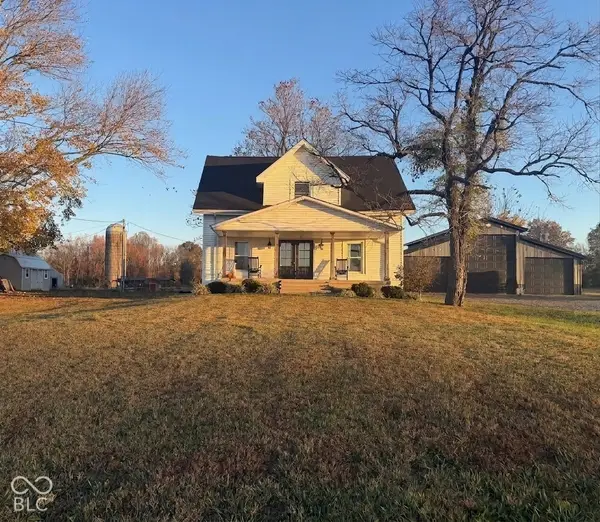 $372,900Active3 beds 2 baths2,178 sq. ft.
6940 E County Road 300 S, Seymour, IN 47274
MLS# 22134604Listed by: BERKSHIRE HATHAWAY HOME 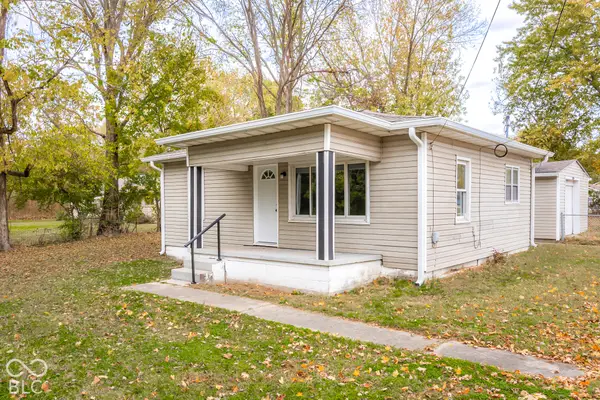 $150,000Pending3 beds 1 baths972 sq. ft.
401 E 10th Street, Seymour, IN 47274
MLS# 22134883Listed by: 1 PERCENT LISTS INDIANA REAL ESTATE- New
 $219,000Active3 beds 1 baths1,040 sq. ft.
323 Manor Heights Drive, Seymour, IN 47274
MLS# 22134638Listed by: MILLMAN REALTY PARTNERS, INC.


Protect your home and budget from life's surprises with an Assurant Home Warranty, backed by a partner that supports you through every step of homeownership. Explore Plans.
© 2023 - 2026 ERA Franchise Systems LLC. All rights reserved. ERA Franchise Systems LLC fully supports the principles of the Fair Housing Act and the Equal Opportunity Act. ERA, ERA Real Estate powered, and their respective logos are registered service marks of ERA Franchise Systems LLC. Each office is independently owned and operated.