
103 Wayne Place, Sharpsville, IN 46068
Local realty services provided by:ERA Crossroads
Listed by: amy trueCell: 765-438-6386
Office: true realty
MLS#:202629146
Source:Indiana Regional MLS
Price summary
- Price:$325,000
- Price per sq. ft.:$165.82
About this home
Welcome home to this spacious 3-bedroom, 2-bath ranch nestled on a quiet cul-de-sac in a peaceful rural neighborhood in Sharpsville. Offering just under 2,000 square feet of comfortable living space, this one-story home features generously sized living areas designed for both everyday living and entertaining. The private primary suite includes an en suite bathroom and a walk-in closet, creating a relaxing retreat at the end of the day. A large attached garage provides plenty of room for vehicles, storage, and hobbies. Enjoy the benefits of a country setting with the convenience of city wastewater service and well water, plus no HOA dues. Major updates provide added peace of mind, including a roof that is approximately 2 years old, furnace and central air that are approximately 2 years old, and a hot water heater that is approximately 4–5 years old. If you’re looking for spacious one-level living in a quiet location with modern mechanical updates and room to spread out, this Sharpsville home needs to make your list to see. Chrystal lighting is Schonbek collections. Gun Safe remains...
Contact an agent
Home facts
- Year built:1984
- Subdivision & Development:Prairie Acres
- Listing ID #:202629146
- Added:47 day(s) ago
- Updated:September 06, 2026 at 03:12 PM
Rooms and interior
- Bedrooms:3
- Total bathrooms:2
- Full bathrooms:2
- Rooms Total:7
- Flooring:Carpet, Tile
- Dining Description:Main Level
- Kitchen Description:Cooktop-Gas, Dishwasher, Eat-In Kitchen, Kitchen Island, Microwave, On Main Level, Oven-Gas, Refrigerator
- Basement Description:Crawl
- Living area:1,960 sq. ft.
Heating and cooling
- Cooling:Central Air
- Heating:Forced Air, Gas
Structure and exterior
- Roof:Shingle
- Year built:1984
- Building area:1,960 sq. ft.
- Lot area:0.84 Acres
- Lot Features:Cul-De-Sac
- Architectural Style:One Story, Ranch
- Construction Materials:Wood
- Exterior Features:Deck Open, Porch Covered
- Levels:1 Story
Schools
- High school:Tri-Central Jr/Sr
- Middle school:Tri-Central Jr/Sr
- Elementary school:Tri Central
Utilities
- Water:Well
- Sewer:City
Finances and disclosures
- Price:$325,000
- Price per sq. ft.:$165.82
- Tax amount:$1,514
Features and amenities
- Laundry features:Washer Hook-Up
- Amenities:Ceilings-Vaulted, Countertops-Solid Surf, Detector-Smoke, Garage Door Opener, Garage Utilities
Parking
- Parking description:Attached
- Garage spaces:3
New listings near 103 Wayne Place
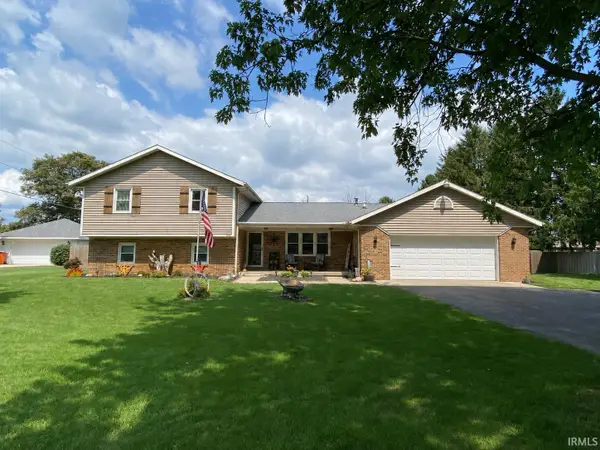 $339,900Active4 beds 3 baths2,178 sq. ft.
102 Candy Lane, Sharpsville, IN 46068
MLS# 202632229Listed by: THE HARDIE GROUP- Open Sun, 5 to 7pm
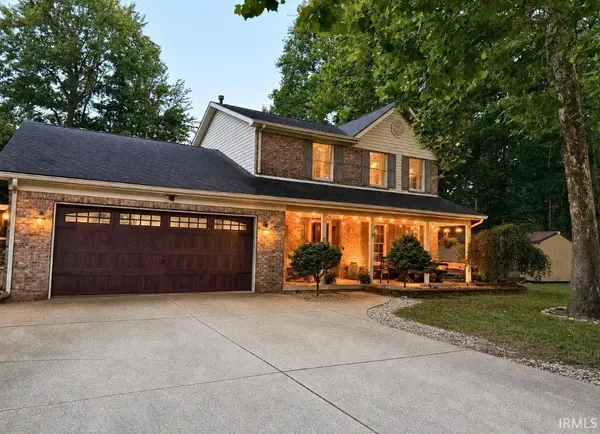 $394,900Active3 beds 3 baths1,924 sq. ft.
5704 N 300 W, Sharpsville, IN 46068
MLS# 202629955Listed by: THE WYMAN GROUP TIPTON BRANCH  $435,000Active4 beds 3 baths2,808 sq. ft.
120 Lee Drive, Sharpsville, IN 46068
MLS# 202629642Listed by: F.C. TUCKER COMPANY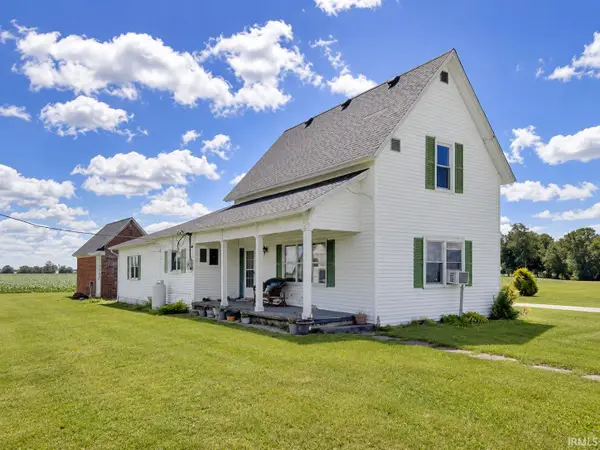 $215,000Pending3 beds 1 baths1,500 sq. ft.
5101 N 1100 West, Sharpsville, IN 46068
MLS# 202624589Listed by: BERKSHIREHATHAWAY HS IN REALTY


Protect your home and budget from life's surprises with an Assurant Home Warranty, backed by a partner that supports you through every step of homeownership. Explore Plans.
© 2023 - 2026 ERA Franchise Systems LLC. All rights reserved. ERA Franchise Systems LLC fully supports the principles of the Fair Housing Act and the Equal Opportunity Act. ERA, ERA Real Estate powered, and their respective logos are registered service marks of ERA Franchise Systems LLC. Each office is independently owned and operated.