
429 S Delaware Street, Shelburn, IN 47879
Local realty services provided by:ERA First Advantage Realty, Inc.
Listed by: steve norriswes@signaturesullivan.com
Office: signature real estate
MLS#:202619130
Source:Indiana Regional MLS
Price summary
- Price:$235,000
- Price per sq. ft.:$169.31
About this home
*Accepting Backup Offers* MOTIVATED SELLERS — FIRST TIME EVER ON THE MARKET! Rare opportunity to own a one-owner 3 bedroom, 2 bath ranch situated on two spacious lots with the flexibility today’s buyers are looking for. Lovingly cared for by the same family since it was built, this property offers space, function, and serious potential. The standout feature is the impressive 1,200 sq. ft. pole barn with concrete floors, running water, and its own 200-amp electrical service—ideal for a workshop, vehicles, storage, hobbies, equipment, or small business needs. Enjoy summer days around the above-ground pool, relax in the fenced backyard, and take advantage of the extra outdoor space for entertaining, gardening, pets, or recreation. Additional highlights include an attached 2-car garage and a metal roof that is only one year old, offering added peace of mind. The sellers are highly motivated and ready to consider offers. With two lots, a large pole barn, pool, fenced yard, and one-owner history, this is the kind of property buyers wait for. Schedule your showing today and bring your offer!...
Contact an agent
Home facts
- Year built:1975
- Subdivision & Development:None
- Listing ID #:202619130
- Added:141 day(s) ago
- Updated:October 08, 2026 at 07:56 AM
Rooms and interior
- Bedrooms:3
- Total bathrooms:2
- Full bathrooms:2
- Rooms Total:9
- Flooring:Carpet
- Kitchen Description:Microwave, Range-Electric, Refrigerator
- Basement Description:Crawl
- Living area:1,388 sq. ft.
Heating and cooling
- Cooling:Central Air
- Heating:Gas
Structure and exterior
- Roof:Metal
- Year built:1975
- Building area:1,388 sq. ft.
- Lot area:0.86 Acres
- Lot Features:Level
- Architectural Style:One Story, Ranch
- Construction Materials:Brick
- Levels:1 Story
Schools
- High school:North Central Jr/Sr
- Middle school:North Central Jr/Sr
- Elementary school:Northeast East
Utilities
- Water:City
- Sewer:Septic
Finances and disclosures
- Price:$235,000
- Price per sq. ft.:$169.31
- Tax amount:$925
Features and amenities
- Amenities:Garage Utilities
- Pool features:Above Ground
Parking
- Parking description:Attached, Concrete Driveway
- Garage spaces:2
New listings near 429 S Delaware Street
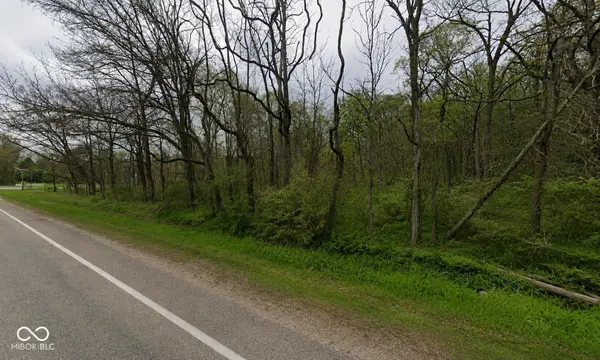 $27,000Active2 Acres
0 E State Road 48, Shelburn, IN 47879
MLS# 22124202Listed by: BEYCOME BROKERAGE REALTY LLC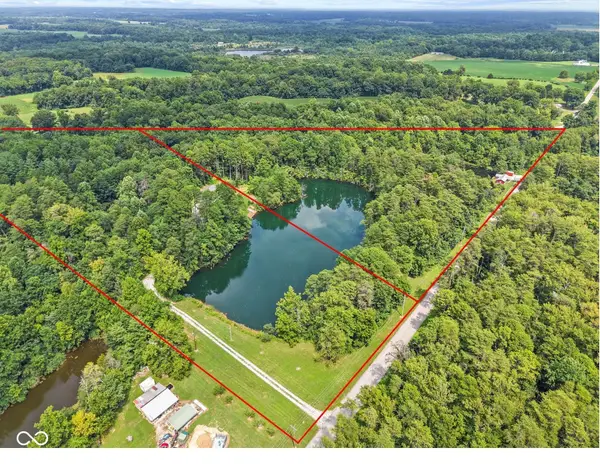 $1,250,000Active1 beds 1 baths504 sq. ft.
6100 E County Road 550 N, Shelburn, IN 47879
MLS# 22119607Listed by: HIGHGARDEN REAL ESTATE $199,000Active3 beds 2 baths1,265 sq. ft.
5933 N County Rd 100 E Road, Shelburn, IN 47879
MLS# 202622136Listed by: HUNLEY REAL ESTATE, INC.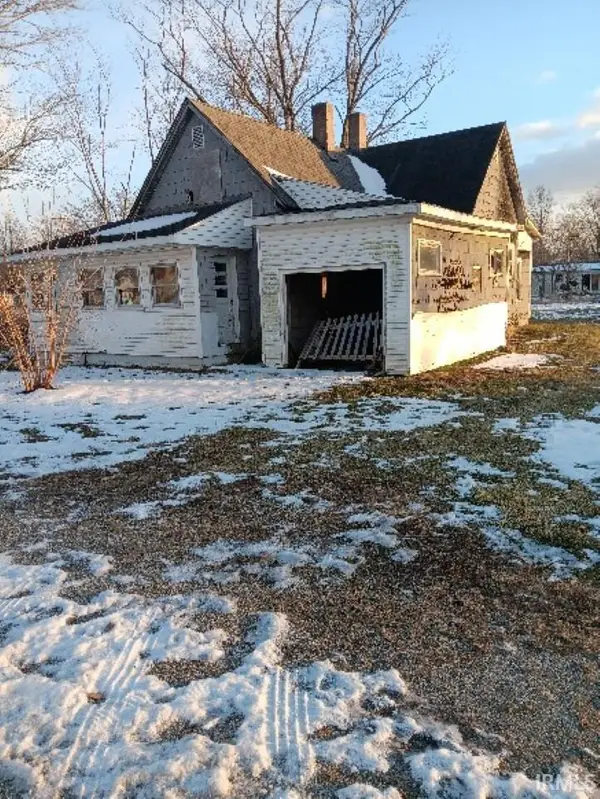 $27,904Active2 beds 1 baths1,144 sq. ft.
317 W Glenn Street, Shelburn, IN 47879
MLS# 202508499Listed by: HEARTLAND RE LLC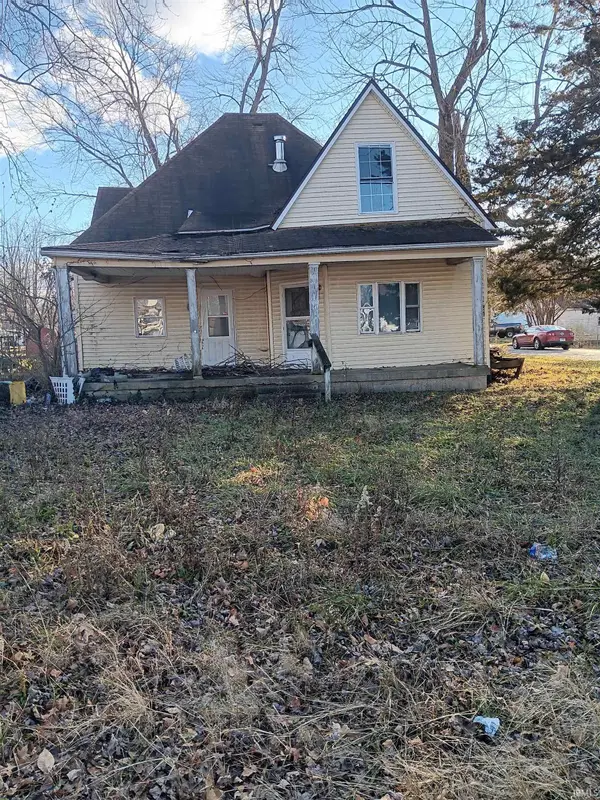 $19,898Pending3 beds 1 baths1,339 sq. ft.
229 W Broadway Street, Shelburn, IN 47879
MLS# 202448140Listed by: HEARTLAND RE LLC


Protect your home and budget from life's surprises with an Assurant Home Warranty, backed by a partner that supports you through every step of homeownership. Explore Plans.
© 2023 - 2026 ERA Franchise Systems LLC. All rights reserved. ERA Franchise Systems LLC fully supports the principles of the Fair Housing Act and the Equal Opportunity Act. ERA, ERA Real Estate powered, and their respective logos are registered service marks of ERA Franchise Systems LLC. Each office is independently owned and operated.