
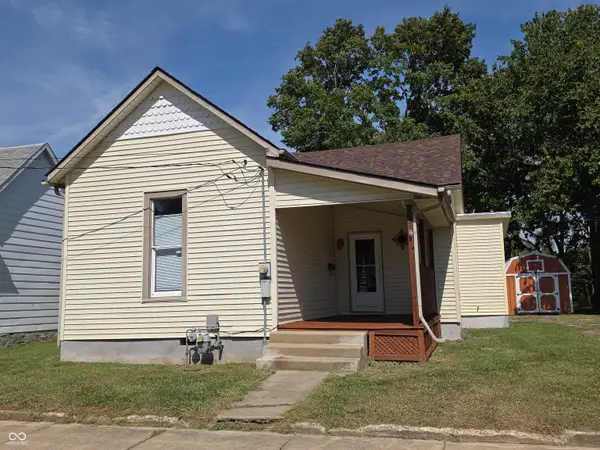
1135 Meridian Street, Shelbyville, IN 46176
Local realty services provided by:Schuler Bauer Real Estate ERA Powered
Listed by: becca york
Office: f.c. tucker company
MLS#:22126250
Source:IN_MIBOR | Licensed in Indiana
Price summary
- Price:$199,900
- Price per sq. ft.:$87.37
About this home
three bedrooms, two full baths, a full basement and a fenced backyard, all under $200,000. There's more to this home than you might expect from the curb. Step inside to a warm, comfortable layout designed for easy one-level living. The eat-in kitchen features white cabinetry, dark countertops and stainless steel appliances, with a layout that keeps everyday living simple. Main-level laundry adds convenience, while the Jack-and-Jill bath connects two of the bedrooms. A full unfinished basement provides plenty of additional storage and flexibility. Outside, enjoy a covered front porch, rear deck and fully fenced backyard. Practical updates include a gas furnace approximately one year old, central air approximately seven years old and a 100 amp electrical service. With no HOA and municipal water and sewer, this Shelbyville home offers comfortable living with practical updates already in place. Please call or text with any questions!
Contact an agent
Home facts
- Year built:1930
- Subdivision & Development:Indst Meridian
- Listing ID #:22126250
- Added:7 day(s) ago
- Updated:September 26, 2026 at 03:27 PM
Rooms and interior
- Bedrooms:3
- Total bathrooms:2
- Full bathrooms:2
- Dining Description:Dining Combo/Kitchen
- Kitchen Description:Dishwasher, Disposal, Electric Oven, Microwave Hood, Refrigerator
- Basement:Yes
- Basement Description:Basement, Full
- Living area:1,144 sq. ft.
Heating and cooling
- Cooling:Central Electric
- Heating:Forced Air
- Central air:Yes
Structure and exterior
- Year built:1930
- Building area:1,144 sq. ft.
- Lot area:0.14 Acres
- Lot Features:Sidewalks
- Architectural Style:Craftsman
- Construction Materials:Vinyl Siding
Schools
- High school:Shelbyville Sr High School
- Middle school:Shelbyville Middle School
- Elementary school:Thomas A Hendricks Elementary Sch
Utilities
- Water:Public Water
Finances and disclosures
- Price:$199,900
- Price per sq. ft.:$87.37
Features and amenities
- Appliances:Refrigerator
- Amenities:Attic Access, Radon System, Wood Work Painted
Parking
- Parking description:Guest Street Parking
New listings near 1135 Meridian Street
- New
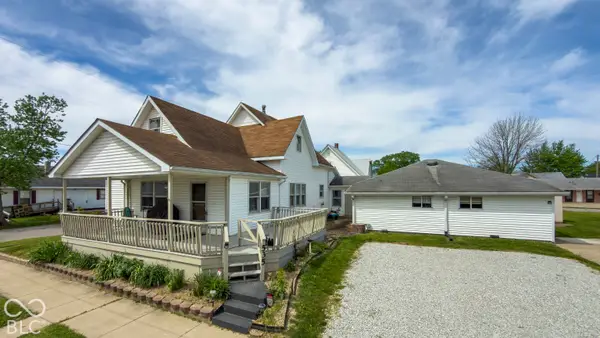 $175,000Active4 beds 3 baths3,850 sq. ft.
535 Dunn Avenue, Shelbyville, IN 46176
MLS# 22128102Listed by: HIGHGARDEN REAL ESTATE - New
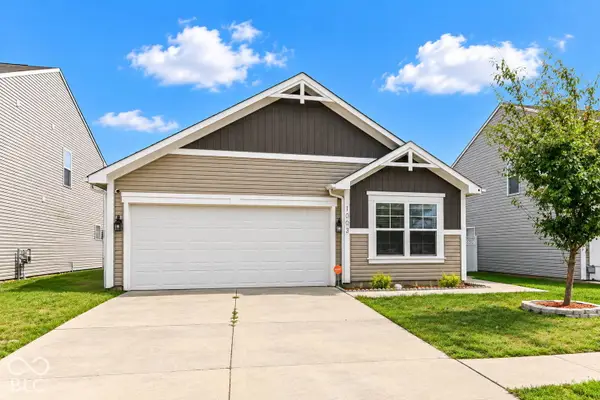 $220,000Active3 beds 2 baths1,296 sq. ft.
1003 Belvedere Drive, Shelbyville, IN 46176
MLS# 22128238Listed by: HOME POSSIBLE REALTY LLC - New
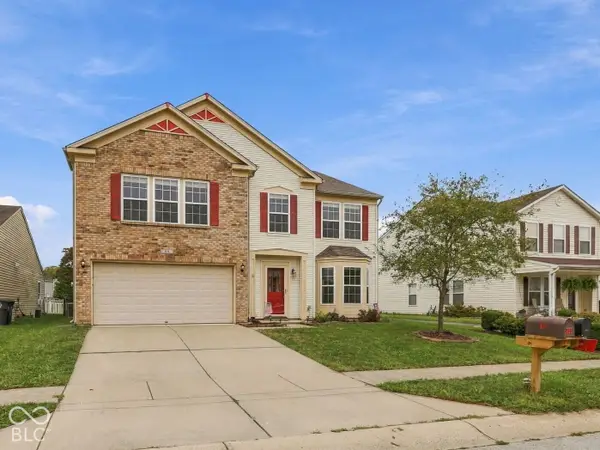 $275,000Active4 beds 3 baths2,852 sq. ft.
831 Highpointe, Shelbyville, IN 46176
MLS# 22128024Listed by: CARPENTER, REALTORS - New
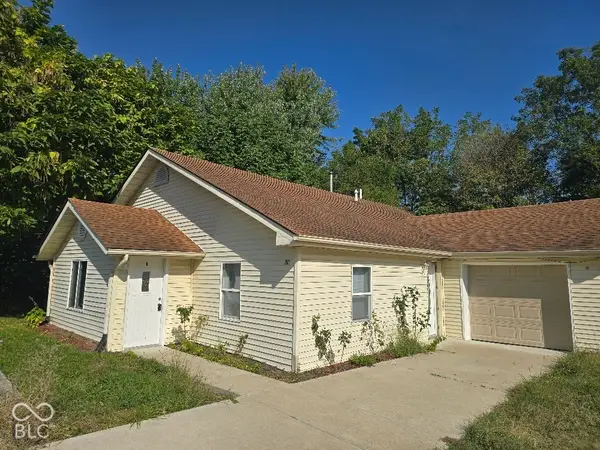 $199,900Active3 beds 1 baths1,296 sq. ft.
706 7th Street, Shelbyville, IN 46176
MLS# 22127829Listed by: REALTY WEALTH ADVISORS - New
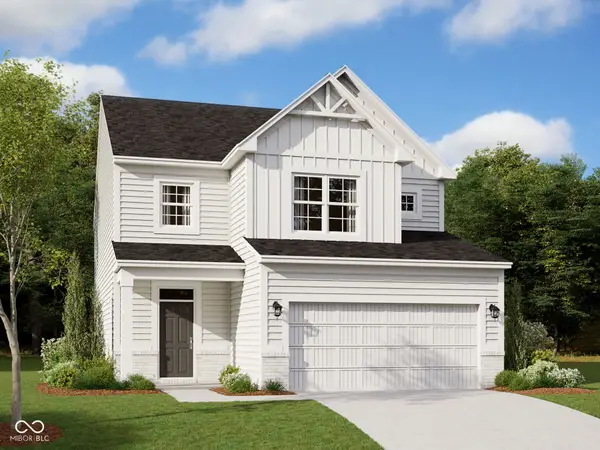 $344,990Active3 beds 3 baths2,577 sq. ft.
1894 Victor Higgins Drive, Shelbyville, IN 46176
MLS# 22127543Listed by: M/I HOMES OF INDIANA, L.P. - New
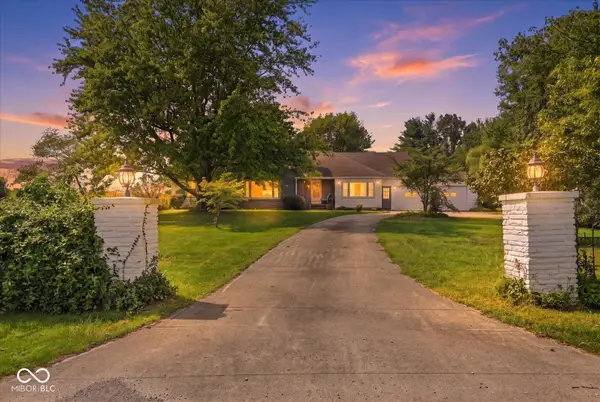 $364,900Active2 beds 2 baths2,248 sq. ft.
2441 S Tucker Road, Shelbyville, IN 46176
MLS# 22127201Listed by: THE PROPERTY SHOP OF INDIANA - New
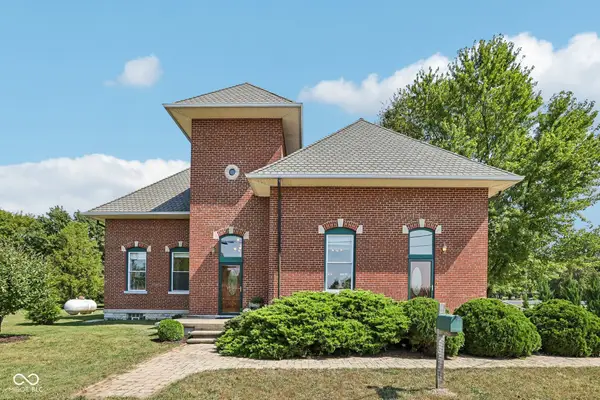 $334,900Active3 beds 2 baths3,205 sq. ft.
4442 S Cemetery Road, Shelbyville, IN 46176
MLS# 22126925Listed by: F.C. TUCKER COMPANY - New
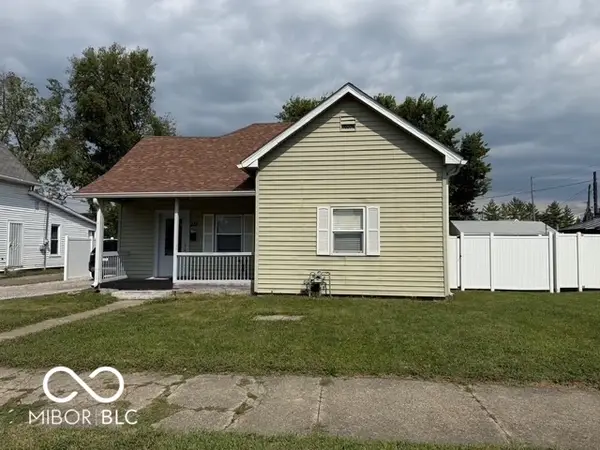 $175,000Active3 beds 1 baths1,288 sq. ft.
218 E Mechanic Street, Shelbyville, IN 46176
MLS# 22126659Listed by: KELLER WILLIAMS INDY METRO PARTNERS - New
 $178,000Active3 beds 2 baths1,130 sq. ft.
324 W Locust Street, Shelbyville, IN 46176
MLS# 22126593Listed by: HOOSIER, REALTORS


Protect your home and budget from life's surprises with an Assurant Home Warranty, backed by a partner that supports you through every step of homeownership. Explore Plans.
© 2023 - 2026 ERA Franchise Systems LLC. All rights reserved. ERA Franchise Systems LLC fully supports the principles of the Fair Housing Act and the Equal Opportunity Act. ERA, ERA Real Estate powered, and their respective logos are registered service marks of ERA Franchise Systems LLC. Each office is independently owned and operated.