
1692 Cardinal Lane, Shelbyville, IN 46176
Local realty services provided by:Schuler Bauer Real Estate ERA Powered
Listed by: brian hopson
Office: f.c. tucker company
MLS#:22133779
Source:IN_MIBOR | Licensed in Indiana
Price summary
- Price:$245,000
- Price per sq. ft.:$196.31
About this home
Space, flexibility, and standout outbuilding-all in Shelbyville! This 3-bedroom, 1.5-bath home sits on nearly an acre with no HOA, giving you room to enjoy the outdoors and make the property your own. The showstopper is the 30-by-30 pole barn: insulated, heated, cooled, and equipped with electricity. Whether you're dreaming of a workshop, hobby space, or a place to store your gear, this versatile building is ready to impress. And there's even more room for your things, with two additional sheds for extra storage. With comfortable living space, a generous yard, and exceptional outbuilding options, this Shelbyville property is ready for its next adventure. Schedule your private showing today!
Contact an agent
Home facts
- Year built:1958
- Subdivision & Development:Hilderbrand Village
- Listing ID #:22133779
- Added:1 day(s) ago
- Updated:November 13, 2026 at 03:46 AM
Rooms and interior
- Bedrooms:3
- Total bathrooms:2
- Full bathrooms:1
- Half bathrooms:1
- Dining Description:Formal Dining Room
- Kitchen Description:Dishwasher, Electric Oven, Microwave Hood, Refrigerator
- Living area:1,248 sq. ft.
Heating and cooling
- Cooling:Central Electric
- Heating:Forced Air
- Central air:Yes
Structure and exterior
- Year built:1958
- Building area:1,248 sq. ft.
- Lot area:0.31 Acres
- Lot Features:Mature Trees
- Architectural Style:Ranch
- Construction Materials:Vinyl Siding
- Exterior Features:Barn Mini, Barn Pole, Storage Shed
- Foundation Description:Crawl Space
Schools
- High school:Shelbyville Sr High School
Utilities
- Water:Public Water
Finances and disclosures
- Price:$245,000
- Price per sq. ft.:$196.31
Features and amenities
- Appliances:Refrigerator, Washer
- Laundry features:Dryer, Washer
- Amenities:Attic Access
Parking
- Garage:Yes
- Garage spaces:3
New listings near 1692 Cardinal Lane
- Coming Soon
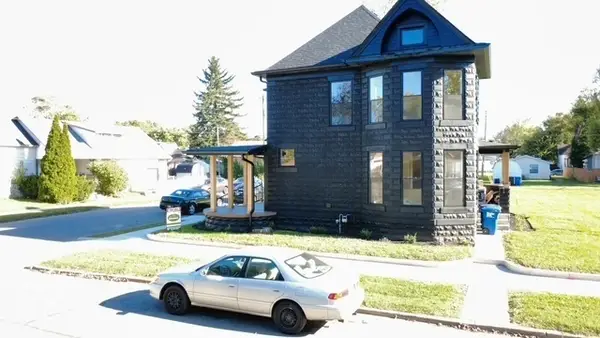 $329,000Coming Soon3 beds 3 baths1,678 sq. ft.
123 Conrey Street, Shelbyville, IN 46176
MLS# 22136263Listed by: PREMIER REAL ESTATE LLC - New
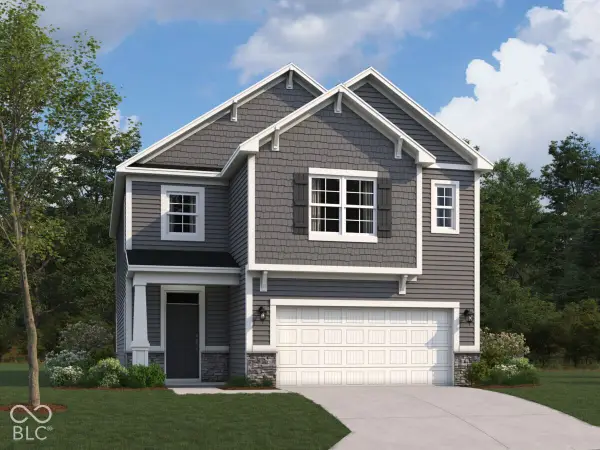 $342,900Active3 beds 3 baths2,308 sq. ft.
2254 Bear Oak Run, Shelbyville, IN 46176
MLS# 22135885Listed by: M/I HOMES OF INDIANA, L.P. - New
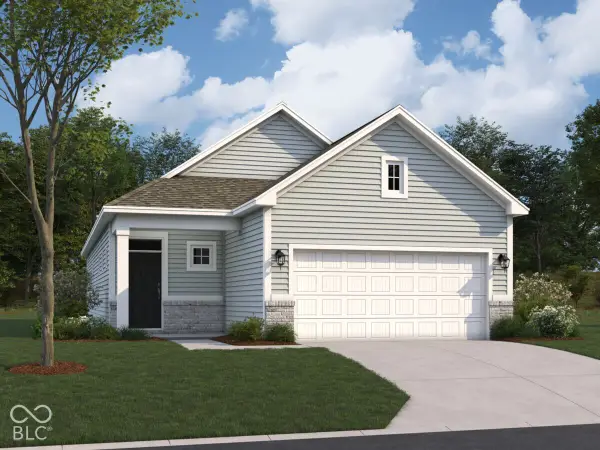 $303,160Active3 beds 3 baths1,585 sq. ft.
2263 Bear Oak Run, Shelbyville, IN 46176
MLS# 22135910Listed by: M/I HOMES OF INDIANA, L.P. - New
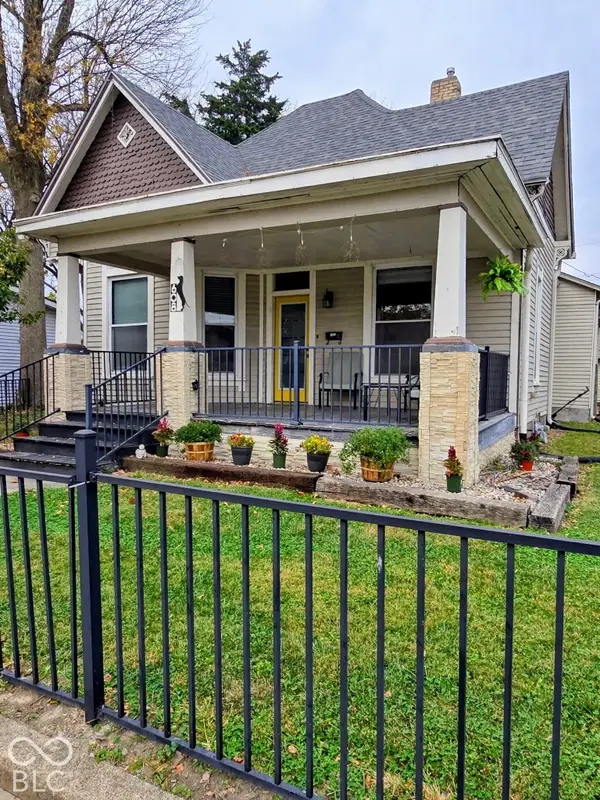 $199,000Active4 beds 2 baths1,679 sq. ft.
608 W South, Shelbyville, IN 46176
MLS# 22133971Listed by: EXP REALTY, LLC - New
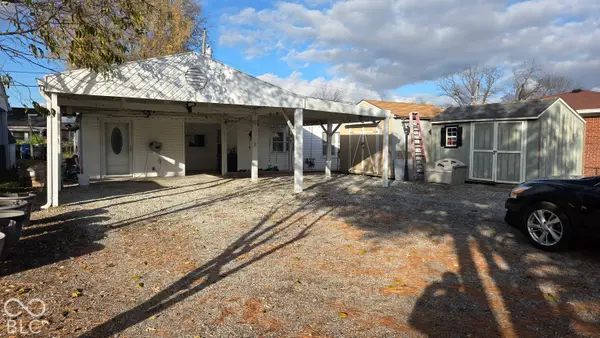 $210,000Active3 beds 2 baths1,089 sq. ft.
726 5th Street, Shelbyville, IN 46176
MLS# 22135598Listed by: EXCEL REAL ESTATE, LLC - New
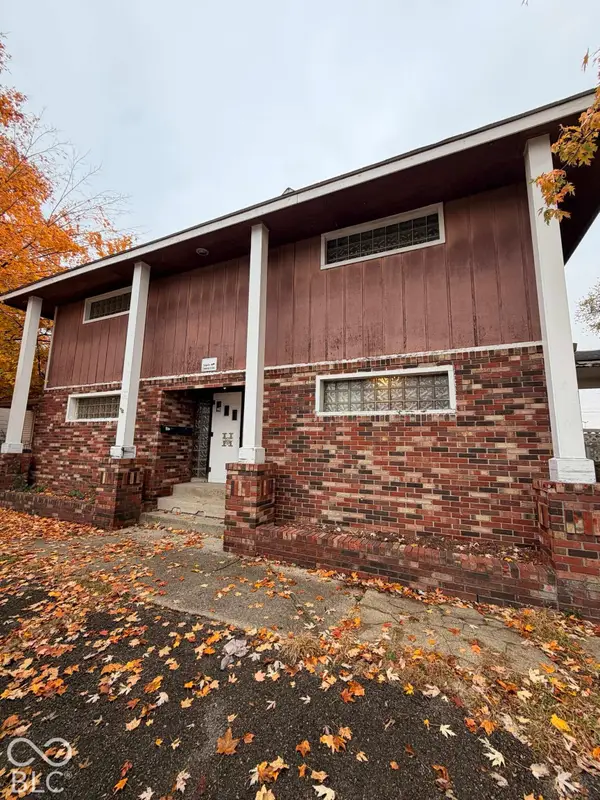 $149,900Active3 beds 4 baths4,140 sq. ft.
905 S Pike, Shelbyville, IN 46176
MLS# 22135544Listed by: LKV REALTY, LLC - New
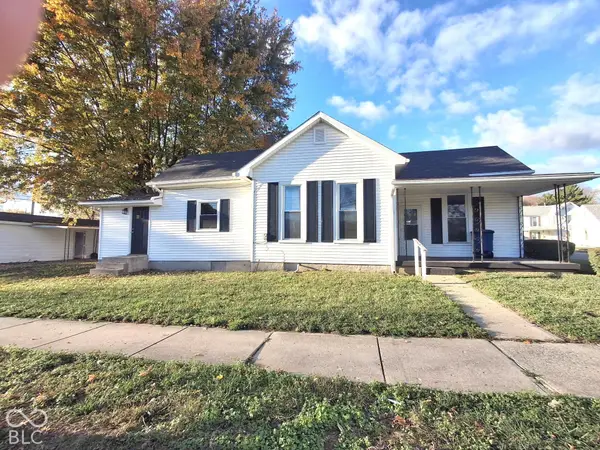 $199,900Active2 beds 2 baths1,008 sq. ft.
804 W Washington Street, Shelbyville, IN 46176
MLS# 22135520Listed by: MAXIMUM RESULTS REAL ESTATE - New
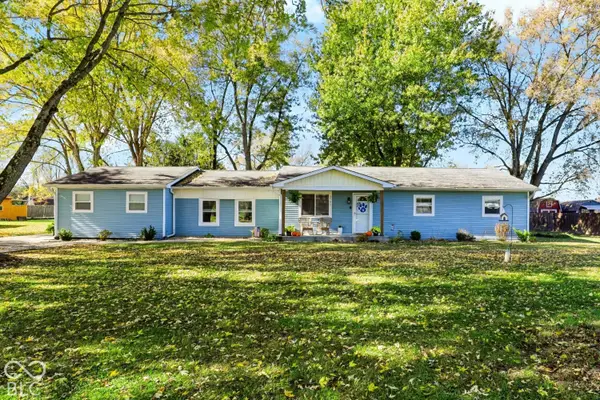 $294,500Active3 beds 2 baths1,702 sq. ft.
2581 E Mckay Road, Shelbyville, IN 46176
MLS# 22135322Listed by: 1 PERCENT LISTS INDIANA REAL ESTATE - New
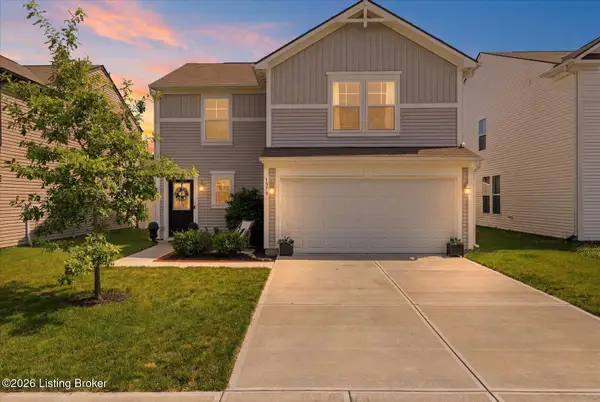 $249,900Active3 beds 3 baths1,650 sq. ft.
1370 Delacorte Cir, Shelbyville, IN 46176
MLS# 1733998Listed by: POLO REAL ESTATE GROUP LLC


Protect your home and budget from life's surprises with an Assurant Home Warranty, backed by a partner that supports you through every step of homeownership. Explore Plans.
© 2023 - 2026 ERA Franchise Systems LLC. All rights reserved. ERA Franchise Systems LLC fully supports the principles of the Fair Housing Act and the Equal Opportunity Act. ERA, ERA Real Estate powered, and their respective logos are registered service marks of ERA Franchise Systems LLC. Each office is independently owned and operated.