
2209 S Miller Avenue, Shelbyville, IN 46176
Local realty services provided by:Schuler Bauer Real Estate ERA Powered
2209 S Miller Avenue,Shelbyville, IN 46176
$246,000
- 3 Beds
- 2 Baths
- 1,355 sq. ft.
- Single family
- Active
Listed by: arla frazier
Office: ever real estate, llc.
MLS#:22112532
Source:IN_MIBOR
Price summary
- Price:$246,000
- Price per sq. ft.:$181.55
About this home
WELCOME HOME TO 2209 S MILLER AVENUE A CHARMING 1960 STONE RANCH NESTLED ON A LARGE .49 AC MATURE LOT * PERFECTLY SITUATED COUNTRY SETTING JUST MINUTES FROM DOWNTOWN SHELBYVILLE'S DINING, SHOPPING AND RECREATION * A WARM WELCOME AWAITS YOU IN THIS INVITING ONE STORY DESIGNED FOR EASY LIVING * PRIDE OF OWNERSHIP ABOUNDS * SPACIOUS FLOWING CIRCULAR FLOOR PLAN * 1355 SF 3-BED, 1.5 BATH * GLEAMING HARDWOOD FLOORS * 25X15 L/R FEATURES LARGE PICTURE WINDOW & RECESSED LIGHTING * BEAUTIFUL REMODELED KITCHEN WITH CUSTOM SHAKER STYLE WOOD CABINETS, HIGH DEFINITION FORMICA COUNTERS, S/S O/R ELEC & MICROHOOD * 3RD BEDROOM CURRENTLY BEING USED AS FAMILY ROOM * UPDATED BATHS * CONVENIENT LAUNDRY CLOSET OFF KITCHEN * ENJOY YOUR REAR PATIO & COZY EVENINGS GATHERED AROUND THE FIRE PIT UNDER THE STARS * BLACK CHAIN LINK FENCED SIDE YARD * 1+ CAR ATTACHED GARAGE W/NEWER O/H INSULATED DOOR & MEZZANINE STORAGE * 2026 EXT TRIM PAINTED * GUTTERS 3 YO * ONE LOOK AND YOU WILL WANT TO CALL THIS HOME!
Contact an agent
Home facts
- Year built:1960
- Subdivision & Development:No Subdivision
- Listing ID #:22112532
- Added:45 day(s) ago
- Updated:August 24, 2026 at 03:10 PM
Rooms and interior
- Bedrooms:3
- Total bathrooms:2
- Full bathrooms:1
- Half bathrooms:1
- Flooring:Hardwood Floors
- Dining Description:Dining Combo/Kitchen
- Kitchen Description:Electric Oven, Microwave Hood, Refrigerator
- Living area:1,355 sq. ft.
Heating and cooling
- Cooling:Central Electric
- Heating:Forced Air
- Central air:Yes
Structure and exterior
- Year built:1960
- Building area:1,355 sq. ft.
- Lot area:0.49 Acres
- Lot Features:Mature Trees
- Architectural Style:Ranch
- Construction Materials:Stone
- Exterior Features:Fire Pit
- Foundation Description:Block
Schools
- High school:Shelbyville Sr High School
- Middle school:Shelbyville Middle School
- Elementary school:Thomas A Hendricks Elementary Sch
Finances and disclosures
- Price:$246,000
- Price per sq. ft.:$181.55
Features and amenities
- Appliances:Refrigerator, Washer, Water Heater
- Laundry features:Dryer, Washer
- Amenities:Attic Access, Wood Work Stain/Painted
Parking
- Parking description:Service Door
- Garage:Yes
- Garage spaces:1
New listings near 2209 S Miller Avenue
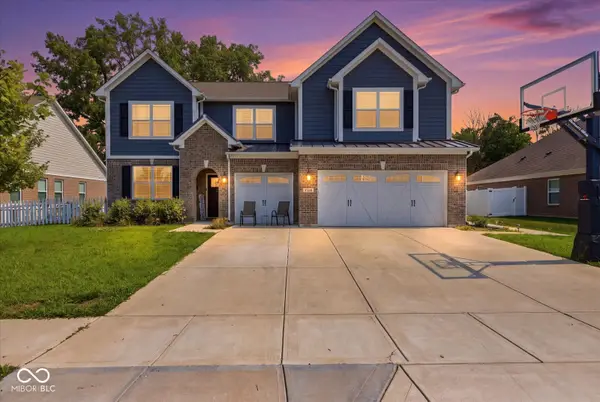 $395,000Pending5 beds 3 baths4,994 sq. ft.
1368 Bontrager Lane, Shelbyville, IN 46176
MLS# 22121887Listed by: RUNNEBOHM REALTY, LLC- New
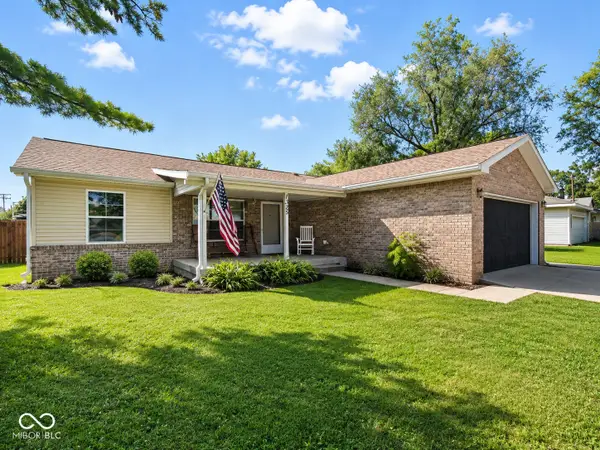 $229,900Active3 beds 2 baths1,248 sq. ft.
1325 S Noble Street, Shelbyville, IN 46176
MLS# 22121883Listed by: MACKENZIE ALLEN, POLSTON & ASS - New
 $259,900Active3 beds 2 baths1,425 sq. ft.
2113 Berwick Drive, Shelbyville, IN 46176
MLS# 22121454Listed by: REAL BROKER, LLC - New
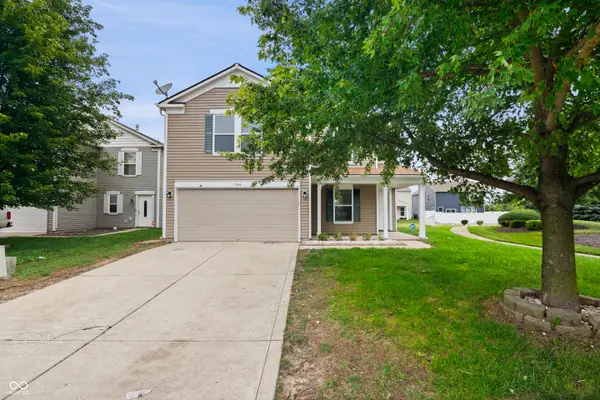 $244,900Active3 beds 3 baths2,060 sq. ft.
1364 Ellington Drive, Shelbyville, IN 46176
MLS# 22121811Listed by: EXP REALTY, LLC - New
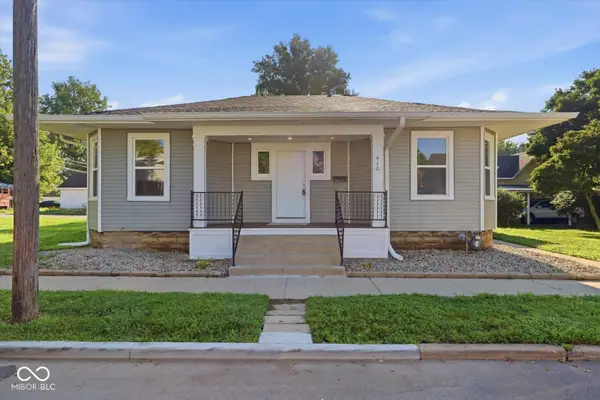 $209,900Active3 beds 1 baths1,341 sq. ft.
410 Mary Street, Shelbyville, IN 46176
MLS# 22121754Listed by: THE PROPERTY SHOP OF INDIANA - New
 $165,000Active2 beds 1 baths1,367 sq. ft.
321 W Mechanic Street, Shelbyville, IN 46176
MLS# 22121009Listed by: REAL BROKER, LLC - New
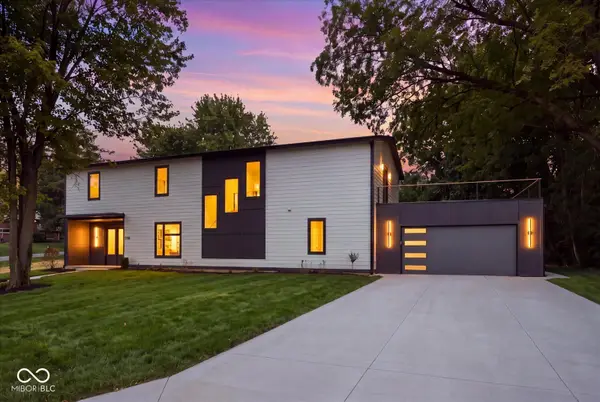 $420,000Active4 beds 4 baths3,077 sq. ft.
1568 Culbertson Road, Shelbyville, IN 46176
MLS# 22121612Listed by: RUNNEBOHM REALTY, LLC - New
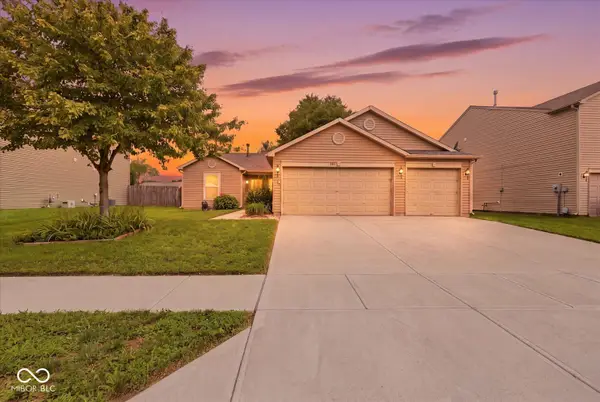 $219,000Active3 beds 2 baths1,233 sq. ft.
707 Westpointe Drive, Shelbyville, IN 46176
MLS# 22120897Listed by: RUNNEBOHM REALTY, LLC - New
 $235,000Active3 beds 2 baths1,264 sq. ft.
125 Rolling Ridge Road, Shelbyville, IN 46176
MLS# 22120618Listed by: BROOKSHIRE REALTY - New
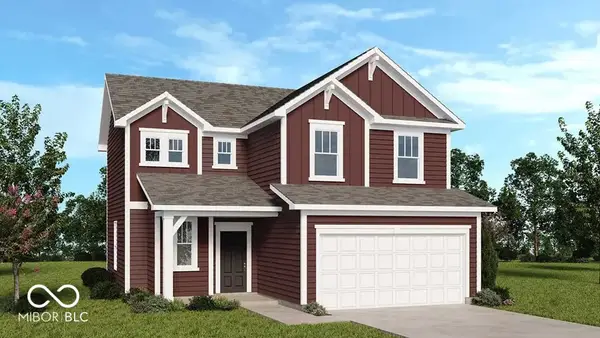 $269,999Active4 beds 3 baths1,598 sq. ft.
2064 Black Oak Drive, Shelbyville, IN 46176
MLS# 22121500Listed by: PYATT BUILDERS, LLC


Protect your home and budget from life's surprises with an Assurant Home Warranty, backed by a partner that supports you through every step of homeownership. Explore Plans.
© 2023 - 2026 ERA Franchise Systems LLC. All rights reserved. ERA Franchise Systems LLC fully supports the principles of the Fair Housing Act and the Equal Opportunity Act. ERA, ERA Real Estate powered, and their respective logos are registered service marks of ERA Franchise Systems LLC. Each office is independently owned and operated.