
7078 S Pr Royal Springs Drive, Shelbyville, IN 46176
Local realty services provided by:ERA Crossroads
Listed by: john clegg, john cleggCell: 260-602-7110
Office: century 21 bradley realty, inc
MLS#:202626634
Source:Indiana Regional MLS
Price summary
- Price:$650,000
- Price per sq. ft.:$174.08
About this home
Simply stunning! Custom built all brick ranch on finished basement, 4.21 acres, 3 bed, 3 full baths, 2 car attached garage with separate workshop, expansive heated pole barn with unfinished loft, amazing storage everywhere, upgraded power, project space for everyone from autos to the serious gardener we have you covered. Huge primary suite on main level large enough no matter your furniture size, jetted tub, separate shower, walk-in closet, split vanity for each person to have space, split bedroom floorplan (privacy for all), beautiful hardwood floors in main living and dining areas, the skylights and patio doors flood light in showing off the great room flooring and open space. The well appointed kitchen has breakfast bar, maple cabinets and views of the large front yard. All appliances to remain. Paved private road. This home truly shows pride of ownership!
Contact an agent
Home facts
- Year built:1994
- Subdivision & Development:None
- Listing ID #:202626634
- Added:48 day(s) ago
- Updated:August 23, 2026 at 07:50 AM
Rooms and interior
- Bedrooms:3
- Total bathrooms:3
- Full bathrooms:3
- Rooms Total:12
- Flooring:Carpet, Ceramic Tile, Hardwood Floors
- Dining Description:Main Level
- Kitchen Description:Breakfast Bar, Dishwasher, Kitchen Exhaust Hood, Microwave, On Main Level, Oven-Gas, Refrigerator
- Basement Description:Finished
- Living area:3,591 sq. ft.
Heating and cooling
- Cooling:Central Air
- Heating:Forced Air, Gas
Structure and exterior
- Roof:Asphalt, Shingle
- Year built:1994
- Building area:3,591 sq. ft.
- Lot area:4.21 Acres
- Lot Features:Level, Partially Wooded
- Architectural Style:One Story, Ranch
- Construction Materials:Brick
- Exterior Features:Landscaped, Porch Covered
- Levels:1 Story
Schools
- High school:Shelbyville
- Middle school:Shelbyville
- Elementary school:William F Loper
Utilities
- Water:Well
- Sewer:Septic
Finances and disclosures
- Price:$650,000
- Price per sq. ft.:$174.08
- Tax amount:$3,412
Features and amenities
- Amenities:Ceiling-Tray, Ceilings-Vaulted, Closet(s) Walk-in, Custom Cabinetry, Garage Door Opener, Garage-Heated, Skylight(s), Workshop
Parking
- Parking description:Attached, Off Street Parking
- Garage spaces:2
New listings near 7078 S Pr Royal Springs Drive
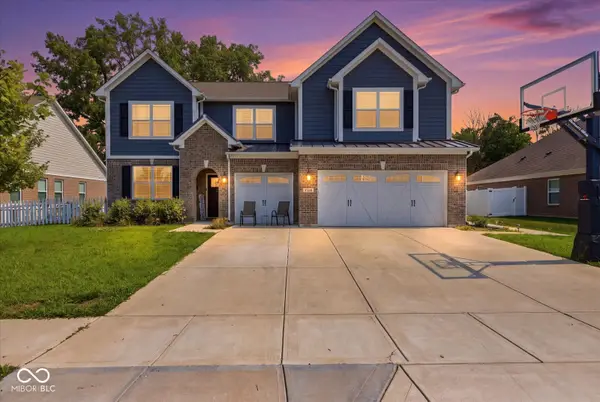 $395,000Pending5 beds 3 baths4,994 sq. ft.
1368 Bontrager Lane, Shelbyville, IN 46176
MLS# 22121887Listed by: RUNNEBOHM REALTY, LLC- New
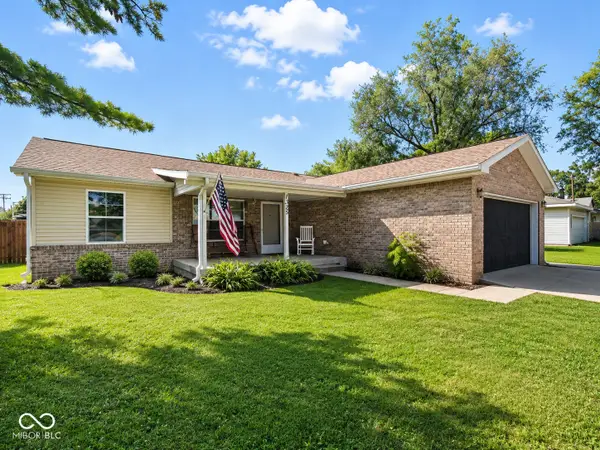 $229,900Active3 beds 2 baths1,248 sq. ft.
1325 S Noble Street, Shelbyville, IN 46176
MLS# 22121883Listed by: MACKENZIE ALLEN, POLSTON & ASS - New
 $259,900Active3 beds 2 baths1,425 sq. ft.
2113 Berwick Drive, Shelbyville, IN 46176
MLS# 22121454Listed by: REAL BROKER, LLC - New
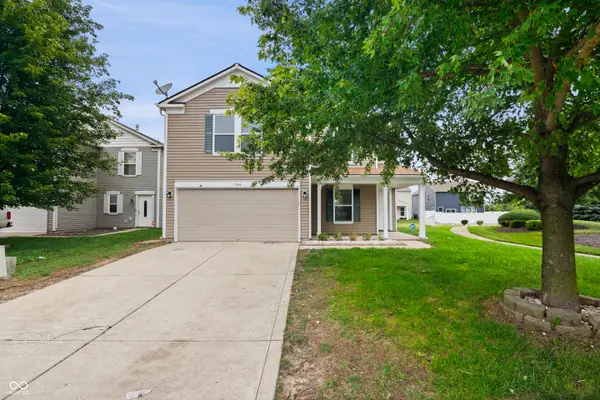 $244,900Active3 beds 3 baths2,060 sq. ft.
1364 Ellington Drive, Shelbyville, IN 46176
MLS# 22121811Listed by: EXP REALTY, LLC - New
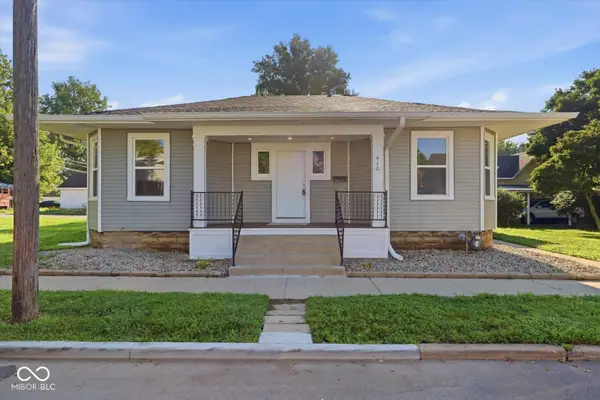 $209,900Active3 beds 1 baths1,341 sq. ft.
410 Mary Street, Shelbyville, IN 46176
MLS# 22121754Listed by: THE PROPERTY SHOP OF INDIANA - New
 $165,000Active2 beds 1 baths1,367 sq. ft.
321 W Mechanic Street, Shelbyville, IN 46176
MLS# 22121009Listed by: REAL BROKER, LLC - New
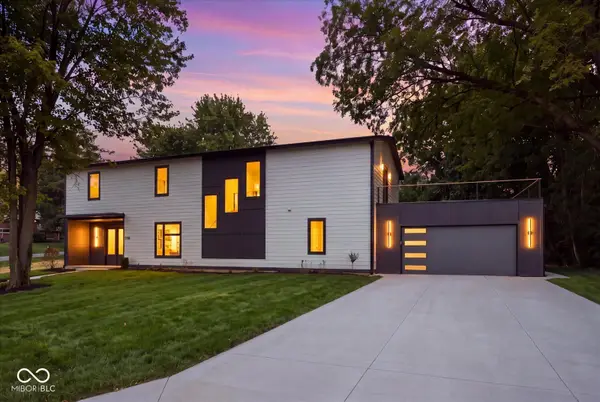 $420,000Active4 beds 4 baths3,077 sq. ft.
1568 Culbertson Road, Shelbyville, IN 46176
MLS# 22121612Listed by: RUNNEBOHM REALTY, LLC - New
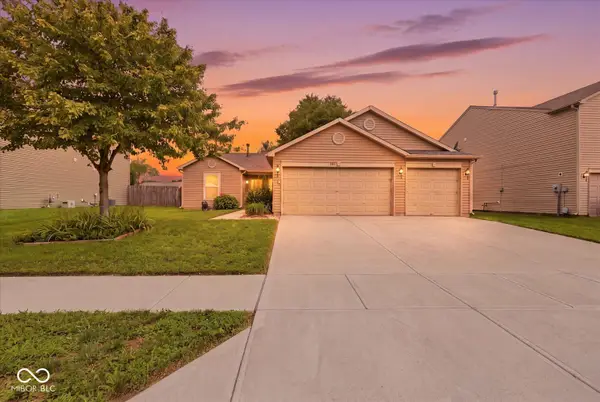 $219,000Active3 beds 2 baths1,233 sq. ft.
707 Westpointe Drive, Shelbyville, IN 46176
MLS# 22120897Listed by: RUNNEBOHM REALTY, LLC - New
 $235,000Active3 beds 2 baths1,264 sq. ft.
125 Rolling Ridge Road, Shelbyville, IN 46176
MLS# 22120618Listed by: BROOKSHIRE REALTY - New
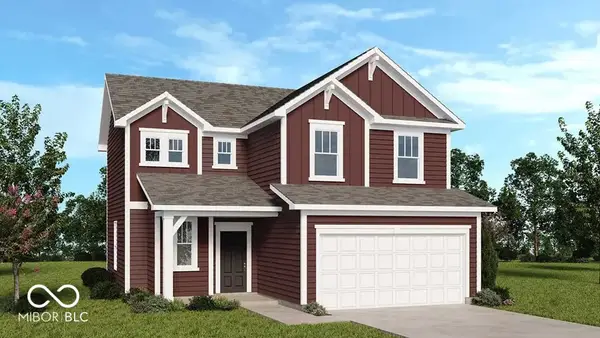 $269,999Active4 beds 3 baths1,598 sq. ft.
2064 Black Oak Drive, Shelbyville, IN 46176
MLS# 22121500Listed by: PYATT BUILDERS, LLC


Protect your home and budget from life's surprises with an Assurant Home Warranty, backed by a partner that supports you through every step of homeownership. Explore Plans.
© 2023 - 2026 ERA Franchise Systems LLC. All rights reserved. ERA Franchise Systems LLC fully supports the principles of the Fair Housing Act and the Equal Opportunity Act. ERA, ERA Real Estate powered, and their respective logos are registered service marks of ERA Franchise Systems LLC. Each office is independently owned and operated.