
875 W Highland Drive, Shelbyville, IN 46176
Local realty services provided by:Schuler Bauer Real Estate ERA Powered
Listed by: adam barlow
Office: full canopy real estate, llc.
MLS#:22120203
Source:IN_MIBOR | Licensed in Indiana
Price summary
- Price:$204,900
- Price per sq. ft.:$145.32
About this home
Charmer! This beautiful 2 bed, 1.5 bath home offers plenty of comfortable living space and a large corner yard. With all new updates throughout, it is ready for you to move right in and make it your own. The kitchen is designed for both culinary adventures and social gatherings, featuring stainless steel appliances, a convenient island, solid surface countertops, and a sleek backsplash. Its open-plan design seamlessly connects with the dining room and living room, fostering an atmosphere of effortless entertaining and everyday connection. This delightful home also includes a dedicated laundry room with cabinet storage space for practical convenience, and a large covered patio and gazebo, perfect for enjoying quiet mornings or relaxing evenings. A large bonus room ready for your design and desire for the space! Many other updates to include refinished hardwood floors, new LVP flooring, updated bathrooms, new roof, and more. On the edge of town in the county, close to schools, and on your own private well! Envision your life unfolding in this thoughtfully designed home and schedule your private viewing today....
Contact an agent
Home facts
- Year built:1960
- Subdivision & Development:Long Acres
- Listing ID #:22120203
- Added:45 day(s) ago
- Updated:September 28, 2026 at 07:49 AM
Rooms and interior
- Bedrooms:2
- Total bathrooms:2
- Full bathrooms:1
- Half bathrooms:1
- Dining Description:Dining Combo/Kitchen, Dining Combo/Living Room
- Kitchen Description:Dishwasher, Disposal, Electric Oven, Microwave, Microwave Hood, Refrigerator
- Living area:1,410 sq. ft.
Heating and cooling
- Cooling:Central Electric
- Heating:Baseboard, Forced Air
- Central air:Yes
Structure and exterior
- Year built:1960
- Building area:1,410 sq. ft.
- Lot area:0.5 Acres
- Lot Features:Corner Lot
- Construction Materials:Brick
- Exterior Features:Storage Shed
- Foundation Description:Crawl Space
Schools
- High school:Shelbyville Sr High School
- Middle school:Shelbyville Middle School
- Elementary school:Thomas A Hendricks Elementary Sch
Utilities
- Water:Well
Finances and disclosures
- Price:$204,900
- Price per sq. ft.:$145.32
Features and amenities
- Appliances:Microwave, Refrigerator, Washer
- Laundry features:Dryer, Washer
New listings near 875 W Highland Drive
- New
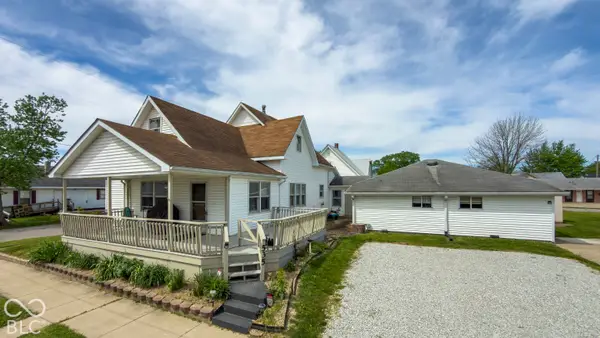 $175,000Active4 beds 3 baths3,850 sq. ft.
535 Dunn Avenue, Shelbyville, IN 46176
MLS# 22128102Listed by: HIGHGARDEN REAL ESTATE - New
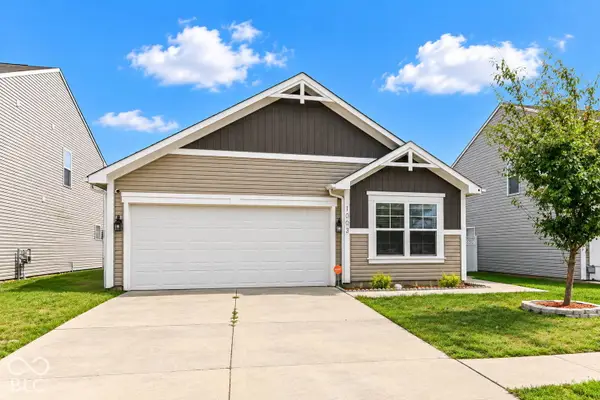 $220,000Active3 beds 2 baths1,296 sq. ft.
1003 Belvedere Drive, Shelbyville, IN 46176
MLS# 22128238Listed by: HOME POSSIBLE REALTY LLC - New
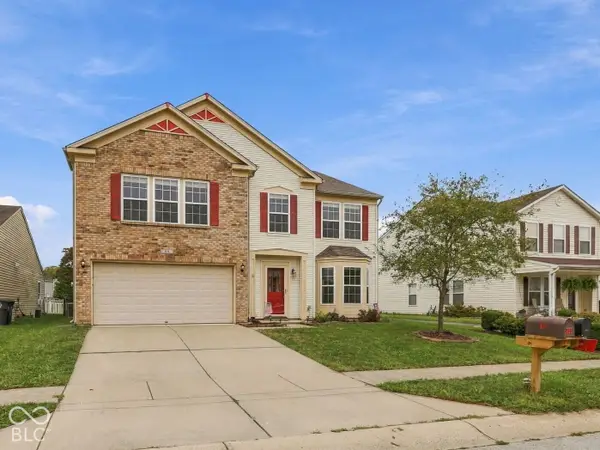 $275,000Active4 beds 3 baths2,852 sq. ft.
831 Highpointe, Shelbyville, IN 46176
MLS# 22128024Listed by: CARPENTER, REALTORS - New
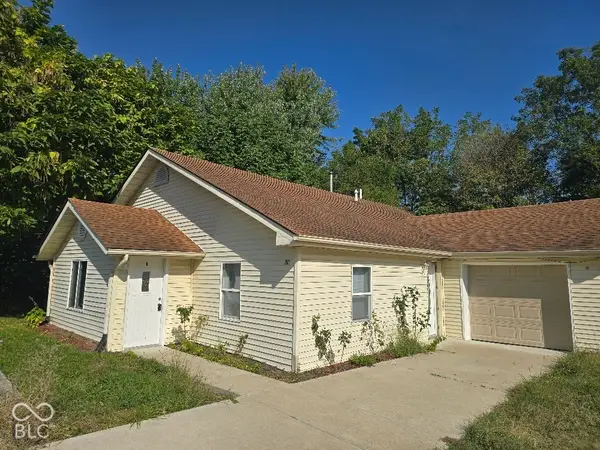 $199,900Active3 beds 1 baths1,296 sq. ft.
706 7th Street, Shelbyville, IN 46176
MLS# 22127829Listed by: REALTY WEALTH ADVISORS - New
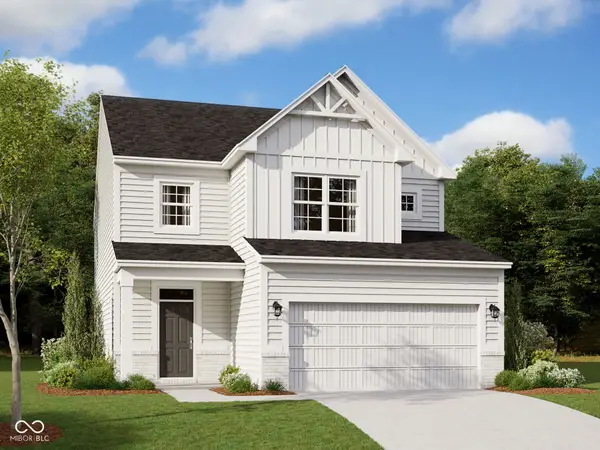 $344,990Active3 beds 3 baths2,577 sq. ft.
1894 Victor Higgins Drive, Shelbyville, IN 46176
MLS# 22127543Listed by: M/I HOMES OF INDIANA, L.P. - New
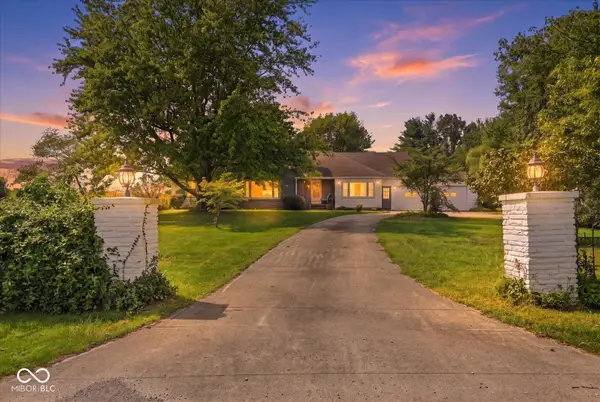 $364,900Active2 beds 2 baths2,248 sq. ft.
2441 S Tucker Road, Shelbyville, IN 46176
MLS# 22127201Listed by: THE PROPERTY SHOP OF INDIANA - New
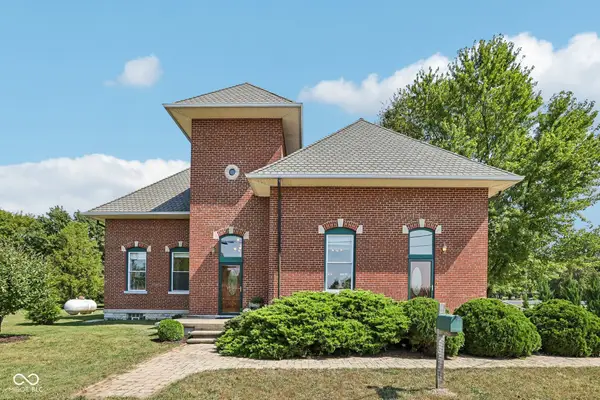 $334,900Active3 beds 2 baths3,205 sq. ft.
4442 S Cemetery Road, Shelbyville, IN 46176
MLS# 22126925Listed by: F.C. TUCKER COMPANY - New
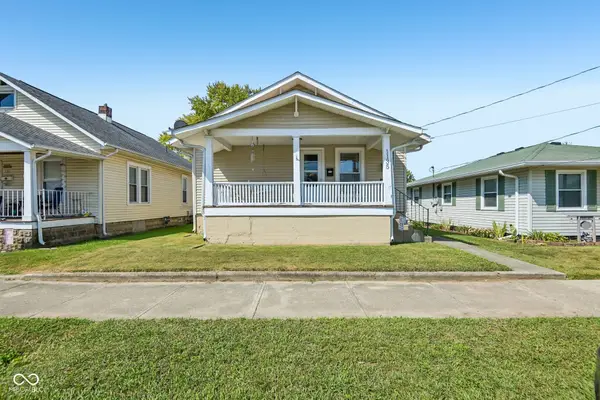 $199,900Active3 beds 2 baths1,144 sq. ft.
1135 Meridian Street, Shelbyville, IN 46176
MLS# 22126250Listed by: F.C. TUCKER COMPANY - New
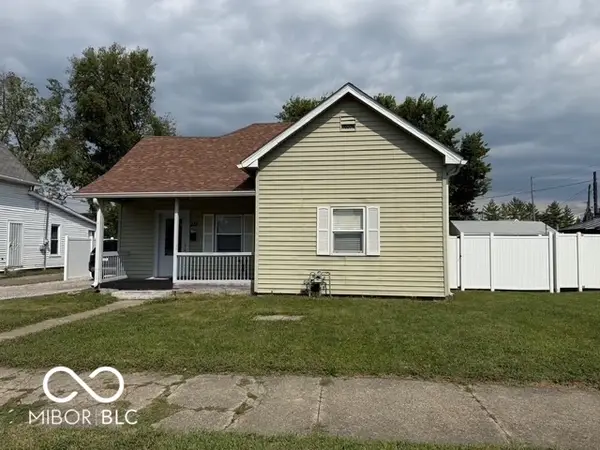 $175,000Active3 beds 1 baths1,288 sq. ft.
218 E Mechanic Street, Shelbyville, IN 46176
MLS# 22126659Listed by: KELLER WILLIAMS INDY METRO PARTNERS - New
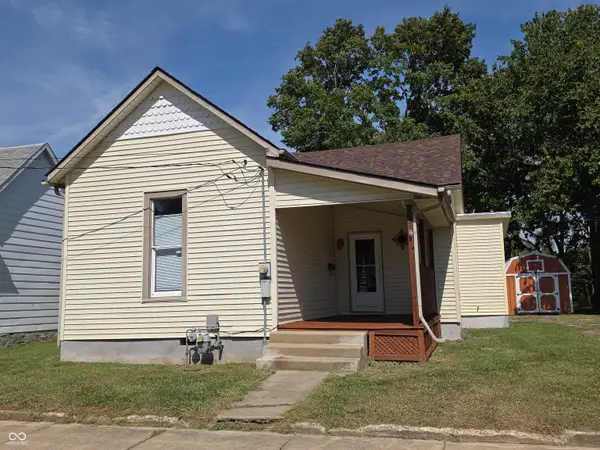 $178,000Active3 beds 2 baths1,130 sq. ft.
324 W Locust Street, Shelbyville, IN 46176
MLS# 22126593Listed by: HOOSIER, REALTORS


Protect your home and budget from life's surprises with an Assurant Home Warranty, backed by a partner that supports you through every step of homeownership. Explore Plans.
© 2023 - 2026 ERA Franchise Systems LLC. All rights reserved. ERA Franchise Systems LLC fully supports the principles of the Fair Housing Act and the Equal Opportunity Act. ERA, ERA Real Estate powered, and their respective logos are registered service marks of ERA Franchise Systems LLC. Each office is independently owned and operated.