
24097 Six Points Road, Sheridan, IN 46069
Local realty services provided by:Schuler Bauer Real Estate ERA Powered
24097 Six Points Road,Sheridan, IN 46069
$790,000
- 3 Beds
- 1 Baths
- 1,960 sq. ft.
- Single family
- Active
Listed by: wanda lyons
Office: lyons realty
MLS#:22136888
Source:IN_MIBOR | Licensed in Indiana
Price summary
- Price:$790,000
- Price per sq. ft.:$361.72
About this home
Discover the possibilities with this 12.8 acre property in Hamilton County! It offers a combination of wooded acreage, open pasture, pole barn, additional barn. The home is in need of extensive repairs and restoration. The right buyer interested in renovating this home and bring it back to life, would be an incredible place to call home. The home has a lot of characteristics that do not exist in newer homes. For buyers whose dreams extend beyond the existing residence, the acreage itself is the true highlight. If a buyer is interested in tearing home down, it would be allowed. Any replacement structure would be required to comply with all current zoning requirements. It is zoned AG1 (minimum of 10 acres for 1 home), so the property cannot be divided. Minutes from major highways, Grand Park, schools, shops, Monon Trail, and so much more.
Contact an agent
Home facts
- Year built:1900
- Subdivision & Development:No Subdivision
- Listing ID #:22136888
- Added:1 day(s) ago
- Updated:November 21, 2026 at 04:49 AM
Rooms and interior
- Bedrooms:3
- Total bathrooms:1
- Full bathrooms:1
- Dining Description:Dining Combo/Kitchen
- Basement:Yes
- Basement Description:Basement, Cellar
- Living area:1,960 sq. ft.
Heating and cooling
- Heating:Wood Stove
Structure and exterior
- Year built:1900
- Building area:1,960 sq. ft.
- Lot area:12.8 Acres
- Lot Features:Mature Trees, Wooded
- Exterior Features:Barn Pole, Storage
- Foundation Description:Block
Schools
- High school:Sheridan High School
- Middle school:Sheridan Middle School
- Elementary school:Sheridan Elementary School
Finances and disclosures
- Price:$790,000
- Price per sq. ft.:$361.72
Features and amenities
- Amenities:Wood Work Stained
Parking
- Garage:Yes
- Garage spaces:4
New listings near 24097 Six Points Road
- Open Sun, 12 to 3pmNew
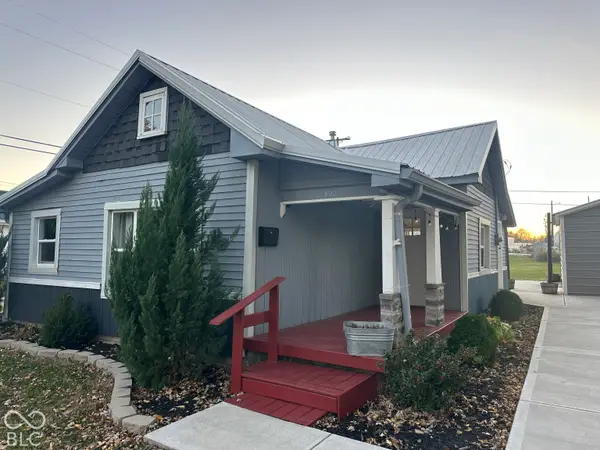 $229,000Active2 beds 1 baths630 sq. ft.
802 S Fanning Street, Sheridan, IN 46069
MLS# 22129039Listed by: F.C. TUCKER COMPANY - New
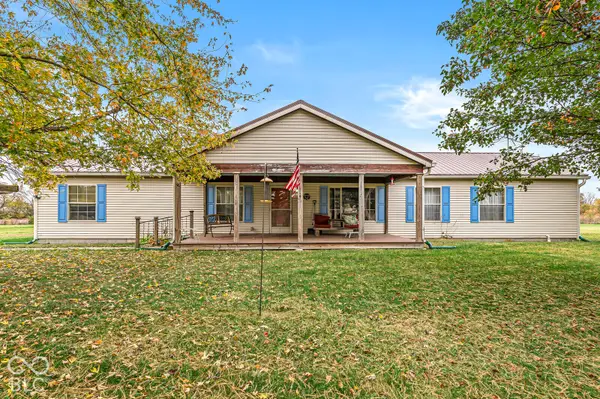 $429,900Active4 beds 2 baths1,950 sq. ft.
8029 N State Road 38, Sheridan, IN 46069
MLS# 22136776Listed by: BATTS REAL ESTATE GROUP 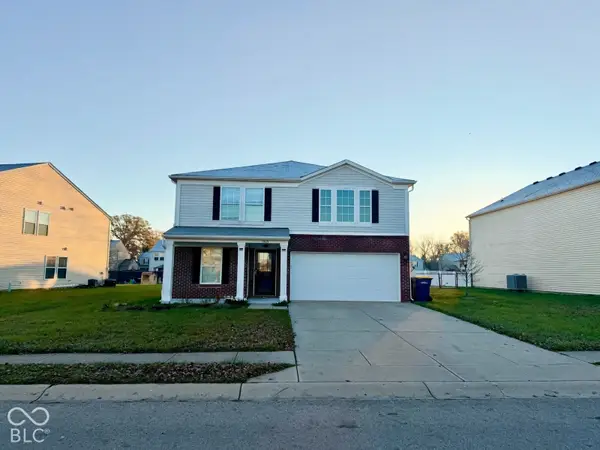 $275,000Pending3 beds 3 baths2,600 sq. ft.
1225 Maple Trace Way, Sheridan, IN 46069
MLS# 22135537Listed by: WKRP INDY REAL ESTATE $402,425Active2 beds 2 baths1,753 sq. ft.
1200 Folsome Avenue, Sheridan, IN 46069
MLS# 22135519Listed by: F.C. TUCKER COMPANY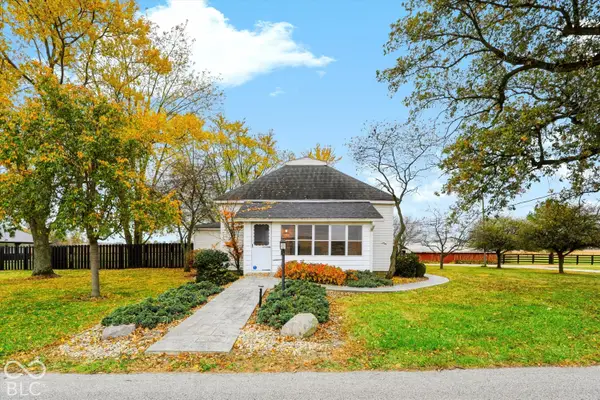 $774,900Active3 beds 2 baths1,718 sq. ft.
2115 W 261st Street, Sheridan, IN 46069
MLS# 22134865Listed by: CENTURY 21 SCHEETZ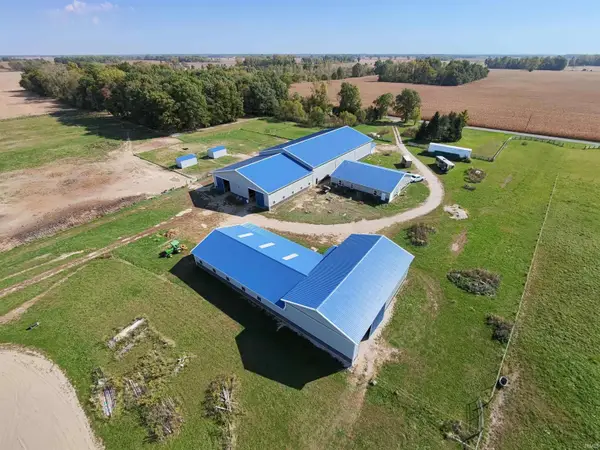 $2,850,000Active3 beds 4 baths2,786 sq. ft.
8500 E 500 N Road, Sheridan, IN 46069
MLS# 202645241Listed by: MOSSY OAK PROPERTIES/INDIANA LAND AND LIFESTYLE $471,817Active4 beds 3 baths2,497 sq. ft.
19683 Hillyer Lane, Sheridan, IN 46069
MLS# 22134471Listed by: F.C. TUCKER COMPANY $506,582Active3 beds 2 baths2,182 sq. ft.
19663 Hillyer Lane, Sheridan, IN 46069
MLS# 22134452Listed by: F.C. TUCKER COMPANY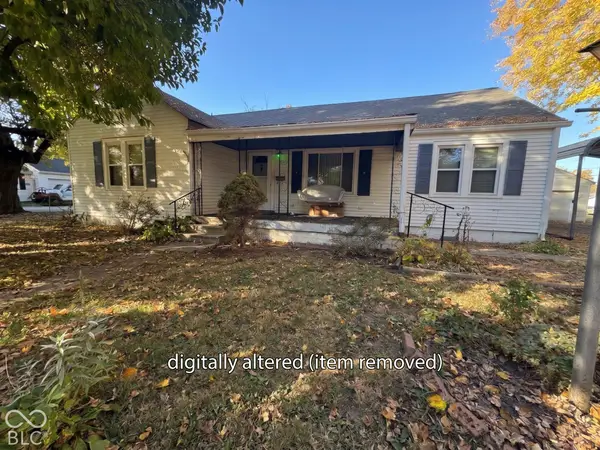 $190,000Pending3 beds 2 baths1,442 sq. ft.
501 E 8th Street, Sheridan, IN 46069
MLS# 22133979Listed by: F.C. TUCKER COMPANY


Protect your home and budget from life's surprises with an Assurant Home Warranty, backed by a partner that supports you through every step of homeownership. Explore Plans.
© 2023 - 2026 ERA Franchise Systems LLC. All rights reserved. ERA Franchise Systems LLC fully supports the principles of the Fair Housing Act and the Equal Opportunity Act. ERA, ERA Real Estate powered, and their respective logos are registered service marks of ERA Franchise Systems LLC. Each office is independently owned and operated.