
25996 Six Points Road, Sheridan, IN 46069
Local realty services provided by:Schuler Bauer Real Estate ERA Powered
Listed by: lorie blythe
Office: the stewart home group
MLS#:22110911
Source:IN_MIBOR
Price summary
- Price:$599,000
- Price per sq. ft.:$237.7
About this home
Step into this beautifully updated from top to bottom, built in 1900 this one-of-a-kind home offers the perfect blend of timeless character and modern amenities. With 4 bedrooms, 2 full bathrooms, a large eat in kitchen along with extra living and dining space, there's room for everyone to enjoy. The luxury wood-look vinyl plank flooring throughout gives the home that look that everyone will love. The unfinished partial basement is the perfect place for major mechanicals and a storm shelter and the crawl space has been professionally weather protected. You'll appreciate the long list of major improvements, including a new roof, siding, and gutters (2026). Updated plumbing, and electrical, plus new HVAC and windows (2021). The roof, windows, and siding all include transferable lifetime warranties for added peace of mind. Additional upgrades include a tankless water heater, reverse osmosis system, whole-house water filtration system, water softener, sump pump with battery backup, dehumidifier on the furnace, gas range vented to the exterior, dishwasher (2024), and washer and dryer (2022). The outdoor space is just as impressive! Enjoy a covered front porch, a peaceful creek running through the property, mature fruit trees including peach, apple, pear, and persimmon, mini barns for extra storage, and a cozy fire pit with swings. Strategically placed privacy fence panels create a secluded setting that's perfect for relaxing or entertaining. A breezeway connects the home to the attached 2-car garage with openers, adding convenience and charm. This property has been thoughtfully updated, making it truly move-in ready. Don't miss your opportunity to own this exceptional home!...
Contact an agent
Home facts
- Year built:1900
- Subdivision & Development:No Subdivision
- Listing ID #:22110911
- Added:46 day(s) ago
- Updated:August 22, 2026 at 07:31 AM
Rooms and interior
- Bedrooms:4
- Total bathrooms:2
- Full bathrooms:2
- Dining Description:Formal Dining Room, Separate Room
- Kitchen Description:Gas Oven, Microwave, Range Hood, Refrigerator
- Basement:Yes
- Basement Description:Basement, Unfinished
- Living area:2,240 sq. ft.
Heating and cooling
- Cooling:Central Electric
- Heating:Forced Air
- Central air:Yes
Structure and exterior
- Year built:1900
- Building area:2,240 sq. ft.
- Lot area:3.7 Acres
- Lot Features:Not In Subdivision
- Construction Materials:Vinyl Siding
- Exterior Features:Storage
- Foundation Description:Partial, Rock
Schools
- High school:Sheridan High School
- Middle school:Sheridan Middle School
- Elementary school:Sheridan Elementary School
Utilities
- Water:Well
Finances and disclosures
- Price:$599,000
- Price per sq. ft.:$237.7
Features and amenities
- Appliances:Microwave, Refrigerator, Washer, Water Softener Owned
- Laundry features:Dryer, Washer
- Amenities:Sump Pump
Parking
- Garage:Yes
- Garage spaces:2
New listings near 25996 Six Points Road
- New
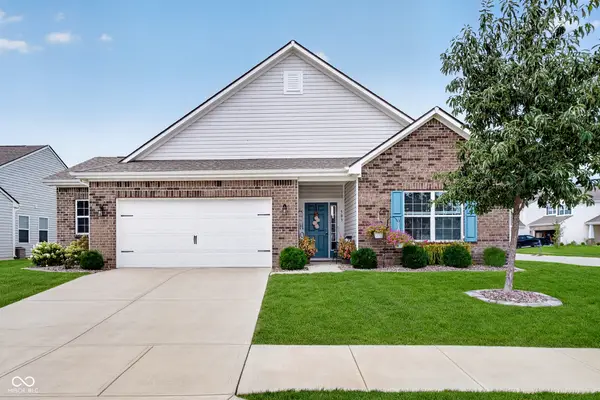 $362,500Active3 beds 2 baths1,920 sq. ft.
503 Buckthorn Lane, Sheridan, IN 46069
MLS# 22120981Listed by: CENTURY 21 SCHEETZ - New
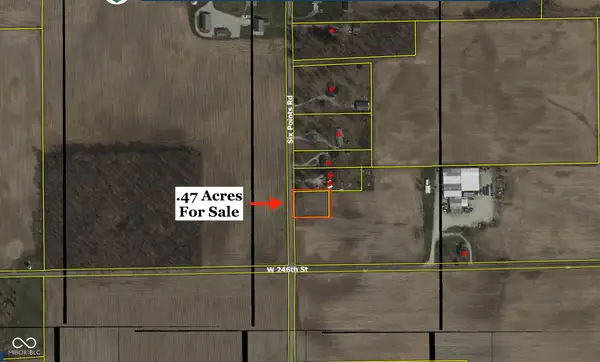 $20,000Active0.47 Acres
0 Six Points Road, Sheridan, IN 46069
MLS# 22121342Listed by: WKRP INDY REAL ESTATE - New
 $310,000Active6.59 Acres
11455 E State Road 38, Sheridan, IN 46069
MLS# 22120176Listed by: HOMEWARD BOUND REALTY LLC - New
 $1,100,000Active5 beds 4 baths3,888 sq. ft.
21445 Oak Ridge Road, Sheridan, IN 46069
MLS# 22120044Listed by: THE POINT IN REAL ESTATE LLC - New
 $1,999,999Active48.2 Acres
788 W 246th Street, Sheridan, IN 46069
MLS# 22120183Listed by: WKRP INDY REAL ESTATE - Open Sun, 11am to 1pmNew
 $335,000Active3 beds 2 baths1,817 sq. ft.
1453 Willow Tree Lane, Sheridan, IN 46069
MLS# 202632612Listed by: KELLER WILLIAMS LAFAYETTE  $395,000Active6.6 Acres
4249 W 206th Street, Sheridan, IN 46069
MLS# 202632482Listed by: CENTURY 21 SCHEETZ - CARMEL $400,000Active3 beds 2 baths1,556 sq. ft.
20550 Baker Street, Sheridan, IN 46069
MLS# 22108553Listed by: F.C. TUCKER COMPANY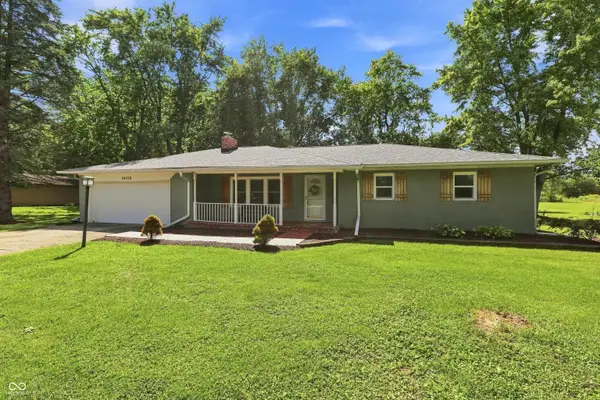 $435,000Pending3 beds 2 baths1,452 sq. ft.
24328 Jerkwater Road, Sheridan, IN 46069
MLS# 22118815Listed by: @PROPERTIES- Open Sun, 2 to 4pm
 $174,500Active2 beds 1 baths805 sq. ft.
406 W 2nd Street, Sheridan, IN 46069
MLS# 22118258Listed by: TRUEBLOOD REAL ESTATE


Protect your home and budget from life's surprises with an Assurant Home Warranty, backed by a partner that supports you through every step of homeownership. Explore Plans.
© 2023 - 2026 ERA Franchise Systems LLC. All rights reserved. ERA Franchise Systems LLC fully supports the principles of the Fair Housing Act and the Equal Opportunity Act. ERA, ERA Real Estate powered, and their respective logos are registered service marks of ERA Franchise Systems LLC. Each office is independently owned and operated.