
410 W Warrior Court, Sheridan, IN 46069
Local realty services provided by:Schuler Bauer Real Estate ERA Powered
Listed by: patricia moura jackson
Office: century 21 scheetz
MLS#:22126023
Source:IN_MIBOR | Licensed in Indiana
Price summary
- Price:$249,900
- Price per sq. ft.:$198.33
About this home
Enjoy the comfort of one-level living, a 2 car garage, added privacy in this inviting 3 bedrooms, 2 full baths Ranch in Sheridan Estates. The living room flows into the eat-in kitchen, featuring a breakfast bar, pantry, and ample cabinet space. All kitchen appliances remain with the home, making this move-in ready for its next owner. The primary suite offers a private ensuite bath with a full walk-in shower and walk-in closet. Bedroom 3 is conveniently located off the living room and would also make a great home office or flex space. The laundry room is located just off the kitchen, and the water softener remains. Enjoy your morning coffee or evening gatherings on the private deck, accessible through the kitchen's sliding glass doors. The home backs to a vacant area, and it is the beginning of a cull-de-sac, providing an added sense of privacy and open space. A 4-year-old roof adds valuable peace of mind. Located in Sheridan, this home offers a quiet small-town atmosphere with convenient access to SR 47, SR 38, and US 31. Just approximately 15 minutes from Noblesville, Carmel, and Grand Park. USDA financing eligible. Don't miss this opportunity in Hamilton County....
Contact an agent
Home facts
- Year built:2007
- Subdivision & Development:Sheridan Estates
- Listing ID #:22126023
- Added:1 day(s) ago
- Updated:September 16, 2026 at 04:46 AM
Rooms and interior
- Bedrooms:3
- Total bathrooms:2
- Full bathrooms:2
- Dining Description:Dining Combo/Kitchen
- Kitchen Description:Dishwasher, Disposal, Electric Oven, Microwave Hood, Refrigerator
- Living area:1,260 sq. ft.
Heating and cooling
- Cooling:Central Electric
- Heating:Forced Air
- Central air:Yes
Structure and exterior
- Year built:2007
- Building area:1,260 sq. ft.
- Lot area:0.25 Acres
- Lot Features:Cul-De-Sac
- Architectural Style:Ranch
- Construction Materials:Vinyl Siding
- Foundation Description:Slab
Schools
- High school:Sheridan High School
- Middle school:Sheridan Middle School
- Elementary school:Sheridan Elementary School
Utilities
- Water:Public Water
Finances and disclosures
- Price:$249,900
- Price per sq. ft.:$198.33
Features and amenities
- Appliances:Refrigerator, Water Heater, Water Softener Owned
Parking
- Parking description:Finished Garage, Garage Door Opener, Keyless Entry
- Garage:Yes
- Garage spaces:2
New listings near 410 W Warrior Court
- New
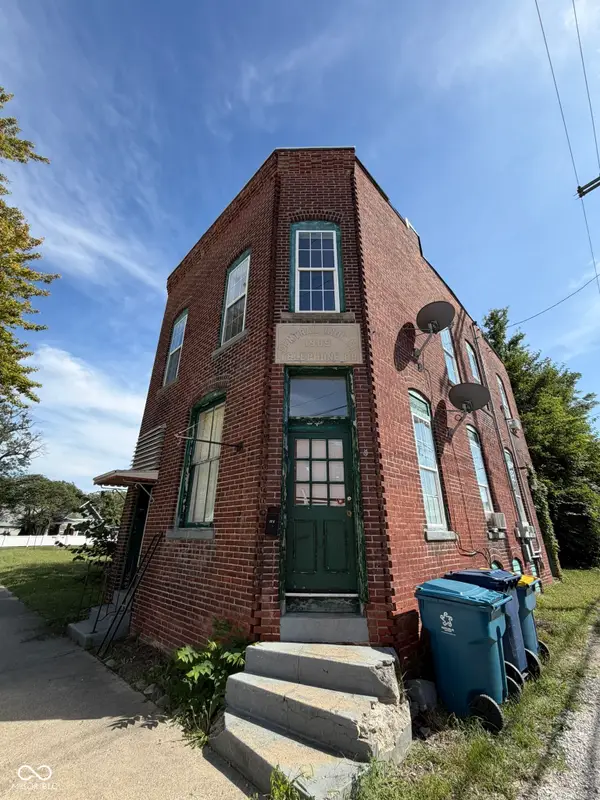 $164,900Active-- beds -- baths
104 E 4th Street, Sheridan, IN 46069
MLS# 22126353Listed by: KELLER WILLIAMS INDY METRO PARTNERS - New
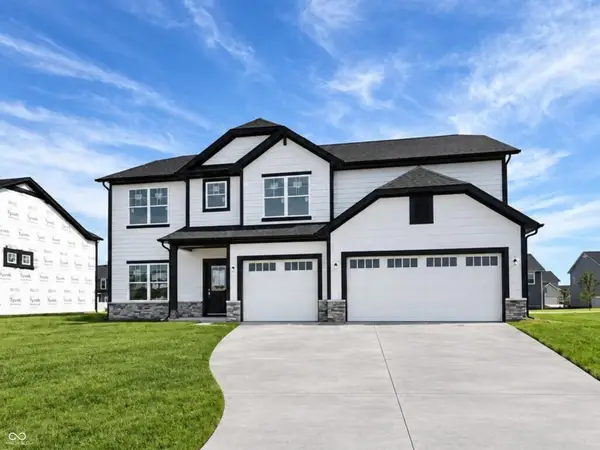 $524,127Active5 beds 3 baths3,351 sq. ft.
19703 Hillyer Lane, Sheridan, IN 46069
MLS# 22126218Listed by: F.C. TUCKER COMPANY - New
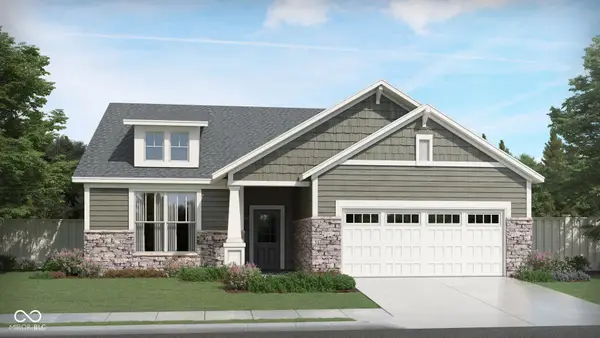 $404,578Active2 beds 2 baths1,753 sq. ft.
1278 Folsome Avenue, Sheridan, IN 46069
MLS# 22126040Listed by: F.C. TUCKER COMPANY - New
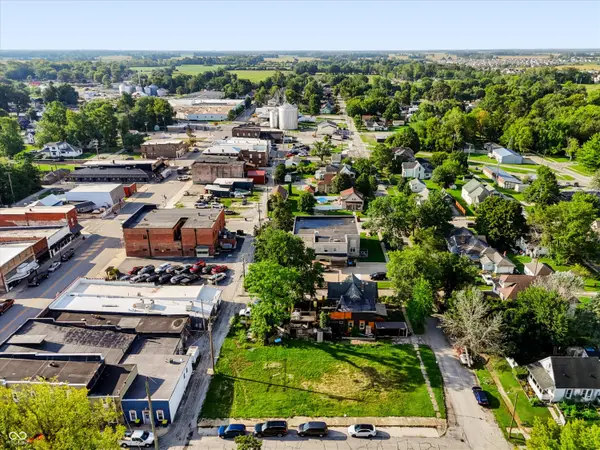 $165,000Active0.27 Acres
108 W 3rd Street, Sheridan, IN 46069
MLS# 22123380Listed by: CENTURY 21 SCHEETZ - New
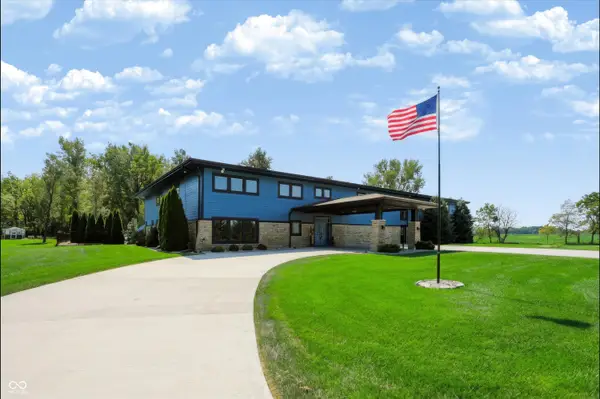 $2,788,999Active5 beds 7 baths7,354 sq. ft.
1705 W 246th Street, Sheridan, IN 46069
MLS# 22124671Listed by: CENTURY 21 SCHEETZ  $475,000Active8.65 Acres
0 Basil, Sheridan, IN 46069
MLS# 22124338Listed by: LYONS REALTY $315,000Pending3 beds 2 baths1,216 sq. ft.
23271 Dunbar Road, Sheridan, IN 46069
MLS# 22117608Listed by: CENTURY 21 SCHEETZ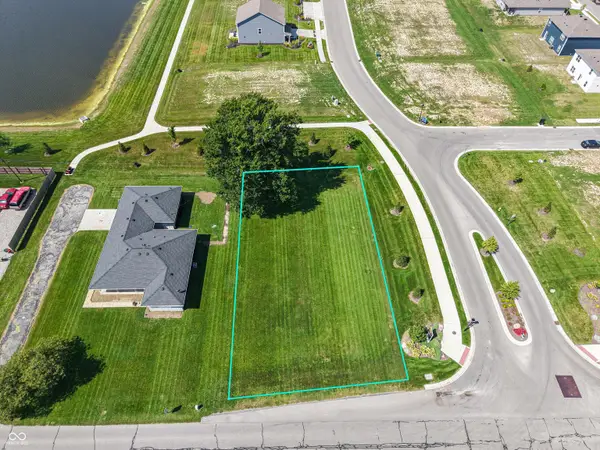 $75,000Active0.26 Acres
24372 Hinesley Road, Sheridan, IN 46069
MLS# 22123194Listed by: F.C. TUCKER COMPANY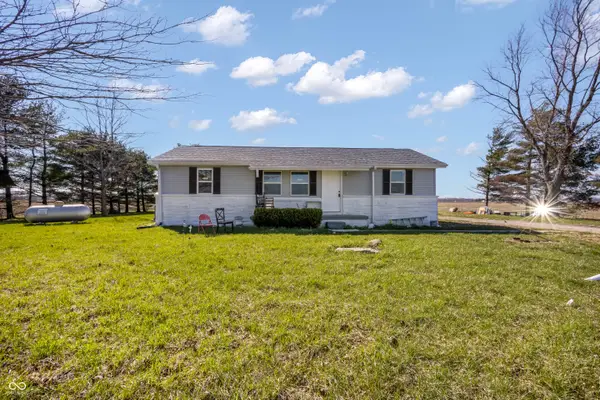 $297,000Pending3 beds 2 baths1,680 sq. ft.
27440 Six Points Road, Sheridan, IN 46069
MLS# 22123930Listed by: HSI COMMERCIAL & RESIDENTIAL GROUP, INC


Protect your home and budget from life's surprises with an Assurant Home Warranty, backed by a partner that supports you through every step of homeownership. Explore Plans.
© 2023 - 2026 ERA Franchise Systems LLC. All rights reserved. ERA Franchise Systems LLC fully supports the principles of the Fair Housing Act and the Equal Opportunity Act. ERA, ERA Real Estate powered, and their respective logos are registered service marks of ERA Franchise Systems LLC. Each office is independently owned and operated.