
511 Tomahawk Street, Sheridan, IN 46069
Local realty services provided by:Schuler Bauer Real Estate ERA Powered
511 Tomahawk Street,Sheridan, IN 46069
$295,000
- 3 Beds
- 3 Baths
- 2,179 sq. ft.
- Single family
- Active
Upcoming open houses
- Fri, Oct 2304:00 pm - 06:00 pm
- Sat, Oct 2401:00 pm - 03:00 pm
- Sun, Oct 2502:00 pm - 04:00 pm
Listed by: mary lou finchum
Office: carpenter, realtors
MLS#:22131431
Source:IN_MIBOR | Licensed in Indiana
Price summary
- Price:$295,000
- Price per sq. ft.:$135.38
About this home
Welcome home to Sheridan Estates, Room to spread out, space to unwind, and a backyard that's ready to make memories! This Sheridan home offers 3 bedrooms, 2.5 baths, an open main level, and a generous loft with room to work, play, or create your favorite hangout. Step outside to a spacious fenced backyard with a large deck and mini barn-just right for outdoor living, gardening, pets, or simply enjoying a little breathing room. Inside, there's an opportunity to add your own style and finishing touches over time. Sheridan is one of Hamilton County's hidden gems-with a quieter small-town feel and peaceful neighborhoods, yet convenient to Lebanon, Carmel, Westfield, and Noblesville. Downtown Indianapolis is about 30 minutes away, so you can enjoy a little breathing room while staying connected to the places you need to go. Come see the possibilities at 511 Tomahawk Street!
Contact an agent
Home facts
- Year built:2006
- Subdivision & Development:Sheridan Estates
- Listing ID #:22131431
- Added:1 day(s) ago
- Updated:October 22, 2026 at 11:41 PM
Rooms and interior
- Bedrooms:3
- Total bathrooms:3
- Full bathrooms:2
- Half bathrooms:1
- Dining Description:Dining Combo/Kitchen
- Kitchen Description:Dishwasher, Disposal, Electric Oven, Microwave, Refrigerator
- Living area:2,179 sq. ft.
Heating and cooling
- Cooling:Central Electric
- Heating:Forced Air
- Central air:Yes
Structure and exterior
- Year built:2006
- Building area:2,179 sq. ft.
- Lot area:0.24 Acres
- Construction Materials:Cement Siding
- Foundation Description:Slab
Utilities
- Water:Public Water
Finances and disclosures
- Price:$295,000
- Price per sq. ft.:$135.38
Features and amenities
- Appliances:Microwave, Refrigerator, Washer, Water Softener Owned
- Laundry features:Dryer, Washer
- Amenities:Attic Access, Wood Work Painted
Parking
- Garage:Yes
- Garage spaces:2
New listings near 511 Tomahawk Street
- Open Fri, 5 to 6pmNew
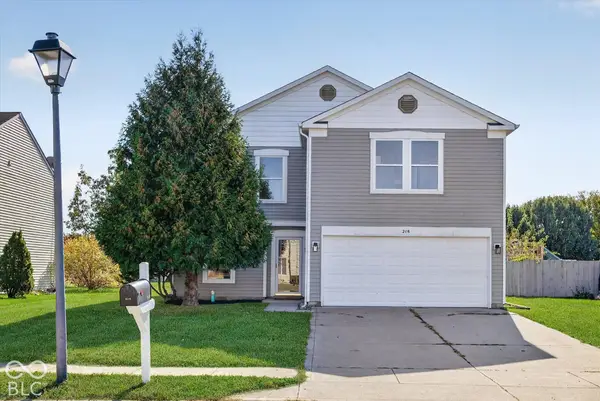 $299,900Active3 beds 3 baths2,035 sq. ft.
218 Cross Bow Street, Sheridan, IN 46069
MLS# 22132896Listed by: HOMEWARD BOUND REALTY LLC - New
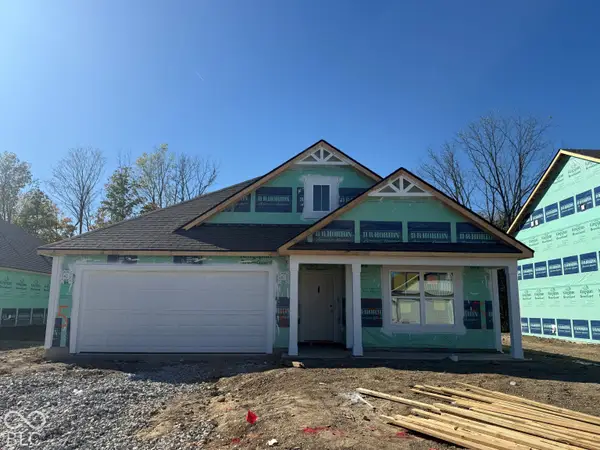 $344,250Active4 beds 2 baths1,771 sq. ft.
24420 Godby Street, Sheridan, IN 46069
MLS# 22132374Listed by: DRH REALTY OF INDIANA, LLC - New
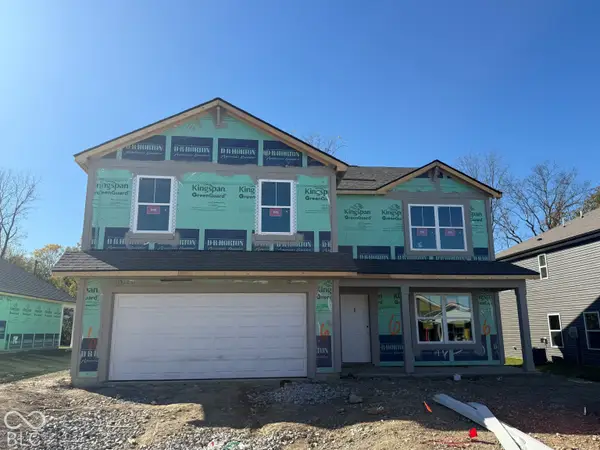 $373,700Active5 beds 3 baths2,600 sq. ft.
24426 Godby Street, Sheridan, IN 46069
MLS# 22132389Listed by: DRH REALTY OF INDIANA, LLC - New
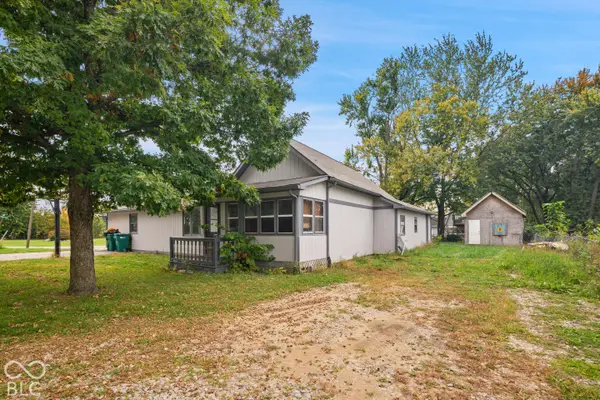 $179,900Active3 beds 1 baths1,484 sq. ft.
4009 Madison, Sheridan, IN 46069
MLS# 22131687Listed by: LIST WITH BEN, LLC - New
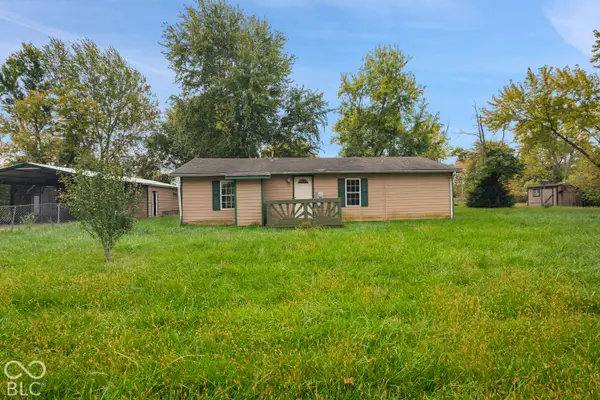 $149,900Active1 beds 1 baths768 sq. ft.
4015 Madison Street, Sheridan, IN 46069
MLS# 22131715Listed by: LIST WITH BEN, LLC - New
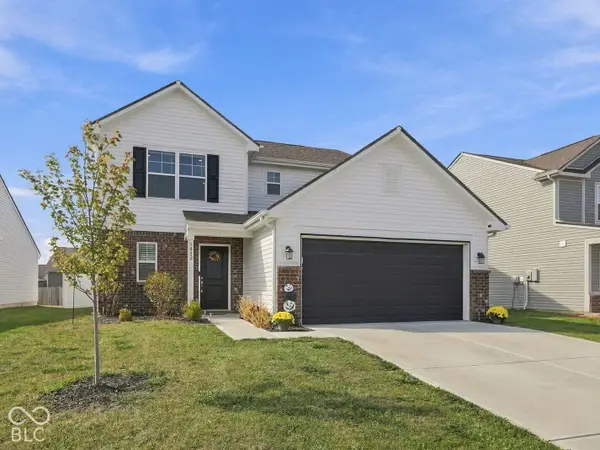 $325,000Active3 beds 3 baths2,116 sq. ft.
1482 Littleleaf Drive, Sheridan, IN 46069
MLS# 22131306Listed by: CARPENTER, REALTORS 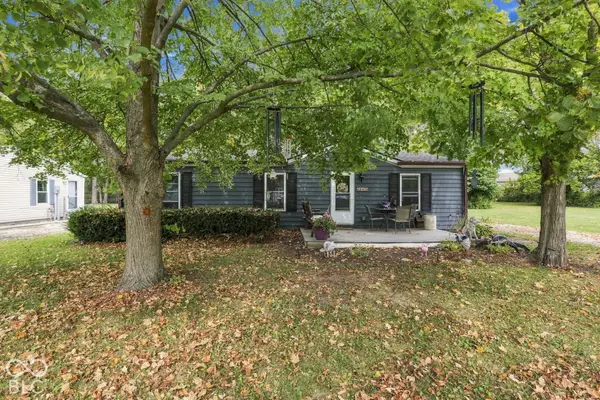 $190,000Pending3 beds 2 baths1,080 sq. ft.
411 W 4th Street, Sheridan, IN 46069
MLS# 22131014Listed by: CARPENTER, REALTORS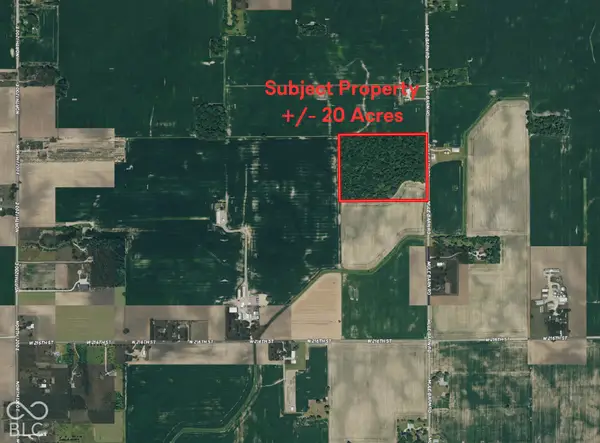 $680,000Active20 Acres
22100 Mule Barn Road, Sheridan, IN 46069
MLS# 22129251Listed by: CENTURY 21 SCHEETZ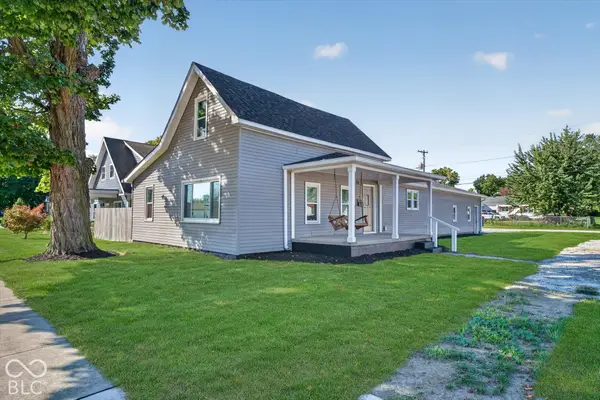 $299,900Pending3 beds 2 baths2,293 sq. ft.
104 S Blake Street, Sheridan, IN 46069
MLS# 22129103Listed by: HOMEWARD BOUND REALTY LLC


Protect your home and budget from life's surprises with an Assurant Home Warranty, backed by a partner that supports you through every step of homeownership. Explore Plans.
© 2023 - 2026 ERA Franchise Systems LLC. All rights reserved. ERA Franchise Systems LLC fully supports the principles of the Fair Housing Act and the Equal Opportunity Act. ERA, ERA Real Estate powered, and their respective logos are registered service marks of ERA Franchise Systems LLC. Each office is independently owned and operated.