
5602 S Grant City Road, Shirley, IN 47384
Local realty services provided by:ERA First Advantage Realty, Inc.
Listed by: susan nealOffice: 765-529-2211
Office: re/max first integrity
MLS#:202628066
Source:Indiana Regional MLS
Price summary
- Price:$329,900
- Price per sq. ft.:$183.28
About this home
Almost completely renovated farmhouse on approximately 1.5 acres in western Henry County offering modern updates, a functional barn, and convenient access to I-70, and US 40 (Old National Road). Located less than an hour from Indianapolis International Airport, this move-in-ready property combines rural living with an easy commute to surrounding communities. Extensive updates include newer roofing, plumbing, windows, doors, water heater, water softener, and freshly painted exterior. Inside, hardwood floors, abundant natural light, and spacious living areas create a comfortable, welcoming atmosphere. The remodeled kitchen features quartz countertops, abundant cabinetry, generous workspace, and an efficient layout designed for everyday living. The flexible floor plan includes four bedrooms, with two on the main level (one is currently being used as a home office), a spacious upstairs bedroom, and an additional room that can serve as a bedroom, office, hobby room, or flex space. A large mudroom/utility room and basement with an interior and exterior entrance, provide exceptional storage and functionality. Outside, mature trees, attractive landscaping, a covered front porch, firepit, and a fenced yard create inviting outdoor spaces to enjoy. The barn includes two automatic overhead doors, a hayloft, livestock area, and ample space for equipment, recreational vehicles, or additional storage. A circular driveway provides convenient access and plenty of parking. If you’re looking for turnkey updated rural property with usable acreage, versatile outbuildings, and easy interstate access, this property is ready to welcome its next owner....
Contact an agent
Home facts
- Year built:1900
- Subdivision & Development:None
- Listing ID #:202628066
- Added:54 day(s) ago
- Updated:September 07, 2026 at 08:07 AM
Rooms and interior
- Bedrooms:4
- Total bathrooms:1
- Full bathrooms:1
- Rooms Total:8
- Flooring:Carpet, Hardwood Floors
- Dining Description:Main Level
- Kitchen Description:On Main Level, Range-Electric, Range/Oven Hookup, Refrigerator
- Basement Description:Partial Basement, Unfinished
- Living area:1,800 sq. ft.
Heating and cooling
- Cooling:Central Air
- Heating:Forced Air, Gas
Structure and exterior
- Roof:Shingle
- Year built:1900
- Building area:1,800 sq. ft.
- Lot area:1.5 Acres
- Lot Features:Level
- Architectural Style:One and Half Story, Traditional
- Construction Materials:Aluminum
- Exterior Features:Landscaped, Porch Covered
- Levels:1 1/2 Stories
Schools
- High school:Knightstown
- Middle school:Knightstown
- Elementary school:Knightstown
Utilities
- Water:Well
- Sewer:Septic
Finances and disclosures
- Price:$329,900
- Price per sq. ft.:$183.28
- Tax amount:$1,900
Features and amenities
- Laundry features:Dryer Hook Up Electric, Main Floor Laundry, Washer Hook-Up
- Amenities:Sump Pump
Parking
- Parking description:Gravel Driveway, Off Street Parking
New listings near 5602 S Grant City Road
- New
 $45,000Active1.63 Acres
0 N Railroad Street, Shirley, IN 47384
MLS# 22122637Listed by: F.C. TUCKER COMPANY 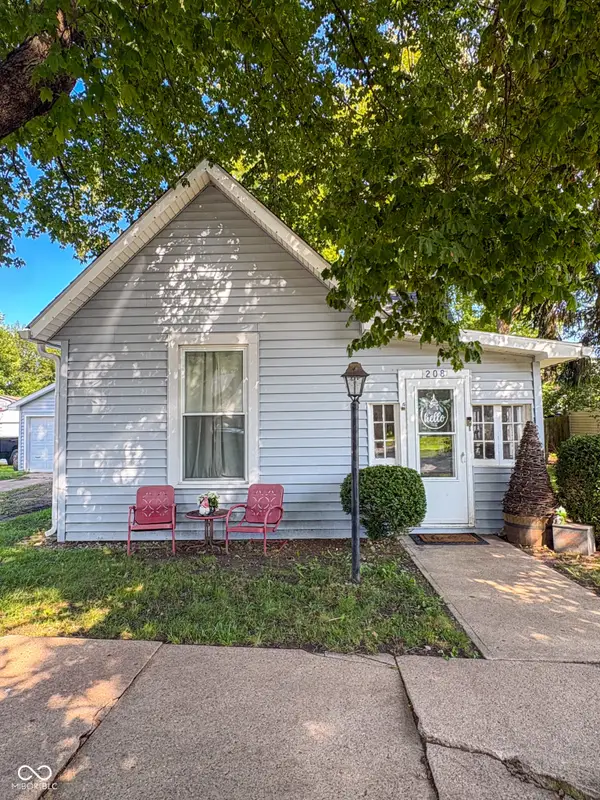 $160,000Active2 beds 1 baths976 sq. ft.
208 N White Street, Shirley, IN 47384
MLS# 22121940Listed by: CARPENTER, REALTORS $109,900Pending2 beds 1 baths1,046 sq. ft.
608 White Street, Shirley, IN 47384
MLS# 22107668Listed by: RED BRIDGE REAL ESTATE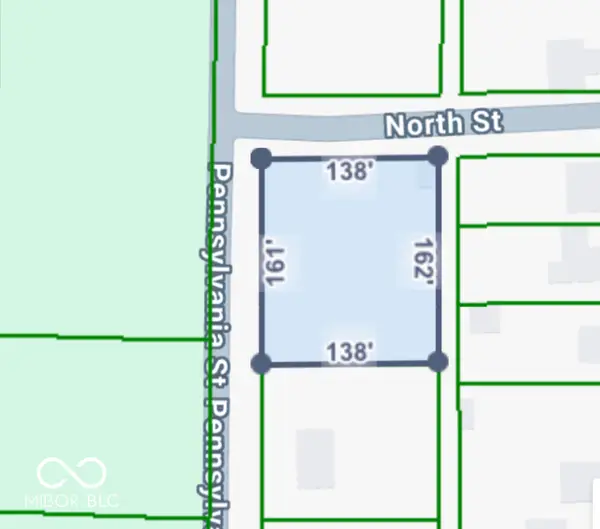 $30,000Pending0.51 Acres
424 Pennsylvania Street, Shirley, IN 47384
MLS# 22096484Listed by: REMAX ONE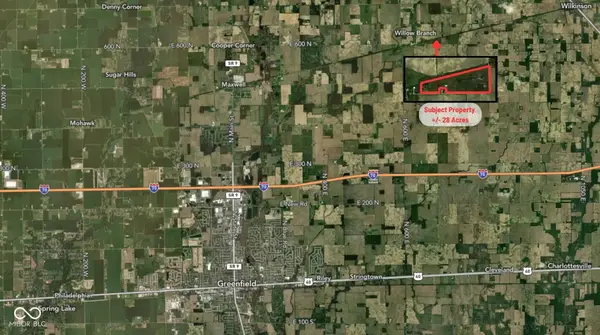 $2Pending28.42 Acres
600 North Street, Wilkinson, IN 46186
MLS# 22078035Listed by: CENTURY 21 SCHEETZ $19,700Active0.39 Acres
0 Pennsylvania Street, Shirley, IN 47384
MLS# 22088270Listed by: RE/MAX REALTY GROUP $29,900Pending0.51 Acres
0 Pennsylvania Street, Shirley, IN 47384
MLS# 22027178Listed by: MAXIMUM RESULTS REAL ESTATE $23,000Active0.1 Acres
314 Main Street, Shirley, IN 47384
MLS# 22020166Listed by: RE/MAX REAL ESTATE SOLUTIONS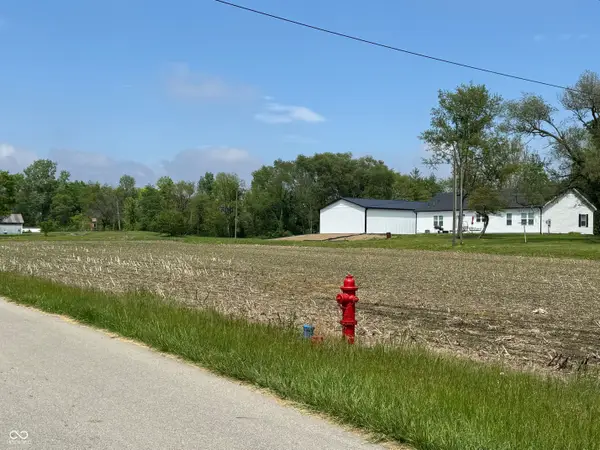 $29,900Pending0.51 Acres
0000 Pennsylvania Street, Shirley, IN 47384
MLS# 22027177Listed by: MAXIMUM RESULTS REAL ESTATE


Protect your home and budget from life's surprises with an Assurant Home Warranty, backed by a partner that supports you through every step of homeownership. Explore Plans.
© 2023 - 2026 ERA Franchise Systems LLC. All rights reserved. ERA Franchise Systems LLC fully supports the principles of the Fair Housing Act and the Equal Opportunity Act. ERA, ERA Real Estate powered, and their respective logos are registered service marks of ERA Franchise Systems LLC. Each office is independently owned and operated.