
8008 Turf Way Trail, Silver Creek, IN 47111
Local realty services provided by:Schuler Bauer Real Estate ERA Powered
8008 Turf Way Trail,Sellersburg, IN 47111
$495,000
- 4 Beds
- 3 Baths
- 2,420 sq. ft.
- Single family
- Active
Listed by:
 Schuler Bauer Real Estate ERA Powered
- Barbara Popp(502) 552 - 2228Schuler Bauer Real Estate ERA Powered
Office: schuler bauer real estate services era powered (n
MLS#:2026011857
Source:IN_SIRA
Price summary
- Price:$495,000
- Price per sq. ft.:$204.55
- Monthly HOA dues:$27.5
About this home
Best deal on the Market! Seller willing to give allowance toward points to bring buyer's rate down. Priced below market value. Whole home generator, 3 Car garage, corner lot, attached awning for backyard custom porch and firepit!
This beautifully designed home features 1,603 finished square feet on the main level, 817 finished square feet in the lower level. With 4 generously sized bedrooms and 3 full bathrooms, there's room for everyone. The private owner's suite features a luxurious ensuite bath complete with dual granite-topped vanities, a custom tile walk-in shower, and an oversized walk-in closet that's nearly the size of a bedroom.
The finished lower level adds valuable living space with a large family room, spacious fourth bedroom, full bathroom, and direct access to the remaining 625 square feet of unfinished basement, ideal for storage, a workshop, home gym, or future finishing.
The spacious open-concept floor plan showcases a vaulted great room, welcoming foyer, large eat-in kitchen, and an oversized walk-in pantry, creating the perfect space for entertaining and everyday living.
Built as an Energy Smart Rated home, this property combines modern efficiency with exceptional comfort, thoughtful design, and plenty of room to grow. Remainder of the builder's(ASB) structural warranty is transferrable....
Contact an agent
Home facts
- Year built:2022
- Subdivision & Development:Glenwood
- Listing ID #:2026011857
- Added:3 day(s) ago
- Updated:September 17, 2026 at 09:06 PM
Rooms and interior
- Bedrooms:4
- Total bathrooms:3
- Full bathrooms:3
- Dining Description:Breakfast Bar
- Bathrooms Description:Bath in Primary Bedroom, Separate Shower
- Kitchen Description:Dishwasher, Disposal, Eat-in Kitchen, Kitchen Island, Microwave, Oven, Range
- Bedroom Description:Main Level Primary, Split Bedrooms
- Basement:Yes
- Basement Description:Finished, Full, Partially Finished, Sump Pump
- Living area:2,420 sq. ft.
Heating and cooling
- Cooling:Central Air
- Heating:Forced Air
- Central air:Yes
Structure and exterior
- Roof:Shingle
- Year built:2022
- Building area:2,420 sq. ft.
- Lot area:0.37 Acres
- Lot Features:Corner Lot
- Architectural Style:One Story
- Construction Materials:Brick, Fiber Cement, Frame
- Exterior Features:Fence, Landscaping, Patio, Porch
- Foundation Description:Poured
- Levels:1 Story
Utilities
- Water:Connected, Public
Finances and disclosures
- Price:$495,000
- Price per sq. ft.:$204.55
- Tax amount:$4,262
Features and amenities
- Appliances:Dishwasher, Disposal, Generator, Microwave, Oven, Range, Water Softener
- Laundry features:Laundry Room, Main Level
- Amenities:Air Filtration, Bookcases, Cable TV, Ceiling Fans, Entrance Foyer, Open Floorplan, Pantry, Thermal Windows, Utility Room, Vaulted Ceiling, Walk-In Closet(s), Window Blinds
Parking
- Parking description:Attached, Garage, Garage Door Opener, Garage Faces Front
- Garage:Yes
- Garage spaces:3
New listings near 8008 Turf Way Trail
- New
 $260,700Active3 beds 2 baths2,030 sq. ft.
1715 Allentown Road, Sellersburg, IN 47172
MLS# 2026011941Listed by: BECKORT AUCTIONS, LLC - New
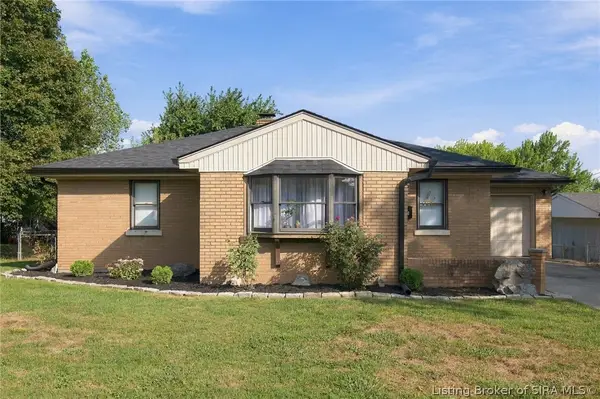 $234,900Active3 beds 2 baths2,044 sq. ft.
508 Linnwood Avenue, Sellersburg, IN 47172
MLS# 2026011517Listed by: GREEN TREE REAL ESTATE SERVICES - New
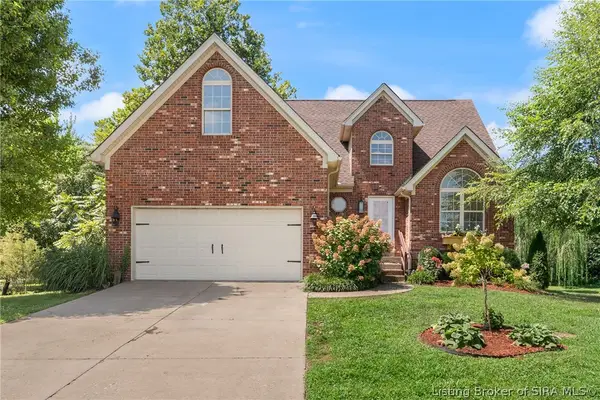 $399,900Active4 beds 4 baths3,655 sq. ft.
8517 Plum Tree Court, Sellersburg, IN 47172
MLS# 2026011883Listed by: SEGREST FLAHERTY REAL ESTATE G - New
 Listed by ERA$495,000Active4 beds 3 baths2,420 sq. ft.
8008 Turf Way Trail, Sellersburg, IN 47111
MLS# 2026011857Listed by: SCHULER BAUER REAL ESTATE SERVICES ERA POWERED (N - New
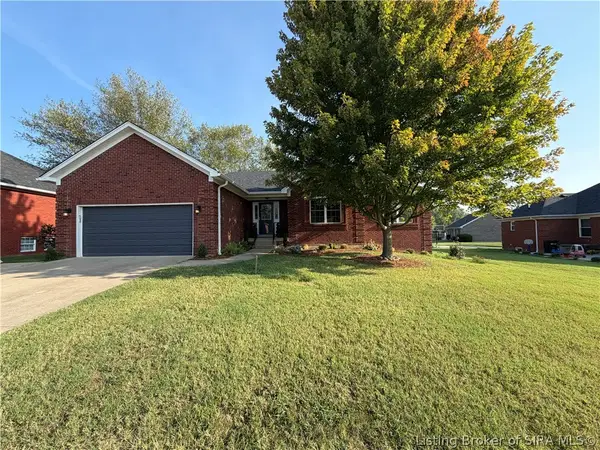 $439,000Active5 beds 3 baths3,282 sq. ft.
131 Meadow Drive, Sellersburg, IN 47172
MLS# 2026011811Listed by: RE/MAX FIRST - New
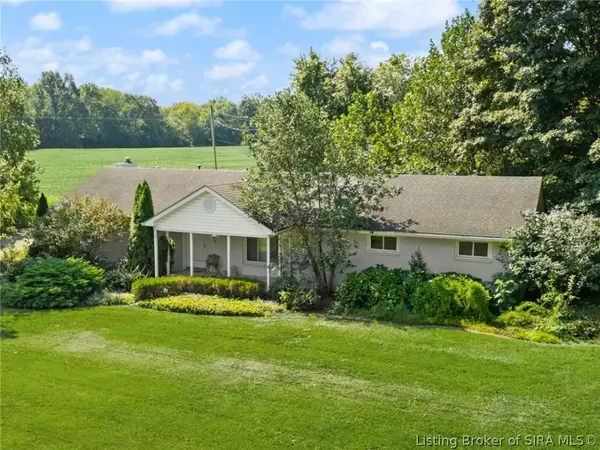 $1Active3 beds 2 baths2,030 sq. ft.
1715 Allentown Road, Sellersburg, IN 47172
MLS# 2026011776Listed by: BECKORT AUCTIONS, LLC - New
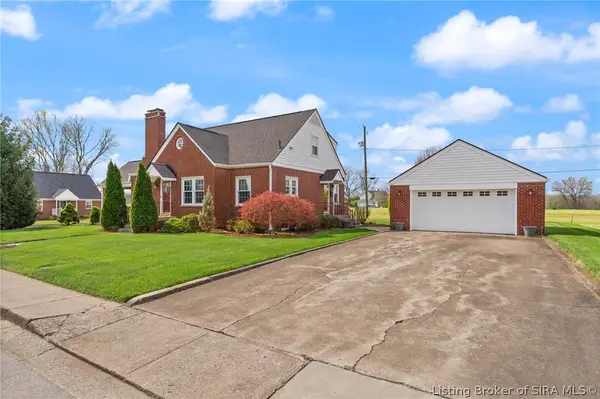 $344,900Active3 beds 3 baths3,092 sq. ft.
403 South Street, Sellersburg, IN 47172
MLS# 2026011700Listed by: REAL BROKER, LLC 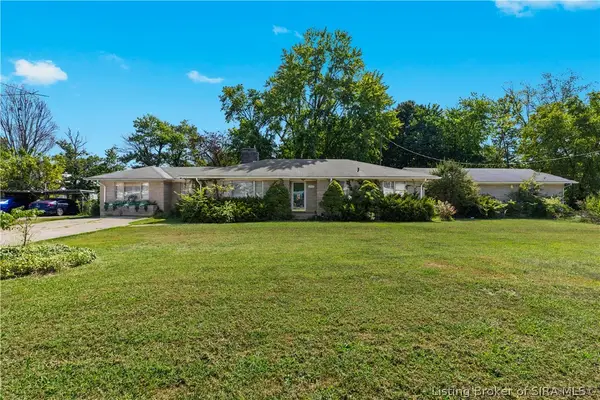 Listed by ERA$330,000Active3 beds 2 baths1,983 sq. ft.
7904 Highway 311, Sellersburg, IN 47172
MLS# 2026011582Listed by: SCHULER BAUER REAL ESTATE SERVICES ERA POWERED (N $389,900Active4 beds 3 baths2,552 sq. ft.
103 Arbor Court, Sellersburg, IN 47172
MLS# 2026011523Listed by: GREEN TREE REAL ESTATE SERVICES Listed by ERA$229,900Active3 beds 2 baths1,294 sq. ft.
515 Popp Avenue, Sellersburg, IN 47172
MLS# 2026011548Listed by: SCHULER BAUER REAL ESTATE SERVICES ERA POWERED (N


Protect your home and budget from life's surprises with an Assurant Home Warranty, backed by a partner that supports you through every step of homeownership. Explore Plans.
© 2023 - 2026 ERA Franchise Systems LLC. All rights reserved. ERA Franchise Systems LLC fully supports the principles of the Fair Housing Act and the Equal Opportunity Act. ERA, ERA Real Estate powered, and their respective logos are registered service marks of ERA Franchise Systems LLC. Each office is independently owned and operated.