
34 Oak Street, Somerset, IN 46984
Local realty services provided by:ERA Crossroads
Listed by: cathy hunnicuttMain: 765-454-7300
Office: re/max realty one
MLS#:202626638
Source:Indiana Regional MLS
Price summary
- Price:$225,000
- Price per sq. ft.:$151.21
About this home
Beautifully maintained, low-maintenance brick & Bedford stone ranch offering quality construction and comfortable one-level living. A welcoming south-facing front porch with landscape lighting creates inviting curb appeal both day and evening. Inside, you’ll appreciate the attention to detail with six-panel doors, wrapped trim, and excellent insulation throughout. The open-concept floor plan seamlessly connects the living room, sitting area, dining space, and kitchen, creating an ideal setting for both everyday living and entertaining. The kitchen features a convenient breakfast bar and comes fully equipped with all appliances, including the refrigerator, dishwasher, electric range with two burners and built-in grill (vented to the exterior), washer, dryer, water softener, and reverse osmosis system. The home offers three comfortable bedrooms, including one with a sliding glass door providing direct access to the backyard. The attached garage is a versatile space complete with a heater, two ceiling fans, abundant shelving, and laundry area, making it ideal for projects, hobbies, or additional storage. If you’re searching for a move-in ready home that combines quality craftsmanship, thoughtful amenities, and easy maintenance, this exceptional ranch is one you won’t want to miss....
Contact an agent
Home facts
- Year built:1963
- Subdivision & Development:None
- Listing ID #:202626638
- Added:48 day(s) ago
- Updated:August 23, 2026 at 07:50 AM
Rooms and interior
- Bedrooms:3
- Total bathrooms:2
- Full bathrooms:1
- Rooms Total:7
- Flooring:Carpet, Hardwood Floors, Laminate
- Dining Description:Main Level
- Kitchen Description:Cooktop-Electric, Dishwasher, On Main Level, Range-Electric, Range/Oven Hookup, Refrigerator, Water Filtration System
- Basement Description:Crawl
- Living area:1,488 sq. ft.
Heating and cooling
- Cooling:Central Air
- Heating:Electric, Heat Pump
Structure and exterior
- Year built:1963
- Building area:1,488 sq. ft.
- Lot area:0.7 Acres
- Lot Features:Level
- Architectural Style:One Story, Ranch
- Construction Materials:Brick, Stone
- Exterior Features:Landscaped, Porch Covered
- Levels:1 Story
Schools
- High school:Southwood
- Middle school:Southwood
- Elementary school:Southwood
Utilities
- Water:City
- Sewer:City
Finances and disclosures
- Price:$225,000
- Price per sq. ft.:$151.21
- Tax amount:$760
Features and amenities
- Laundry features:Dryer Hook Up Electric, Main Floor Laundry, Washer Hook-Up
- Amenities:Ceiling Fan(s), Garage Door Opener, Garage-Heated, Six Panel Doors
Parking
- Parking description:Concrete Driveway, Detached
- Garage spaces:2
New listings near 34 Oak Street
 $209,900Pending3 beds 3 baths2,000 sq. ft.
75 W Old #23 & 36 Trail, Somerset, IN 46940
MLS# 202608194Listed by: EMPIRE REAL ESTATE LLC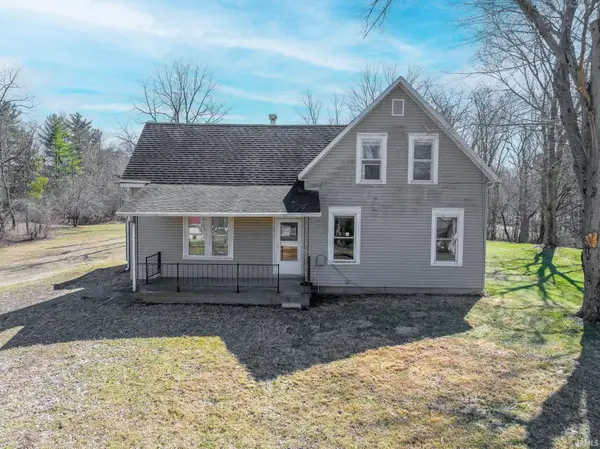 $109,900Active3 beds 1 baths2,011 sq. ft.
75 W Old Lot 35 Trail, Somerset, IN 46940
MLS# 202630272Listed by: EMPIRE REAL ESTATE LLC $339,000Active4 beds 2 baths2,240 sq. ft.
249 N Mississinewa Court, LaFontaine, IN 46984
MLS# 202619589Listed by: RE/MAX REALTY ONE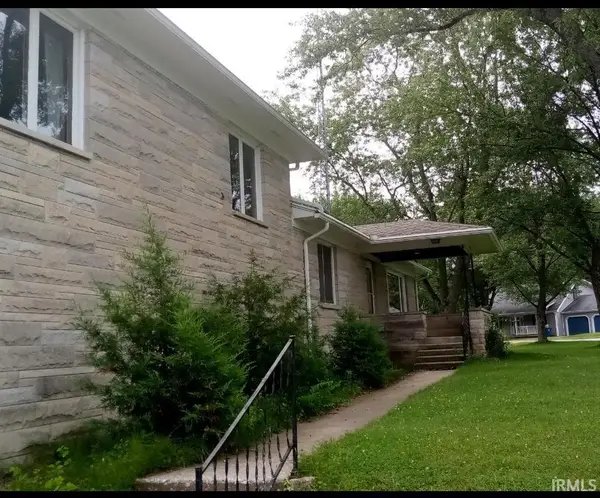 $269,000Active4 beds 2 baths2,664 sq. ft.
100 Delware Lane, Somerset, IN 46984
MLS# 202604855Listed by: FIVE STAR REAL ESTATE GROUP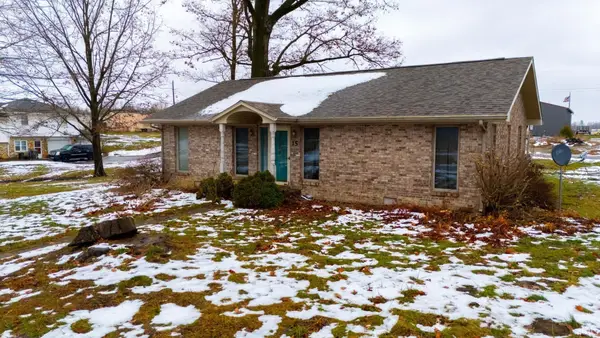 $189,000Active3 beds 2 baths1,512 sq. ft.
15 S Second Street, Somerset, IN 46984
MLS# 202548664Listed by: LUNDQUIST APPRAISALS & REAL ESTATE


Protect your home and budget from life's surprises with an Assurant Home Warranty, backed by a partner that supports you through every step of homeownership. Explore Plans.
© 2023 - 2026 ERA Franchise Systems LLC. All rights reserved. ERA Franchise Systems LLC fully supports the principles of the Fair Housing Act and the Equal Opportunity Act. ERA, ERA Real Estate powered, and their respective logos are registered service marks of ERA Franchise Systems LLC. Each office is independently owned and operated.