
1344 E Bowman Street, South Bend, IN 46613
Local realty services provided by:ERA Crossroads
Listed by: rebecca kingCell: 574-315-7914
Office: at home realty group
MLS#:202646874
Source:Indiana Regional MLS
Price summary
- Price:$115,000
- Price per sq. ft.:$80.53
About this home
Welcome to 1344 E Bowman Street! This South Bend home offers a great opportunity to make a space your own. Inside, you'll find hardwood flooring, a kitchen with wood cabinetry and black appliances, and plenty of natural light throughout. The enclosed front porch provides additional space to enjoy, while the oversized 1.5-car garage offers plenty of room for parking, storage, or a workshop. With its unique character and potential for updates, this property is ready for its next chapter. Schedule your showing today and see the possibilities for yourself!
Contact an agent
Home facts
- Year built:1923
- Subdivision & Development:None
- Listing ID #:202646874
- Added:1 day(s) ago
- Updated:November 15, 2026 at 05:48 AM
Rooms and interior
- Bedrooms:2
- Total bathrooms:1
- Full bathrooms:1
- Rooms Total:7
- Dining Description:Main Level
- Kitchen Description:Dishwasher, Microwave, On Main Level, Range-Gas, Refrigerator
- Basement Description:Michigan Basement
- Living area:816 sq. ft.
Heating and cooling
- Cooling:Central Air
- Heating:Forced Air, Gas
Structure and exterior
- Year built:1923
- Building area:816 sq. ft.
- Lot area:0.12 Acres
- Lot Features:Level
- Architectural Style:Bungalow, One Story
- Construction Materials:Aluminum
- Levels:1 Story
Schools
- High school:Riley
- Middle school:Marshall
- Elementary school:Lincoln
Utilities
- Water:Public
- Sewer:Public
Finances and disclosures
- Price:$115,000
- Price per sq. ft.:$80.53
- Tax amount:$1,233
Parking
- Parking description:Detached, Off Street Parking
- Garage spaces:2
New listings near 1344 E Bowman Street
- Coming Soon
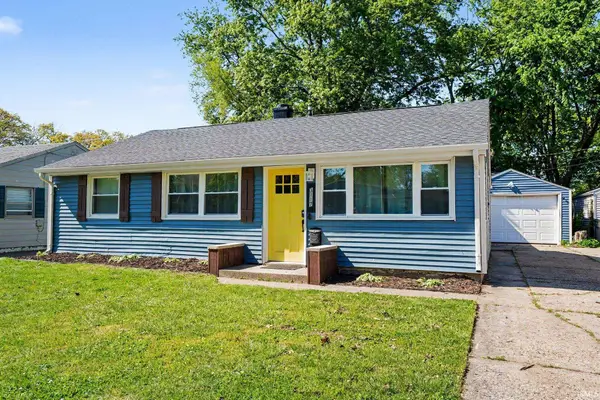 $199,900Coming Soon3 beds 2 baths1,584 sq. ft.
3117 Sunnymede Avenue, South Bend, IN 46615
MLS# 202646509Listed by: EXP REALTY, LLC - Coming Soon
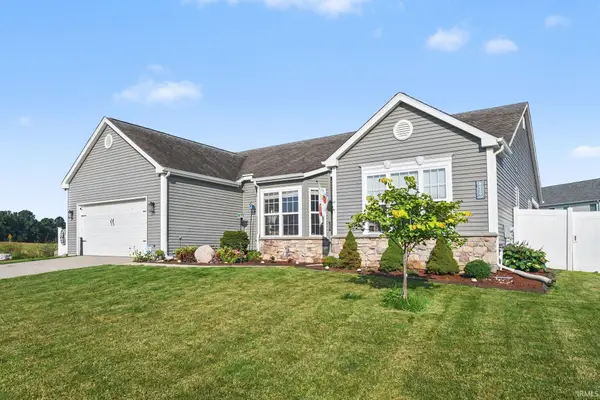 $448,500Coming Soon5 beds 3 baths3,482 sq. ft.
6819 Lutz Drive, South Bend, IN 46614
MLS# 202646030Listed by: EXP REALTY, LLC - New
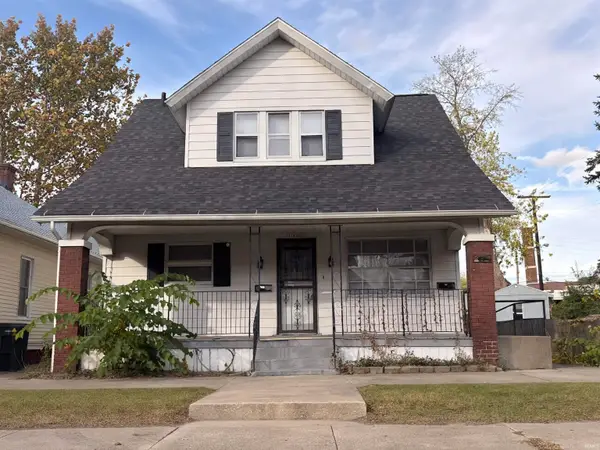 $165,000Active5 beds 2 baths1,778 sq. ft.
1105 W Jefferson Boulevard, South Bend, IN 46601
MLS# 202646888Listed by: BERKSHIRE HATHAWAY HOMESERVICES ELKHART - New
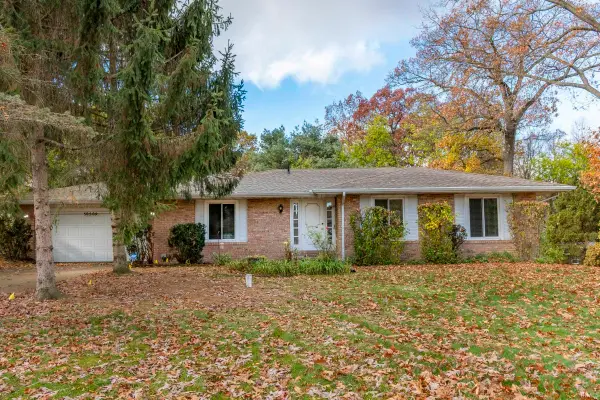 $253,000Active4 beds 3 baths2,679 sq. ft.
50509 Hollyhock Road Road, South Bend, IN 46637
MLS# 202646873Listed by: SUNRISE REALTY - New
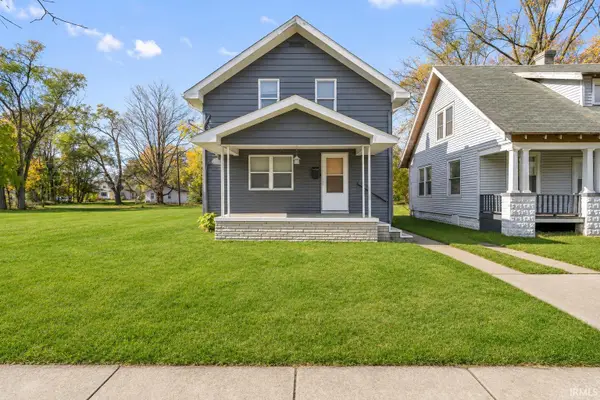 $100,000Active3 beds 1 baths1,144 sq. ft.
821 Diamond Avenue, South Bend, IN 46628
MLS# 202646819Listed by: MCKINNIES REALTY, LLC ELKHART - New
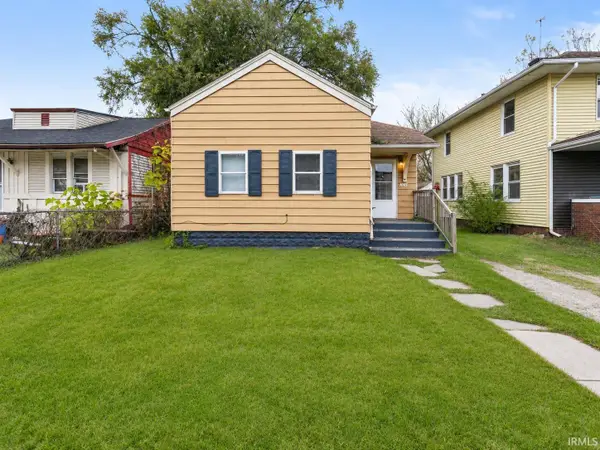 $66,000Active3 beds 1 baths1,002 sq. ft.
1015 Diamond Avenue, South Bend, IN 46628
MLS# 202646743Listed by: MCKINNIES REALTY, LLC ELKHART - New
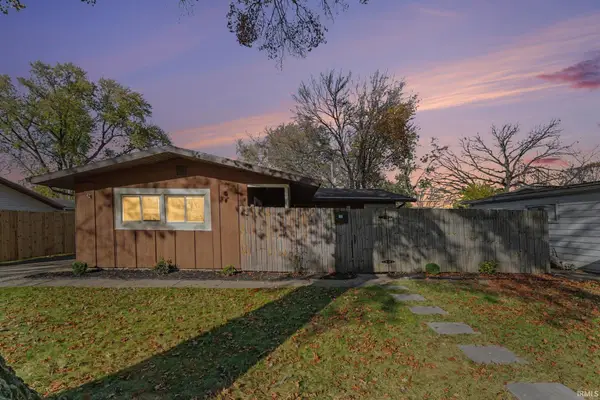 $238,900Active3 beds 2 baths1,264 sq. ft.
3127 Voll Lane, South Bend, IN 46615
MLS# 202646755Listed by: MCKINNIES REALTY, LLC - New
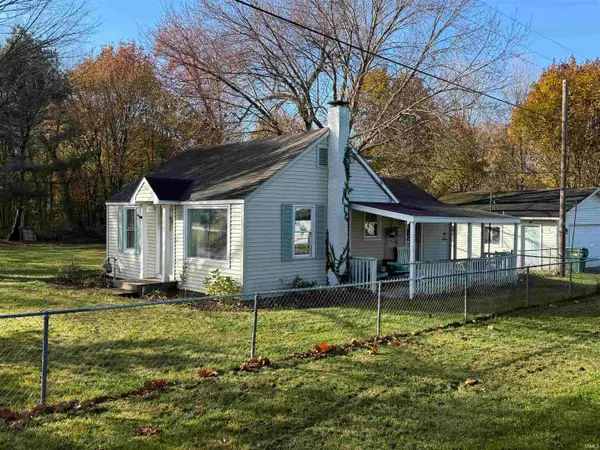 $170,000Active2 beds 1 baths876 sq. ft.
50595 Kenilworth Road, South Bend, IN 46637
MLS# 202646764Listed by: CRESSY & EVERETT - SOUTH BEND - New
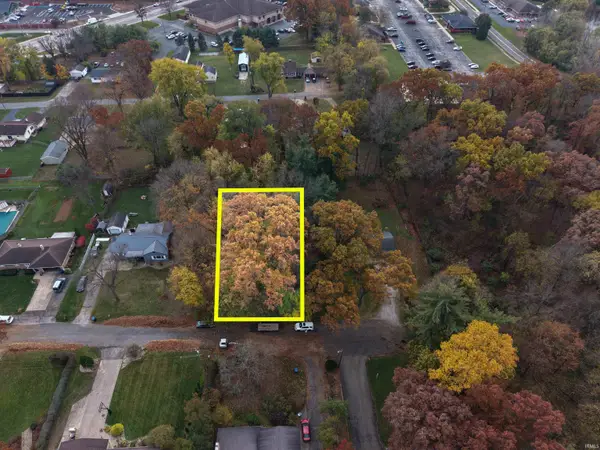 $60,000Active0.4 Acres
17180 Linda Street, South Bend, IN 46635
MLS# 202646780Listed by: IRISH REALTY


Protect your home and budget from life's surprises with an Assurant Home Warranty, backed by a partner that supports you through every step of homeownership. Explore Plans.
© 2023 - 2026 ERA Franchise Systems LLC. All rights reserved. ERA Franchise Systems LLC fully supports the principles of the Fair Housing Act and the Equal Opportunity Act. ERA, ERA Real Estate powered, and their respective logos are registered service marks of ERA Franchise Systems LLC. Each office is independently owned and operated.