
1519 Altgeld Street, South Bend, IN 46614
Local realty services provided by:ERA Crossroads
1519 Altgeld Street,South Bend, IN 46614
$230,000
- 4 Beds
- 2 Baths
- - sq. ft.
- Single family
- Sold
Listed by: christine joersOfc: 574-207-7777
Office: howard hanna sb real estate
MLS#:202629439
Source:Indiana Regional MLS
Sorry, we are unable to map this address
Price summary
- Price:$230,000
About this home
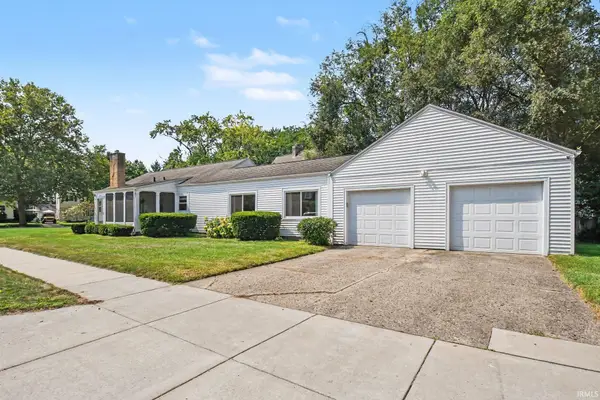
Located on the south side of South Bend, this charming 4 bedroom, 2 bath home offers comfort, character, and plenty of room to grow. Recent updates include new siding, fresh interior paint, updated flooring, and refreshed bathrooms, making this home move-in ready! Just off the entryway, the spacious family room features a cozy fireplace and ample space for a dining table, creating a warm and functional gathering area. The kitchen opens to a bright sun porch overlooking a private backyard filled with beautiful flowers—the perfect spot to relax and unwind. The main level offers two generously sized bedrooms and a full bath, while the upper level features two additional bedrooms full of charm, complete with built-in storage, along with a second full bath. Additional highlights include abundant storage throughout, an attached one-car garage, and a full basement with a fireplace that's ready to be finished for even more living space! For added peace of mind, the seller is including a one-year home warranty. Schedule your private showing today and discover all this inviting home has to offer!...
Contact an agent
Home facts
- Year built:1953
- Subdivision & Development:None
- Listing ID #:202629439
- Added:43 day(s) ago
- Updated:September 04, 2026 at 06:26 AM
Rooms and interior
- Bedrooms:4
- Total bathrooms:2
- Full bathrooms:2
- Rooms Total:6
- Flooring:Carpet, Vinyl
- Kitchen Description:Oven-Gas, Refrigerator
- Basement Description:Unfinished
Heating and cooling
- Cooling:Central Air
- Heating:Forced Air
Structure and exterior
- Year built:1953
- Architectural Style:One and Half Story
- Construction Materials:Vinyl
- Exterior Features:Porch Enclosed
- Levels:1 1/2 Stories
Schools
- High school:Riley
- Middle school:Jackson
- Elementary school:Lincoln
Utilities
- Water:City
- Sewer:City
Finances and disclosures
- Price:$230,000
- Tax amount:$2,144
Features and amenities
- Laundry features:On Lower Level
Parking
- Parking description:Attached
- Garage spaces:1
New listings near 1519 Altgeld Street
- Coming Soon
 $170,000Coming Soon3 beds 1 baths1,216 sq. ft.
2304 Bergan Street, South Bend, IN 46628
MLS# 202636295Listed by: HOMES PLUS REALTY - New
 $219,900Active2 beds 2 baths1,429 sq. ft.
363 S Sunnyside Avenue, South Bend, IN 46615
MLS# 202636473Listed by: HOWARD HANNA SB REAL ESTATE  $156,000Pending5 beds 2 baths1,944 sq. ft.
55267 Pine Road, South Bend, IN 46628
MLS# 202636421Listed by: OPEN DOOR REALTY, INC- New
 $335,000Active3 beds 3 baths2,332 sq. ft.
51723 E Gatehouse Drive, South Bend, IN 46637
MLS# 202636431Listed by: RE/MAX RESULTS - New
 $195,000Active2.53 Acres
25977 Lakeview Drive, South Bend, IN 46619
MLS# 202636398Listed by: HOWARD HANNA SB REAL ESTATE - New
 $354,500Active4 beds 2 baths2,628 sq. ft.
58044 Heritage Pointe Drive, South Bend, IN 46619
MLS# 202636406Listed by: MCKINNIES REALTY, LLC  $265,000Pending2 beds 2 baths1,000 sq. ft.
1801 Irish Way #1875, South Bend, IN 46637
MLS# 202636375Listed by: COLDWELL BANKER REAL ESTATE GROUP- New
 $179,900Active2 beds 1 baths784 sq. ft.
20173 Brick Road, South Bend, IN 46637
MLS# 202636381Listed by: MILESTONE REALTY, LLC - New
 $349,900Active4 beds 2 baths1,859 sq. ft.
120 N Frances Street, South Bend, IN 46617
MLS# 202636349Listed by: AT HOME REALTY GROUP - New
 $199,000Active2 beds 1 baths1,592 sq. ft.
26058 State Road 2 Highway, South Bend, IN 46619
MLS# 202636341Listed by: RED BOW REALTY


Protect your home and budget from life's surprises with an Assurant Home Warranty, backed by a partner that supports you through every step of homeownership. Explore Plans.
© 2023 - 2026 ERA Franchise Systems LLC. All rights reserved. ERA Franchise Systems LLC fully supports the principles of the Fair Housing Act and the Equal Opportunity Act. ERA, ERA Real Estate powered, and their respective logos are registered service marks of ERA Franchise Systems LLC. Each office is independently owned and operated.