
16907 Colony Drive, South Bend, IN 46635
Local realty services provided by:ERA Crossroads
Listed by: kenny kentVM: 574-235-3655
Office: re/max 100
MLS#:202632519
Source:Indiana Regional MLS
Price summary
- Price:$264,900
- Price per sq. ft.:$119.11
About this home
Oak Park Estates in the private wooded neighborhood across the road from University Park Mall. Quiet street with a great location just blocks from everything: stores, shopping, restaurants, and offices. This ranch-style home has 3 bedrooms, 2 full baths and has multiple spaces both togetherness and privacy. Living room, open dining room to kitchen and family room. Breakfast bar. Full basement with space for offices, media room, rec room, and storage. Two separate attached garages. Two-car access to kitchen and one-car with workshop area attached to primary suite with laundry room. Large patio with access from primary bedroom suite and family room. Nice large yard! A few cosmetic updates can make this your perfect home!
Contact an agent
Home facts
- Year built:1969
- Subdivision & Development:Oak Park
- Listing ID #:202632519
- Added:1 day(s) ago
- Updated:August 12, 2026 at 03:38 PM
Rooms and interior
- Bedrooms:3
- Total bathrooms:2
- Full bathrooms:2
- Rooms Total:6
- Kitchen Description:Breakfast Bar, Dishwasher, Microwave, Oven-Electric, Range-Electric, Refrigerator
- Basement Description:Unfinished
- Living area:1,692 sq. ft.
Heating and cooling
- Heating:Gas
Structure and exterior
- Year built:1969
- Building area:1,692 sq. ft.
- Lot area:0.35 Acres
- Lot Features:Level
- Architectural Style:One Story
- Construction Materials:Aluminum, Vinyl
- Exterior Features:Patio Open
- Levels:1 Story
Schools
- High school:Adams
- Middle school:Edison
- Elementary school:Darden Primary Center
Utilities
- Water:Well
- Sewer:Septic
Finances and disclosures
- Price:$264,900
- Price per sq. ft.:$119.11
- Tax amount:$1,726
Features and amenities
- Laundry features:Main Floor Laundry
- Amenities:Garage Door Opener
Parking
- Parking description:Multiple
- Garage spaces:2
New listings near 16907 Colony Drive
- New
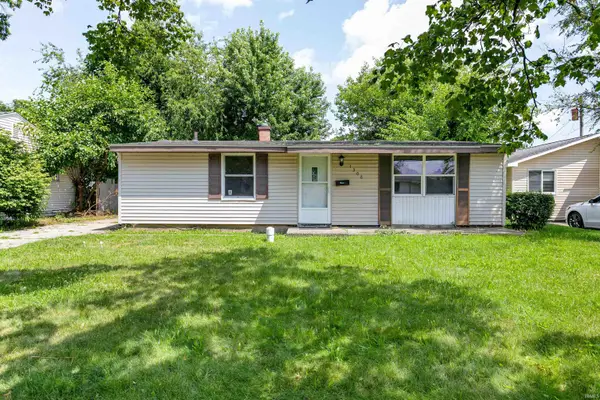 $157,000Active3 beds 1 baths864 sq. ft.
1308 Browne Lane, South Bend, IN 46615
MLS# 202632766Listed by: ADDRESSES UNLIMITED, LLC - New
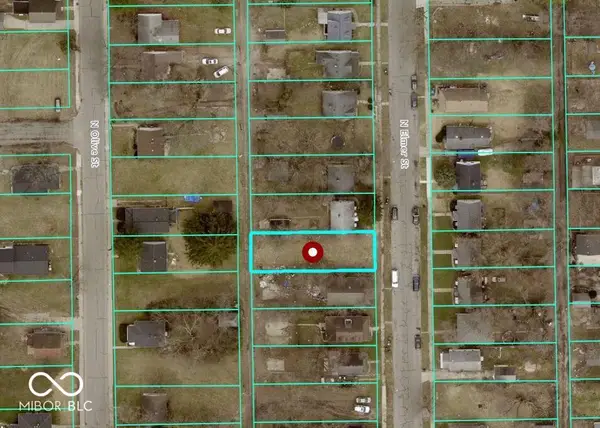 $5,500Active0.12 Acres
1305 N Elmer Street, South Bend, IN 46628
MLS# 22087799Listed by: BEYCOME BROKERAGE REALTY LLC - New
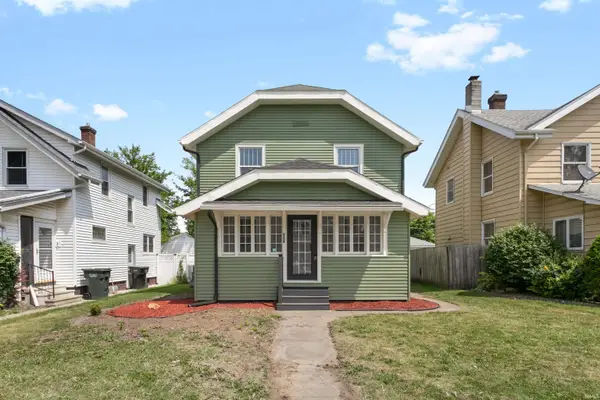 $178,000Active3 beds 2 baths1,595 sq. ft.
217 Altgeld Street, South Bend, IN 46614
MLS# 202632713Listed by: ST. JOSEPH REALTY GROUP - New
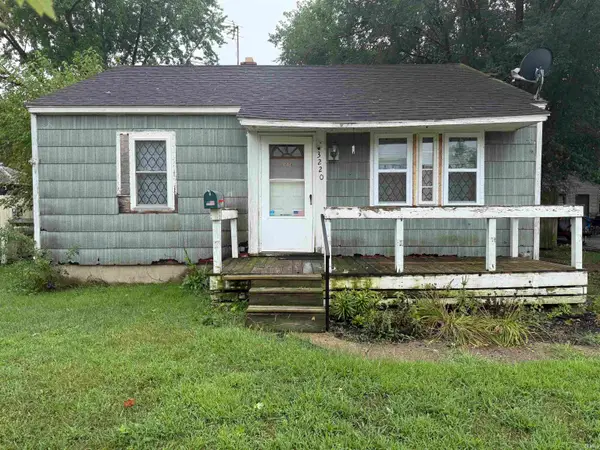 $64,900Active2 beds 1 baths725 sq. ft.
3220 Ford Street, South Bend, IN 46619
MLS# 202632703Listed by: AT HOME REALTY GROUP - New
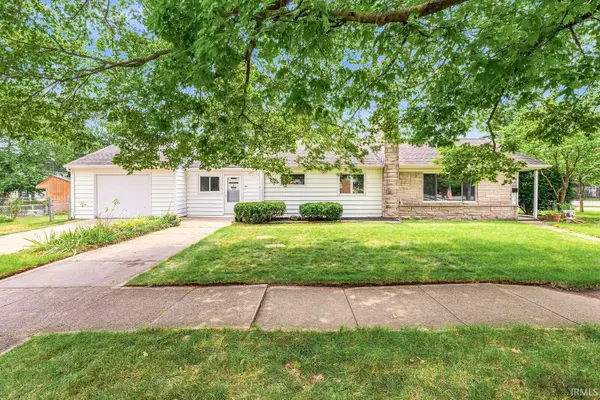 $259,900Active3 beds 1 baths1,201 sq. ft.
102 S Greenlawn Avenue, South Bend, IN 46617
MLS# 202632699Listed by: AT HOME REALTY GROUP - New
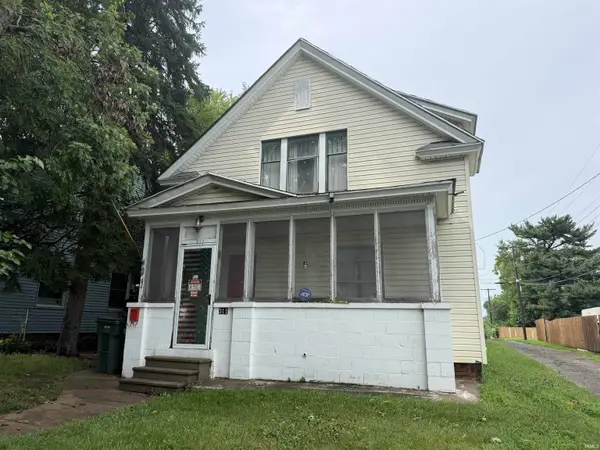 $99,900Active3 beds 2 baths1,680 sq. ft.
311 W Ewing Avenue, South Bend, IN 46613
MLS# 202632700Listed by: AT HOME REALTY GROUP - New
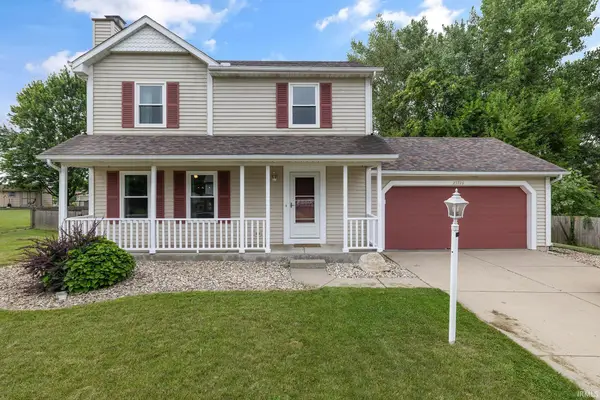 $349,900Active3 beds 3 baths2,148 sq. ft.
25726 Hunt Trail, South Bend, IN 46628
MLS# 202632654Listed by: MYERS TRUST REAL ESTATE - New
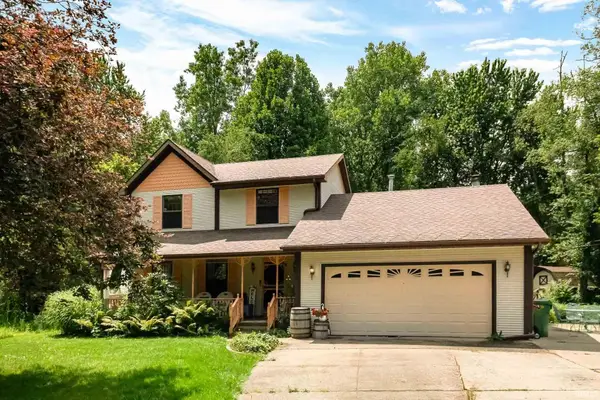 $310,000Active3 beds 2 baths1,800 sq. ft.
19030 Auten Road, South Bend, IN 46637
MLS# 202632630Listed by: MCKINNIES REALTY, LLC ELKHART - New
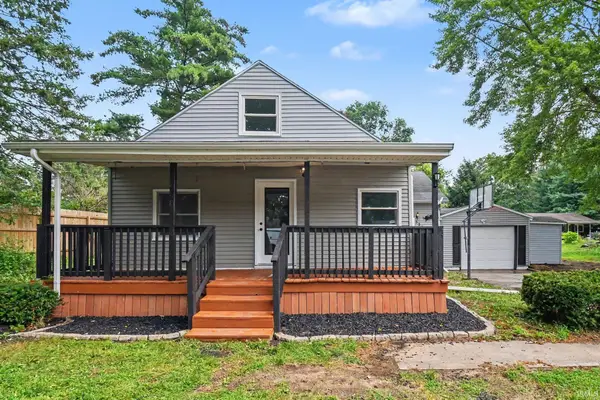 $299,900Active4 beds 3 baths2,458 sq. ft.
52854 Francis Street, South Bend, IN 46637
MLS# 202632639Listed by: CENTURY 21 CIRCLE 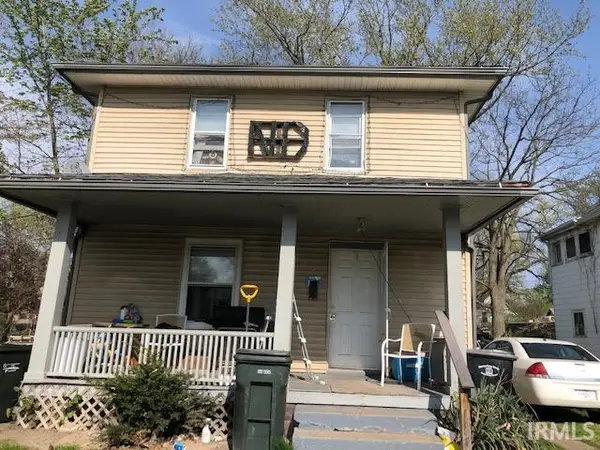 $99,000Pending3 beds 1 baths1,304 sq. ft.
920 Cleveland Avenue, South Bend, IN 46628
MLS# 202632646Listed by: PYRAMID REALTY LLC


Protect your home and budget from life's surprises with an Assurant Home Warranty, backed by a partner that supports you through every step of homeownership. Explore Plans.
© 2023 - 2026 ERA Franchise Systems LLC. All rights reserved. ERA Franchise Systems LLC fully supports the principles of the Fair Housing Act and the Equal Opportunity Act. ERA, ERA Real Estate powered, and their respective logos are registered service marks of ERA Franchise Systems LLC. Each office is independently owned and operated.