
1725 E Lasalle Avenue, South Bend, IN 46617
Local realty services provided by:ERA Crossroads
Listed by: kenny kentVM: 574-235-3655
Office: re/max 100
MLS#:202634681
Source:Indiana Regional MLS
Price summary
- Price:$416,900
- Price per sq. ft.:$141.42
About this home
Country Cottage in South Bend's Jefferson Heights Addition near Notre Dame. Wow! What a beautiful home close to McKinley School and St. Anthony's School. Trinity School, Adams High School, or St. Joseph High School. This delightful Cape Cod with an addition is picture-perfect, with a living room, dining room, and eat-in kitchen. Family room area with a fireplace and a place for a game table. Finished basement for media area, office, craft area, workshop, plenty of storage with an additional shower. The 3-bedroom home has been mindfully updated in the kitchen and baths. Private brick patio with pond and fenced backyard. Potting shed and 2-car garage. It's garden party time!
Contact an agent
Home facts
- Year built:1941
- Subdivision & Development:Jefferson Heights
- Listing ID #:202634681
- Added:1 day(s) ago
- Updated:August 25, 2026 at 08:48 PM
Rooms and interior
- Bedrooms:3
- Total bathrooms:2
- Full bathrooms:1
- Rooms Total:6
- Kitchen Description:Dishwasher, Microwave, Oven-Electric, Range-Electric
- Basement Description:Finished, Partial Basement
- Living area:2,591 sq. ft.
Heating and cooling
- Cooling:Central Air
- Heating:Forced Air, Gas
Structure and exterior
- Roof:Asphalt
- Year built:1941
- Building area:2,591 sq. ft.
- Lot area:0.15 Acres
- Lot Features:Level
- Architectural Style:Cape Cod, One and Half Story
- Construction Materials:Aluminum, Cedar, Vinyl
- Exterior Features:Deck Open, Landscaped, Patio Open
- Levels:1 1/2 Stories
Schools
- High school:Adams
- Middle school:Jefferson
- Elementary school:Edison
Utilities
- Water:City
- Sewer:City
Finances and disclosures
- Price:$416,900
- Price per sq. ft.:$141.42
- Tax amount:$2,480
Features and amenities
- Laundry features:On Lower Level
- Amenities:Built-In Bookcase, Cable Ready, Ceiling Fan(s), Closet(s) Walk-in, Countertops-Stone, Crown Molding, Garage Door Opener, Storm Doors, Storm Windows
Parking
- Parking description:Detached
- Garage spaces:2
New listings near 1725 E Lasalle Avenue
- Coming Soon
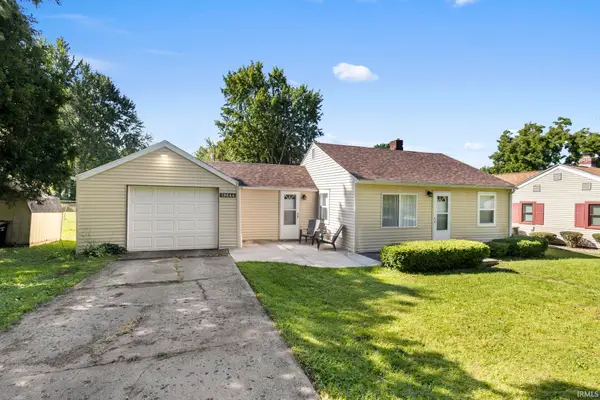 $179,000Coming Soon2 beds 1 baths697 sq. ft.
19644 Pulling Street, South Bend, IN 46614
MLS# 202634769Listed by: BERKSHIRE HATHAWAY HOMESERVICES NORTHERN INDIANA REAL ESTATE - Coming Soon
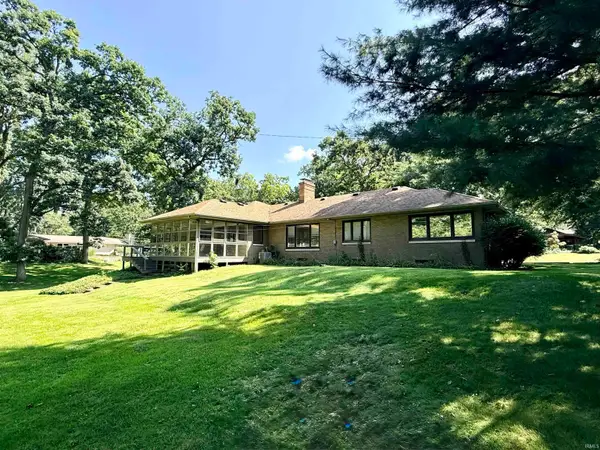 $582,000Coming Soon3 beds 2 baths2,138 sq. ft.
1105 White Oak Drive, South Bend, IN 46617
MLS# 202634372Listed by: EXP REALTY, LLC - Open Sat, 1 to 3pmNew
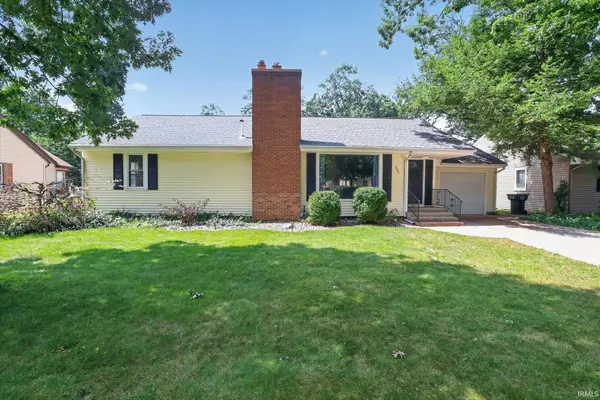 $274,900Active3 beds 3 baths2,978 sq. ft.
227 Devonshire Drive, South Bend, IN 46615
MLS# 202634802Listed by: BRICK BUILT REAL ESTATE - New
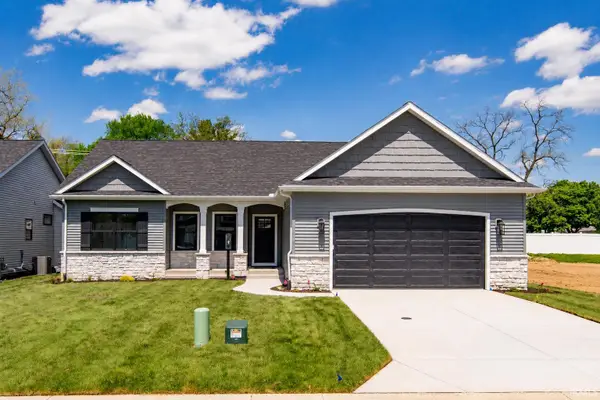 $644,999Active4 beds 4 baths2,712 sq. ft.
18597 Bracken Fern Court, South Bend, IN 46637
MLS# 202634805Listed by: IRISH REALTY - Open Sun, 11am to 12:30pmNew
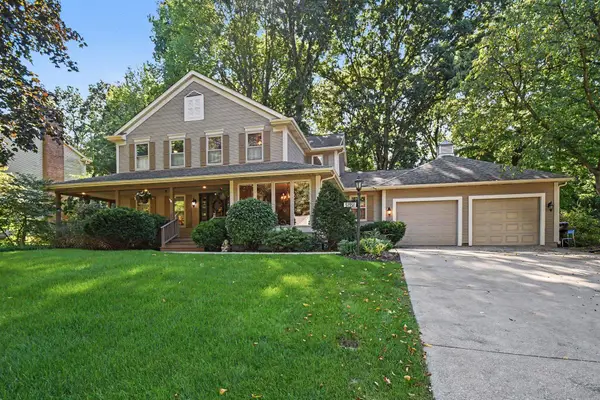 $475,000Active4 beds 3 baths2,736 sq. ft.
51951 Carriage Hills Drive, South Bend, IN 46635
MLS# 202634809Listed by: COLDWELL BANKER REAL ESTATE GROUP - New
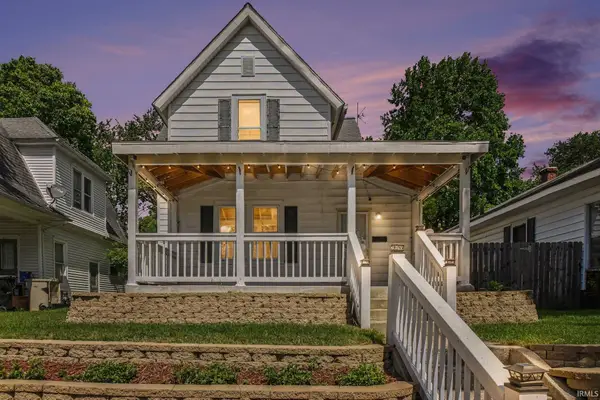 $189,900Active5 beds 2 baths1,608 sq. ft.
1119 E Bowman Street, South Bend, IN 46613
MLS# 202634777Listed by: COLDWELL BANKER REALTY - New
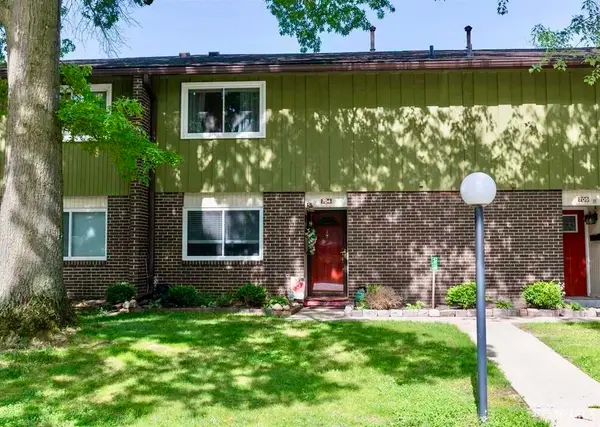 $159,900Active3 beds 3 baths1,470 sq. ft.
2500 Topsfield Road #Unit 704, South Bend, IN 46614
MLS# 202634781Listed by: ST. JOSEPH REALTY GROUP - New
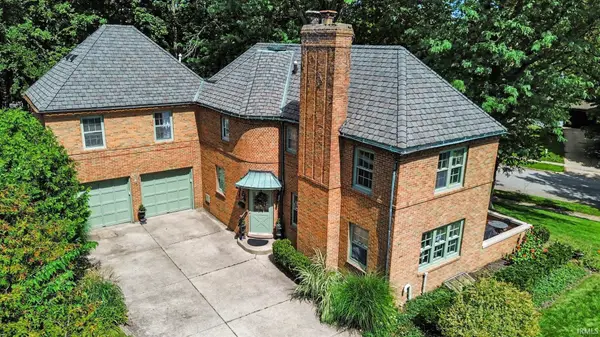 $599,900Active5 beds 4 baths2,924 sq. ft.
1227 E Irvington Avenue, South Bend, IN 46614
MLS# 202634763Listed by: WEICHERT RLTRS-J.DUNFEE&ASSOC. 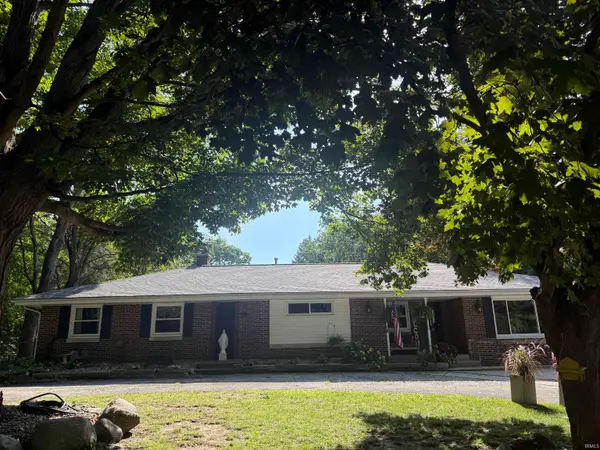 $350,000Pending4 beds 2 baths2,967 sq. ft.
53220 Juniper Road, South Bend, IN 46637
MLS# 202634727Listed by: KELLER WILLIAMS REALTY GROUP- New
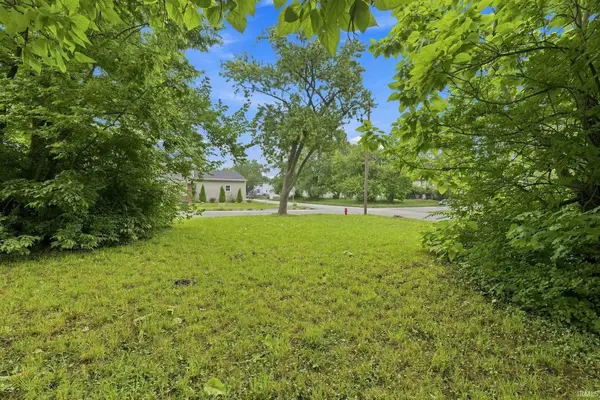 $5,000Active0.1 Acres
130 Donald Street, South Bend, IN 46613
MLS# 202634741Listed by: THE LT GROUP REAL ESTATE


Protect your home and budget from life's surprises with an Assurant Home Warranty, backed by a partner that supports you through every step of homeownership. Explore Plans.
© 2023 - 2026 ERA Franchise Systems LLC. All rights reserved. ERA Franchise Systems LLC fully supports the principles of the Fair Housing Act and the Equal Opportunity Act. ERA, ERA Real Estate powered, and their respective logos are registered service marks of ERA Franchise Systems LLC. Each office is independently owned and operated.