
17977 Ashmont Place, South Bend, IN 46635
Local realty services provided by:ERA Crossroads
Listed by: diane bennettteam@inspiredhomes.com
Office: inspired homes indiana
MLS#:202644866
Source:Indiana Regional MLS
Price summary
- Price:$369,000
- Price per sq. ft.:$116.59
- Monthly HOA dues:$250
About this home
Get into villa living, Michiana, and so close to shopping, dining, travel, schools, and all things Notre Dame. This beautiful two bed / two bath / two car villa will appeal to the Notre Dame fan who wants their own place in town, the retiree who needs a first floor master, and the traveling business person with the busy schedule. You will absolutely love the exquisite kitchen renovation, the soaring two story family room with gorgeous windows and tasteful fireplace, and the back patio and fire pit with beautiful landscape. Don't wait, because Sable Ridge villas do NOT sit on market. Call for your private showing today. 17977 Ashmont Place is truly all about YOU!
Contact an agent
Home facts
- Year built:1991
- Subdivision & Development:Sable Ridge
- Listing ID #:202644866
- Added:1 day(s) ago
- Updated:October 31, 2026 at 09:30 PM
Rooms and interior
- Bedrooms:2
- Total bathrooms:2
- Full bathrooms:2
- Rooms Total:6
- Flooring:Carpet, Hardwood Floors, Tile
- Dining Description:Main Level
- Kitchen Description:Dishwasher, Eat-In Kitchen, Ice Maker, Kitchen Exhaust Hood, Microwave, On Main Level, Oven-Convection, Oven-Electric, Range-Gas, Range/Oven Hookup, Range/Oven-Dual Fuel, Refrigerator
- Basement Description:Full Basement, Unfinished
- Living area:2,068 sq. ft.
Heating and cooling
- Cooling:Central Air
- Heating:Forced Air, Gas
Structure and exterior
- Roof:Shingle
- Year built:1991
- Building area:2,068 sq. ft.
- Lot area:0.22 Acres
- Lot Features:Level, Partially Wooded
- Architectural Style:Traditional, Two Story
- Construction Materials:Cedar
- Exterior Features:Deck Open, Landscaped, Patio Open
- Levels:2 Stories
Schools
- High school:Adams
- Middle school:Clay International Academy
- Elementary school:Darden Primary Center
Utilities
- Water:City
- Sewer:City
Finances and disclosures
- Price:$369,000
- Price per sq. ft.:$116.59
- Tax amount:$2,025
Features and amenities
- Laundry features:Dryer Hook Up Electric, Main Floor Laundry
- Amenities:Attic Pull Down Stairs, Attic Storage, Ceiling-Cathedral, Closet(s) Walk-in, Countertops-Stone, Crown Molding, Detector-Smoke, Garage Door Opener, Garage Utilities, Irrigation System, Six Panel Doors, Sump Pump
Parking
- Parking description:Attached, Concrete Driveway
- Garage spaces:2
New listings near 17977 Ashmont Place
- Coming Soon
 $489,900Coming Soon5 beds 4 baths3,926 sq. ft.
59390 High Pointe Drive, South Bend, IN 46614
MLS# 202644173Listed by: COLDWELL BANKER REAL ESTATE GROUP - Coming Soon
 $335,000Coming Soon4 beds 2 baths2,000 sq. ft.
1452 Ridgedale Road, South Bend, IN 46614
MLS# 202644131Listed by: CRESSY & EVERETT - SOUTH BEND - Coming Soon
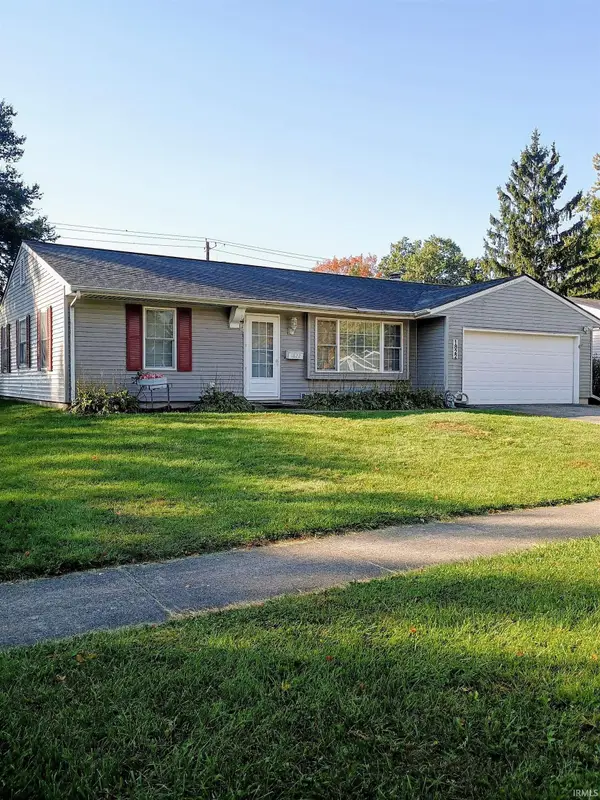 $229,900Coming Soon3 beds 2 baths1,580 sq. ft.
1822 Renfrew Drive, South Bend, IN 46614
MLS# 202642350Listed by: OPEN DOOR REALTY, INC - New
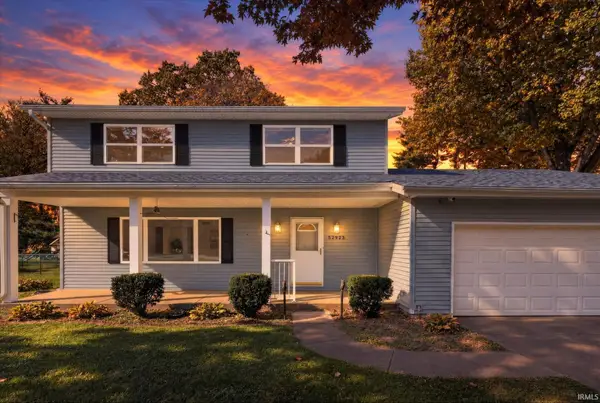 $325,000Active4 beds 3 baths1,982 sq. ft.
52923 Camellia Drive, South Bend, IN 46637
MLS# 202645005Listed by: RE/MAX 100 - New
 $159,900Active3 beds 1 baths1,070 sq. ft.
1501 Obrien Street, South Bend, IN 46628
MLS# 202644969Listed by: EXP REALTY, LLC - New
 $1,065,000Active5 beds 5 baths3,204 sq. ft.
1253 Corby Boulevard #B, South Bend, IN 46617
MLS# 202644938Listed by: COLDWELL BANKER REAL ESTATE GROUP - New
 $112,000Active2 beds 1 baths920 sq. ft.
805 S 30th Street, South Bend, IN 46615
MLS# 202644928Listed by: ST. JOSEPH REALTY GROUP - New
 $155,000Active3 beds 1 baths952 sq. ft.
255 N Edison Avenue, South Bend, IN 46619
MLS# 202644891Listed by: RE/MAX 100 - New
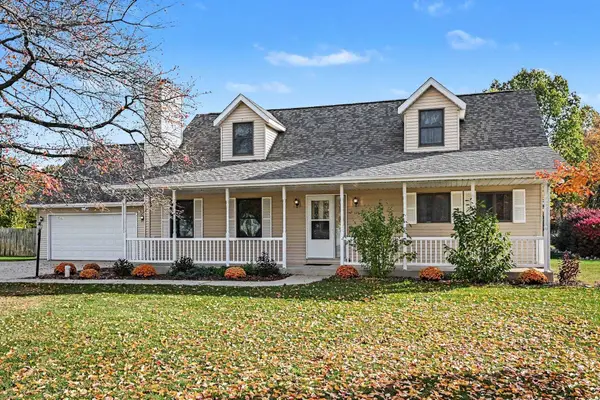 $360,000Active4 beds 3 baths2,836 sq. ft.
57940 Burning Ridge Trail, South Bend, IN 46619
MLS# 202644832Listed by: COLDWELL BANKER REAL ESTATE GROUP


Protect your home and budget from life's surprises with an Assurant Home Warranty, backed by a partner that supports you through every step of homeownership. Explore Plans.
© 2023 - 2026 ERA Franchise Systems LLC. All rights reserved. ERA Franchise Systems LLC fully supports the principles of the Fair Housing Act and the Equal Opportunity Act. ERA, ERA Real Estate powered, and their respective logos are registered service marks of ERA Franchise Systems LLC. Each office is independently owned and operated.