
18135 Heatherfield Drive, South Bend, IN 46637
Local realty services provided by:ERA Crossroads
Listed by: niel kluszczynski, laura cohenniel@nkdevllc.com
Office: realty plus, inc.
MLS#:202633909
Source:Indiana Regional MLS
Price summary
- Price:$324,900
- Price per sq. ft.:$152.25
About this home
There’s room to spread out in this spacious 5-bedroom, 2.5-bath home! Inside, you’ll find an updated kitchen with stainless steel appliances, new carpet and vinyl flooring, and plenty of natural light throughout. The spacious primary suite with vaulted ceiling offers a comfortable place to unwind, while the additional finished living areas provide plenty of flexibility for everyday living, hobbies, a home office, or entertaining. Step outside to an exceptionally large yard with room for gardening, outdoor gatherings, and enjoying the seasons. An attached 2-car garage provides additional storage and convenience. Located just minutes from Notre Dame University and close to shopping, dining, entertainment, and other area amenities.
Contact an agent
Home facts
- Year built:1964
- Subdivision & Development:Arlington Heights
- Listing ID #:202633909
- Added:1 day(s) ago
- Updated:August 20, 2026 at 04:54 AM
Rooms and interior
- Bedrooms:5
- Total bathrooms:3
- Full bathrooms:2
- Rooms Total:13
- Flooring:Carpet, Vinyl
- Kitchen Description:Dishwasher, Microwave, Range-Gas, Refrigerator
- Basement Description:Finished
- Living area:2,134 sq. ft.
Heating and cooling
- Cooling:Central Air
- Heating:Forced Air, Gas
Structure and exterior
- Year built:1964
- Building area:2,134 sq. ft.
- Lot area:0.39 Acres
- Lot Features:Level
- Architectural Style:Tri-Level
- Construction Materials:Vinyl
Schools
- High school:Adams
- Middle school:Jefferson
- Elementary school:Darden Primary Center
Utilities
- Water:Well
- Sewer:Septic
Finances and disclosures
- Price:$324,900
- Price per sq. ft.:$152.25
- Tax amount:$2,280
Features and amenities
- Laundry features:On Lower Level
Parking
- Parking description:Attached
- Garage spaces:2
New listings near 18135 Heatherfield Drive
 $605,780Pending6 beds 4 baths3,564 sq. ft.
1412 Mackey Drive, South Bend, IN 46601
MLS# 202633972Listed by: COPPER BAY REALTY, LLC- New
 $175,000Active3 beds 2 baths1,376 sq. ft.
4620 Crawford Court, South Bend, IN 46614
MLS# 202633956Listed by: KASER REALTY, LLC - New
 $13,999Active0.11 Acres
104 S Meade Street, South Bend, IN 46619
MLS# 202633925Listed by: MCKINNIES REALTY, LLC ELKHART - New
 $299,900Active2 beds 1 baths770 sq. ft.
1421 Chalfant Street, South Bend, IN 46617
MLS# 202633881Listed by: IRISH REALTY - New
 $161,900Active3 beds 1 baths1,314 sq. ft.
5015 Bloomfield Place, South Bend, IN 46619
MLS# 202633870Listed by: RE/MAX 100 - New
 $126,000Active2 beds 1 baths976 sq. ft.
310 E Fairview Avenue, South Bend, IN 46614
MLS# 202633837Listed by: SNYDER STRATEGY REALTY INC. 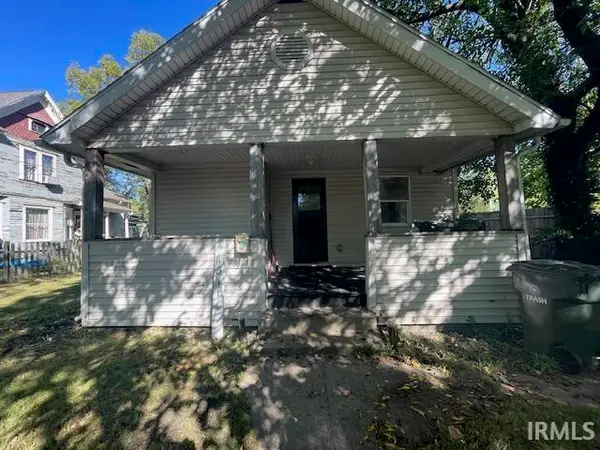 $79,000Pending2 beds 1 baths812 sq. ft.
1311 Liston Street, South Bend, IN 46628
MLS# 202633704Listed by: PYRAMID REALTY LLC- $79,000Pending2 beds 1 baths812 sq. ft.
1311 Liston Street, South Bend, IN 46628
MLS# 202633704Listed by: PYRAMID REALTY LLC - $79,000Pending2 beds 1 baths812 sq. ft.
1311 Liston Street, South Bend, IN 46628
MLS# 202633704Listed by: PYRAMID REALTY LLC


Protect your home and budget from life's surprises with an Assurant Home Warranty, backed by a partner that supports you through every step of homeownership. Explore Plans.
© 2023 - 2026 ERA Franchise Systems LLC. All rights reserved. ERA Franchise Systems LLC fully supports the principles of the Fair Housing Act and the Equal Opportunity Act. ERA, ERA Real Estate powered, and their respective logos are registered service marks of ERA Franchise Systems LLC. Each office is independently owned and operated.