
18416 Donegal Drive, South Bend, IN 46637
Local realty services provided by:ERA First Advantage Realty, Inc.
18416 Donegal Drive,South Bend, IN 46637
$1,180,000
- 4 Beds
- 4 Baths
- 3,292 sq. ft.
- Single family
- Active
Listed by: tommy kraemer, terri bartekCell: 574-276-3072
Office: coldwell banker real estate group
MLS#:202629217
Source:Indiana Regional MLS
Price summary
- Price:$1,180,000
- Price per sq. ft.:$246.66
- Monthly HOA dues:$61.42
About this home
Quality craftsmanship, thoughtful design, and everyday comfort come together in this beautifully built Schrock home in Bradford Shores. Designed for the way people actually live, this home offers over 3,200 finished square feet with spacious gathering areas, private retreats, and high-end finishes throughout. Step inside from the welcoming front porch and you'll immediately appreciate the open layout that keeps everyone connected while still providing dedicated spaces for work and relaxation. A private office near the front entry makes working from home easy, while the great room features a gas fireplace and built-in shelving and flows effortlessly into the dining area and chef-inspired kitchen. The kitchen is truly the heart of the home, featuring KitchenAid Black Ore appliances with striking bronze hardware, a gas range with custom vent hood, a large center island with built-in microwave, walk-in pantry, and abundant workspace for everything from weeknight dinners to holiday entertaining. Just beyond, the covered deck extends your living space outdoors, creating the perfect setting for morning coffee, summer dinners, or relaxing evenings overlooking the pond. The main-level wet bar adds another layer of convenience for entertaining, making it easy to serve guests without missing a conversation. The primary suite is designed as a peaceful retreat with a spacious walk-in closet and a luxurious private bath. Two additional bedrooms, a full bath, laundry room, mudroom with built-in bench and storage, and a convenient powder room complete the main level. Downstairs, the finished lower level offers even more flexibility with a spacious recreation room, fourth bedroom, full bath, and plenty of unfinished storage space. Whether you're hosting gatherings, creating a home gym, setting up a media room, or giving guests their own private space, this level adapts to your lifestyle. Outside, you'll enjoy both a covered deck and a stamped concrete patio, offering multiple outdoor living spaces for entertaining or simply unwinding after a long day. A three-car garage provides generous storage for vehicles, tools, and recreational equipment. Located in Bradford Shores, this brand-new Schrock Homes build combines timeless design, premium finishes, and exceptional craftsmanship in one of the area's desirable neighborhoods....
Contact an agent
Home facts
- Year built:2026
- Subdivision & Development:Bradford(s)
- Listing ID #:202629217
- Added:47 day(s) ago
- Updated:September 06, 2026 at 03:12 PM
Rooms and interior
- Bedrooms:4
- Total bathrooms:4
- Full bathrooms:3
- Rooms Total:11
- Flooring:Carpet, Hardwood Floors, Tile
- Kitchen Description:Dishwasher, Eat-In Kitchen, Kitchen Island, Microwave, Range-Gas, Range/Oven Hookup, Refrigerator
- Basement Description:Finished, Full Basement
- Living area:3,292 sq. ft.
Heating and cooling
- Cooling:Central Air
- Heating:Forced Air, Gas
Structure and exterior
- Roof:Asphalt, Shingle
- Year built:2026
- Building area:3,292 sq. ft.
- Lot area:0.47 Acres
- Lot Features:Level
- Architectural Style:One Story, Ranch
- Construction Materials:Stone, Vinyl
- Exterior Features:Deck Covered, Deck on Waterfront, Landscaped, Patio Open
- Levels:1 Story
Schools
- High school:Adams
- Middle school:Jefferson
- Elementary school:Darden Primary Center
Utilities
- Water:City
- Sewer:City
Finances and disclosures
- Price:$1,180,000
- Price per sq. ft.:$246.66
- Tax amount:$27
Features and amenities
- Laundry features:Dryer Hook Up Gas, Main Floor Laundry, Washer Hook-Up
- Amenities:Built-In Bookcase, Ceiling-9+, Closet(s) Walk-in, Countertops-Stone, Custom Cabinetry, Detector-Carbon Monoxide, Detector-Smoke, Garage Door Opener, Great Room, Home Warranty Included, Irrigation System, Sump Pump, Wet Bar
Parking
- Parking description:Attached, Concrete Driveway
- Garage spaces:3
New listings near 18416 Donegal Drive
- Coming Soon
 $170,000Coming Soon3 beds 1 baths1,216 sq. ft.
2304 Bergan Street, South Bend, IN 46628
MLS# 202636295Listed by: HOMES PLUS REALTY - New
 $299,000Active5 beds 3 baths2,732 sq. ft.
51444 Kenilworth Road, South Bend, IN 46637
MLS# 202636838Listed by: IRISH REALTY - New
 $129,900Active2 beds 1 baths709 sq. ft.
105 N Wellington Street, South Bend, IN 46619
MLS# 202636817Listed by: AT HOME REALTY GROUP - New
 $135,000Active2 beds 1 baths979 sq. ft.
2210 Kemble Avenue, South Bend, IN 46613
MLS# 202636777Listed by: COLDWELL BANKER REAL ESTATE GROUP - New
 $200,000Active0.14 Acres
211 W Marion Street, South Bend, IN 46601
MLS# 202636752Listed by: ST. CLAIR REAL ESTATE LLC - New
 $189,000Active3 beds 2 baths1,282 sq. ft.
52475 Kenilworth Road, South Bend, IN 46637
MLS# 202636695Listed by: HOWARD HANNA SB REAL ESTATE - New
 $125,000Active3 beds 2 baths1,248 sq. ft.
918 E Fox Street, South Bend, IN 46613
MLS# 202636699Listed by: HOWARD HANNA SB REAL ESTATE - New
 $214,000Active3 beds 2 baths2,304 sq. ft.
1927 Altgeld Street, South Bend, IN 46614
MLS# 202636718Listed by: MCKINNIES REALTY, LLC ELKHART 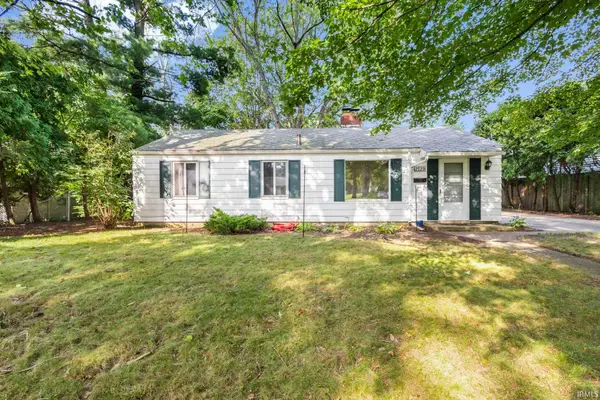 $159,900Pending3 beds 1 baths960 sq. ft.
2729 Hilltop Drive, South Bend, IN 46614
MLS# 202636600Listed by: MCKINNIES REALTY, LLC- New
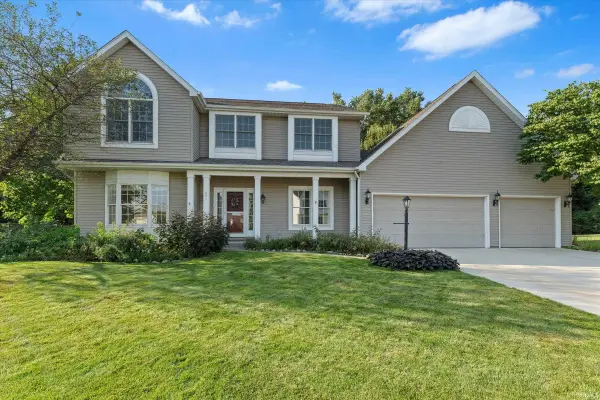 $400,000Active4 beds 3 baths2,688 sq. ft.
601 Finch Drive, South Bend, IN 46614
MLS# 202636653Listed by: CRESSY & EVERETT - SOUTH BEND


Protect your home and budget from life's surprises with an Assurant Home Warranty, backed by a partner that supports you through every step of homeownership. Explore Plans.
© 2023 - 2026 ERA Franchise Systems LLC. All rights reserved. ERA Franchise Systems LLC fully supports the principles of the Fair Housing Act and the Equal Opportunity Act. ERA, ERA Real Estate powered, and their respective logos are registered service marks of ERA Franchise Systems LLC. Each office is independently owned and operated.