
18980 Cedar Mill Court, South Bend, IN 46637
Local realty services provided by:ERA First Advantage Realty, Inc.
18980 Cedar Mill Court,South Bend, IN 46637
$328,000
- 3 Beds
- 2 Baths
- 1,747 sq. ft.
- Single family
- Active
Listed by: kyle zelmer
Office: century 21 affiliated
MLS#:202632783
Source:Indiana Regional MLS
Price summary
- Price:$328,000
- Price per sq. ft.:$100.52
About this home
Welcome to your new horizon at 18980 Cedar Mill Ct, in South Bend, IN. Nestled in the Old Mill Estates subdivision, this beautifully maintained and thoughtfully updated ranch sits on approximately .60 acres surrounded by mature, meticulously cared-for landscaping. Built in 1990, the home offers 1,747 square feet of living space with 3 bedrooms and 2 bathrooms. Step inside and you'll immediately notice the new mahogany hardwood flooring that flows throughout the main living areas, complemented by plush Berber carpeting in each of the bedrooms and Bali blinds accenting the windows. The kitchen is a chef's dream, offering a wonderful space to cook, gather, and entertain, while the adjacent family room features a beautiful gas fireplace that creates a warm and inviting atmosphere. The spacious primary suite provides a relaxing retreat with an updated private bathroom featuring a beautifully tiled walk-in shower. One of the highlights of the home is the tiled four-season room, where you can relax and enjoy views of the surrounding nature throughout the year. New sliding glass doors, installed in 2025 off the dining room and four-season room, bring in an abundance of natural light while providing easy access to the backyard. The home has been well cared for with numerous updates, including a newer roof, new windows, doors, and garbage disposal, along with a newer furnace and water heater with maintenance records available. Step outside and you'll quickly see what makes this property truly special. The backyard is a nature lover's dream, featuring more than 20 varieties of flowering shrubs and bushes that create a beautiful setting throughout the seasons. Spend summer evenings entertaining or unwinding beneath the pergola on the stamped stone patio while enjoying the peaceful surroundings. An irrigation system makes maintaining the landscaping easier, and the large retention pond located on the property is maintained by the County each spring and fall. With approximately .60 acres, beautiful indoor and outdoor spaces, extensive updates, and no HOA fees, this property offers a wonderful combination of comfort, character, and tranquility. Schedule your showing and come experience everything this home has to offer!...
Contact an agent
Home facts
- Year built:1990
- Subdivision & Development:Old Mill Estates
- Listing ID #:202632783
- Added:49 day(s) ago
- Updated:September 30, 2026 at 05:05 PM
Rooms and interior
- Bedrooms:3
- Total bathrooms:2
- Full bathrooms:2
- Rooms Total:10
- Flooring:Carpet, Hardwood Floors, Tile
- Dining Description:Main Level
- Kitchen Description:Kitchen Island, Microwave, On Main Level, Range-Gas, Refrigerator
- Basement Description:Full Basement
- Living area:1,747 sq. ft.
Heating and cooling
- Cooling:Central Air
- Heating:Forced Air, Gas
Structure and exterior
- Roof:Shingle
- Year built:1990
- Building area:1,747 sq. ft.
- Lot area:0.62 Acres
- Lot Features:Corner, Level
- Architectural Style:One Story, Ranch
- Construction Materials:Vinyl
- Levels:1 Story
Schools
- High school:Clay
- Middle school:Edison
- Elementary school:Darden Primary Center
Utilities
- Water:Well
- Sewer:Septic
Finances and disclosures
- Price:$328,000
- Price per sq. ft.:$100.52
- Tax amount:$2,114
Features and amenities
- Amenities:Cable Available, Ceiling Fan(s), Custom Cabinetry, Double Pane Windows, Energy Star Windows, Garage Door Opener, Irrigation System, Storm Doors
Parking
- Parking description:Attached, Concrete Driveway, Off Street Parking
- Garage spaces:2
New listings near 18980 Cedar Mill Court
- Coming Soon
 $340,000Coming Soon2 beds 3 baths2,055 sq. ft.
6413 Cedar Trail, South Bend, IN 46614
MLS# 202640155Listed by: CRESSY & EVERETT - SOUTH BEND - New
 $185,000Active3 beds 2 baths1,458 sq. ft.
1346 Altgeld Street, South Bend, IN 46614
MLS# 202640489Listed by: EXP REALTY, LLC - Open Sun, 12 to 1pmNew
 $424,900Active4 beds 2 baths1,495 sq. ft.
732 Northwood Drive, South Bend, IN 46617
MLS# 202640406Listed by: COLDWELL BANKER REAL ESTATE GROUP - New
 $220,000Active3 beds 2 baths2,033 sq. ft.
54470 Avalon Drive, South Bend, IN 46628
MLS# 202640404Listed by: KELLER WILLIAMS REALTY GROUP - New
 $159,900Active4 beds 1 baths1,080 sq. ft.
4424 Meadow Lane, South Bend, IN 46619
MLS# 202640391Listed by: AT HOME REALTY GROUP  $484,425Pending4 beds 3 baths2,129 sq. ft.
19488 Oakdale Avenue, South Bend, IN 46637
MLS# 202640346Listed by: COPPER BAY REALTY, LLC- New
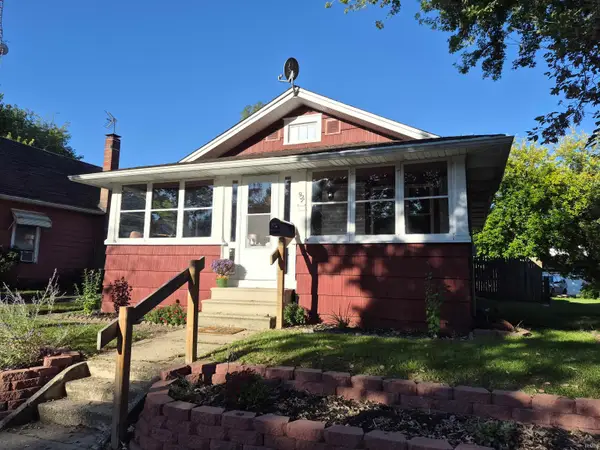 $134,900Active2 beds 1 baths816 sq. ft.
927 Oakland Street, South Bend, IN 46615
MLS# 202640218Listed by: RE/MAX 100 - Open Sun, 2 to 4pmNew
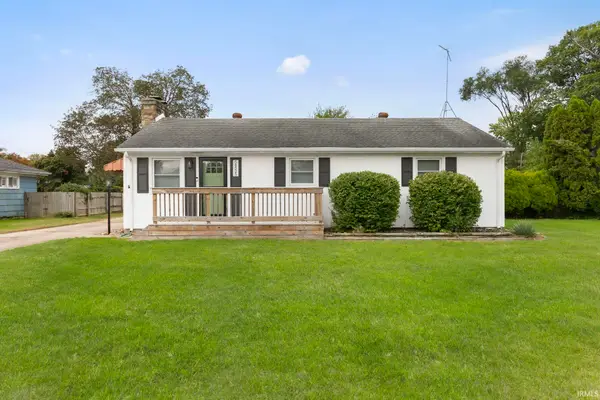 $249,000Active3 beds 1 baths1,092 sq. ft.
54525 28th Street, South Bend, IN 46635
MLS# 202640336Listed by: MCKINNIES REALTY, LLC ELKHART - New
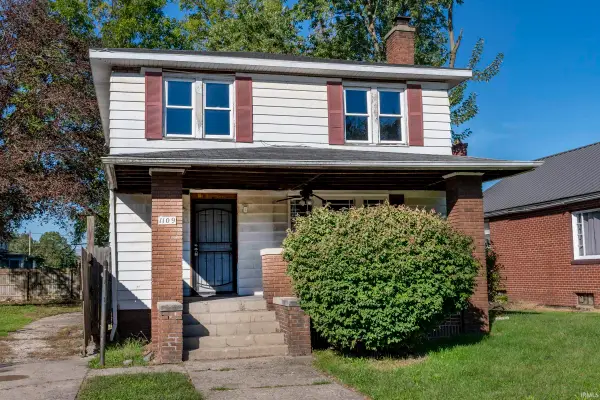 $84,900Active4 beds 1 baths2,340 sq. ft.
1109 Diamond Avenue, South Bend, IN 46628
MLS# 202640340Listed by: BERKSHIRE HATHAWAY HOMESERVICES NORTHERN INDIANA REAL ESTATE - New
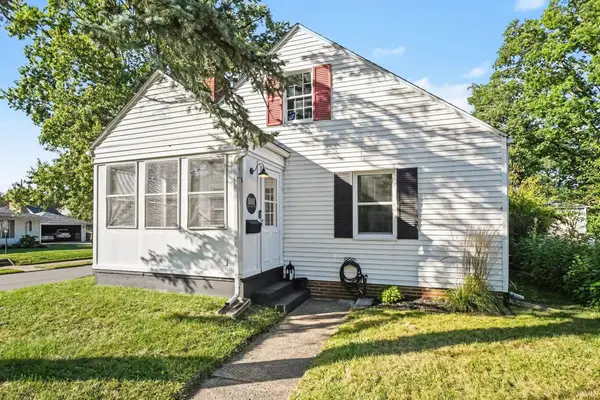 $150,000Active2 beds 1 baths812 sq. ft.
801 E Irvington Avenue, South Bend, IN 46614
MLS# 202640319Listed by: CENTURY 21 CIRCLE


Protect your home and budget from life's surprises with an Assurant Home Warranty, backed by a partner that supports you through every step of homeownership. Explore Plans.
© 2023 - 2026 ERA Franchise Systems LLC. All rights reserved. ERA Franchise Systems LLC fully supports the principles of the Fair Housing Act and the Equal Opportunity Act. ERA, ERA Real Estate powered, and their respective logos are registered service marks of ERA Franchise Systems LLC. Each office is independently owned and operated.