
1904 Creeksedge Drive, South Bend, IN 46635
Local realty services provided by:ERA Crossroads
Listed by: kathy white, courtney nichols574-284-2600
Office: berkshire hathaway homeservices northern indiana real estate
MLS#:202644359
Source:Indiana Regional MLS
Price summary
- Price:$345,000
- Price per sq. ft.:$126.84
- Monthly HOA dues:$160
About this home
Enjoy low maintenance living in this beauty just 2 miles from Notre Dame! There is so much space in this gorgeous villa, you will have to see it to believe it. You will be wowed the minute open the front door and see the gorgeous high-end luxury plank flooring and soaring ceilings. The kitchen has plenty of storage with gorgeous wood cabinets and pantry, modern backsplash, and granite counters. With TWO options for primary suites, you can pick which one suites you best. Upstairs, there's plenty of room for a library area, gaming area, pool table, or extra living room in the loft. The bedroom has a spacious walk-in closet and huge bathroom with dual vanities and heated floors! In the basement, you have your very own movie room and another bedroom and full bath. Outside, there is plenty of space to entertain with the screened porch and large concrete patio. Recent updates include: EV car charger in garage, professional 18 inch barrier around screened porch to keep critters out, and some rooms have new paint to create a cool, moody vibe. Move in before the snow starts flying and imagine what it will be like to never shovel again. HOA includes snow removal, weeding twice/year, mowing, exterior painting, open/close/water/electricity of irrigation, and leaf pickup....
Contact an agent
Home facts
- Year built:1993
- Subdivision & Development:Creek Wood / Creekwood
- Listing ID #:202644359
- Added:1 day(s) ago
- Updated:October 28, 2026 at 12:01 PM
Rooms and interior
- Bedrooms:3
- Total bathrooms:3
- Full bathrooms:3
- Rooms Total:12
- Flooring:Carpet, Ceramic Tile, Hardwood Floors, Vinyl
- Kitchen Description:Dishwasher, Microwave, Range-Gas, Range/Oven Hookup, Refrigerator
- Basement Description:Finished, Full Basement
- Living area:2,590 sq. ft.
Heating and cooling
- Cooling:Central Air
- Heating:Forced Air, Gas
Structure and exterior
- Year built:1993
- Building area:2,590 sq. ft.
- Lot area:0.17 Acres
- Lot Features:Cul-De-Sac, Irregular, Level
- Architectural Style:One and Half Story
- Construction Materials:Aluminum
- Exterior Features:Landscaped, Near Walking Trail, Patio Open, Porch Screened
- Levels:1 1/2 Stories
Schools
- High school:Adams
- Middle school:Edison
- Elementary school:Edison
Utilities
- Water:City
- Sewer:City
Finances and disclosures
- Price:$345,000
- Price per sq. ft.:$126.84
- Tax amount:$4,242
Features and amenities
- Laundry features:Dryer Hook Up Gas, Main Floor Laundry, Washer Hook-Up
- Amenities:Built-In Bookcase, Cable Available, Ceilings-Vaulted, Closet(s) Walk-in, Countertops-Solid Surf, Garage Door Opener, Great Room, Irrigation System
Parking
- Parking description:Attached, Concrete Driveway, Off Street Parking
- Garage spaces:2
New listings near 1904 Creeksedge Drive
- Coming Soon
 $489,900Coming Soon5 beds 4 baths3,926 sq. ft.
59390 High Pointe Drive, South Bend, IN 46614
MLS# 202644173Listed by: COLDWELL BANKER REAL ESTATE GROUP - Coming Soon
 $394,900Coming Soon4 beds 3 baths3,330 sq. ft.
2412 S Twyckenham Drive, South Bend, IN 46614
MLS# 202644145Listed by: MCKINNIES REALTY, LLC - Coming Soon
 $335,000Coming Soon4 beds 2 baths2,000 sq. ft.
1452 Ridgedale Road, South Bend, IN 46614
MLS# 202644131Listed by: CRESSY & EVERETT - SOUTH BEND - Coming Soon
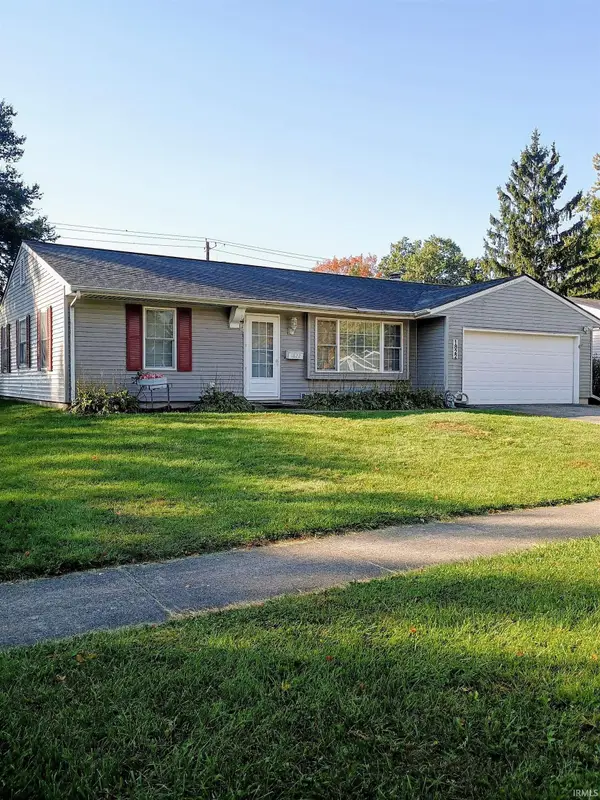 $229,900Coming Soon3 beds 2 baths1,580 sq. ft.
1822 Renfrew Drive, South Bend, IN 46614
MLS# 202642350Listed by: OPEN DOOR REALTY, INC - New
 $249,000Active3 beds 2 baths1,388 sq. ft.
1338 Longfellow Avenue, South Bend, IN 46615
MLS# 202644426Listed by: SHARPE REALTY, LLC - New
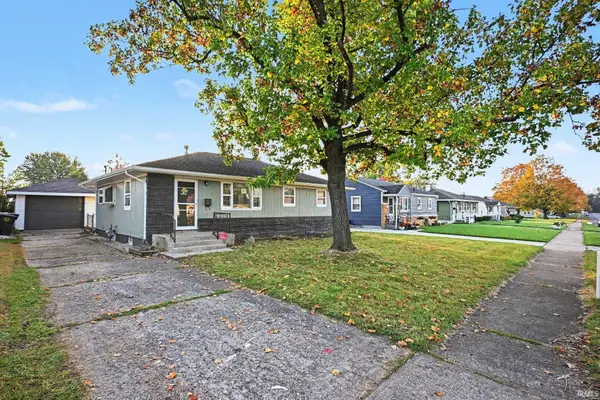 $169,900Active3 beds 1 baths1,624 sq. ft.
1632 N Kenmore Street, South Bend, IN 46628
MLS# 202644418Listed by: CENTURY 21 BRADLEY REALTY, INC - New
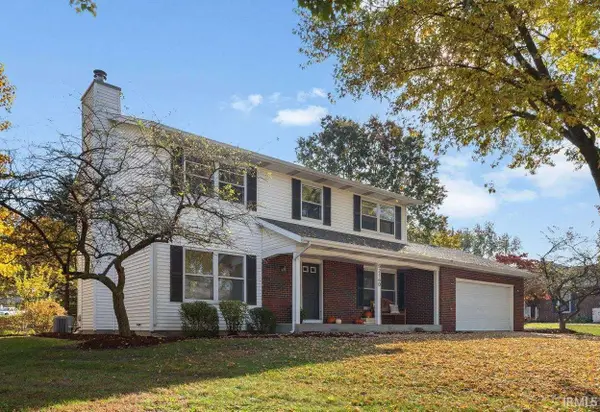 $305,000Active4 beds 3 baths1,872 sq. ft.
52160 Trinity Court, South Bend, IN 46637
MLS# 202644398Listed by: HOWARD HANNA SB REAL ESTATE - Open Sun, 2 to 4pmNew
 $495,000Active3 beds 3 baths1,946 sq. ft.
1722 Cedar Street, South Bend, IN 46617
MLS# 202644386Listed by: CRESSY & EVERETT - SOUTH BEND - New
 $399,900Active4 beds 3 baths2,062 sq. ft.
1329 Keady Court, South Bend, IN 46614
MLS# 202644311Listed by: COPPER BAY REALTY, LLC


Protect your home and budget from life's surprises with an Assurant Home Warranty, backed by a partner that supports you through every step of homeownership. Explore Plans.
© 2023 - 2026 ERA Franchise Systems LLC. All rights reserved. ERA Franchise Systems LLC fully supports the principles of the Fair Housing Act and the Equal Opportunity Act. ERA, ERA Real Estate powered, and their respective logos are registered service marks of ERA Franchise Systems LLC. Each office is independently owned and operated.