
21495 Old Walnut Court, South Bend, IN 46628
Local realty services provided by:ERA Crossroads
Listed by: debbie fosterCell: 574-298-1428
Office: cressy & everett - south bend
MLS#:202626700
Source:Indiana Regional MLS
Price summary
- Price:$475,000
- Price per sq. ft.:$107.66
- Monthly HOA dues:$2.25
About this home
Welcome Home To: 21495 Old Walnut Court! This beautifully maintained property, lovingly cared for by the same owner for the past 32 years! Nestled on a quiet cul-de-sac in a highly desirable neighborhood, this exceptional home sits on a private .57-acre lot, offering the perfect blend of tranquility and convenience. From the inviting covered front porch to the spacious, thoughtfully designed interior, you’ll find features that make this home ideal for everyday living and entertaining. The main level includes a formal dining room, a PRIVATE HOME OFFICE, an UPDATED KITCHEN with GRANITE COUNTERTOPS and dedicated beverage area, and a welcoming family room with a cozy GAS LOG FIREPLACE. Just beyond, the bright 3-SEASON ROOM overlooks the peaceful backyard, where you’ll enjoy a brick patio, relaxing HOT TUB, and beautiful wooded views. Upstairs, the home offers four spacious bedrooms and 2½ bathrooms, providing plenty of room for family and guests. The finished basement adds valuable living space with a versatile recreation or playroom, a large utility room with abundant storage, and a convenient laundry area. Recent updates include a NEW ROOF (2025), an irrigation system, and a 75-GALLON WATER HEATER, offering added value and peace of mind. Convenient location to Notre Dame, hospitals, shopping, dining, and parks. This move-in-ready home combines comfort, privacy, and an unbeatable location. Don’t miss the opportunity to make this well-loved home your own!...
Contact an agent
Home facts
- Year built:1994
- Subdivision & Development:Pioneer Heights
- Listing ID #:202626700
- Added:50 day(s) ago
- Updated:August 26, 2026 at 08:13 AM
Rooms and interior
- Bedrooms:4
- Total bathrooms:3
- Full bathrooms:2
- Rooms Total:9
- Flooring:Carpet, Ceramic Tile, Laminate
- Dining Description:Main Level
- Kitchen Description:Dishwasher, Eat-In Kitchen, Freezer, Kitchen Exhaust Hood, Kitchen Island, Microwave, On Main Level, Range-Gas, Range/Oven Hookup, Refrigerator
- Basement Description:Full Basement
- Living area:4,012 sq. ft.
Heating and cooling
- Cooling:Central Air
- Heating:Forced Air, Gas
Structure and exterior
- Roof:Asphalt, Shingle
- Year built:1994
- Building area:4,012 sq. ft.
- Lot area:0.57 Acres
- Lot Features:Cul-De-Sac, Level, Partially Wooded
- Architectural Style:Colonial, Traditional, Two Story
- Construction Materials:Vinyl
- Exterior Features:Landscaped, Porch Covered
- Levels:2 Stories
Schools
- High school:Washington
- Middle school:Clay International Academy
- Elementary school:Darden Primary Center
Utilities
- Water:Well
- Sewer:Septic
Finances and disclosures
- Price:$475,000
- Price per sq. ft.:$107.66
- Tax amount:$2,900
Features and amenities
- Laundry features:Dryer Hook Up Gas, In Basement
- Amenities:Ceiling Fan(s), Closet(s) Walk-in, Countertops-Stone, Garage Door Opener, Irrigation System, Six Panel Doors, Skylight(s), Storm Doors, Sump Pump
Parking
- Parking description:Attached, Concrete Driveway
- Garage spaces:2
New listings near 21495 Old Walnut Court
- Coming Soon
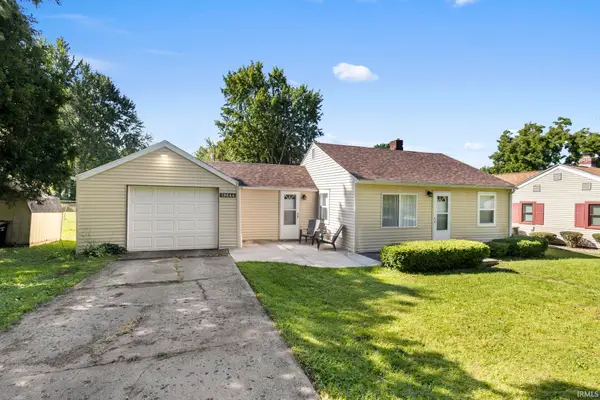 $179,000Coming Soon2 beds 1 baths697 sq. ft.
19644 Pulling Street, South Bend, IN 46614
MLS# 202634769Listed by: BERKSHIRE HATHAWAY HOMESERVICES NORTHERN INDIANA REAL ESTATE - New
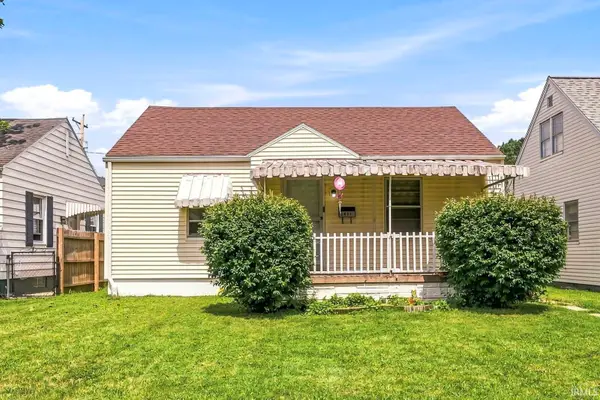 $139,900Active2 beds 1 baths1,350 sq. ft.
1917 E Bowman Street, South Bend, IN 46613
MLS# 202634868Listed by: AT HOME REALTY GROUP - New
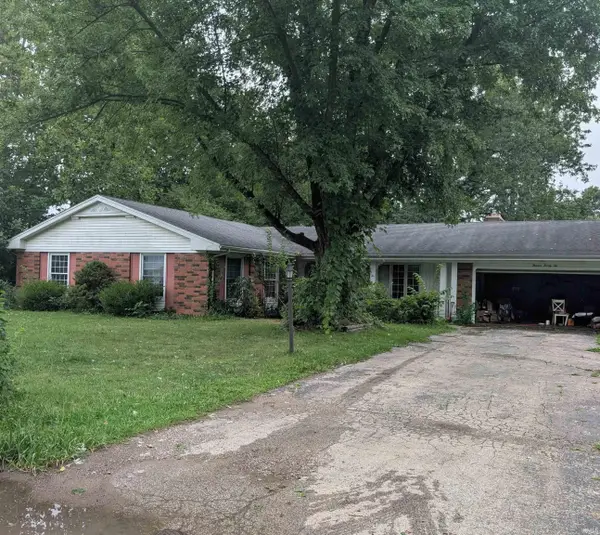 $190,000Active3 beds 2 baths2,168 sq. ft.
1322 Riding Mall Drive, South Bend, IN 46614
MLS# 202634869Listed by: OPEN DOOR REALTY, INC - Open Sat, 1 to 3pmNew
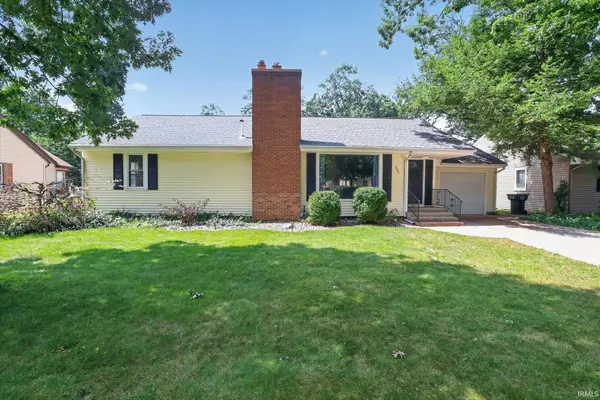 $274,900Active3 beds 3 baths2,978 sq. ft.
227 Devonshire Drive, South Bend, IN 46615
MLS# 202634802Listed by: BRICK BUILT REAL ESTATE - New
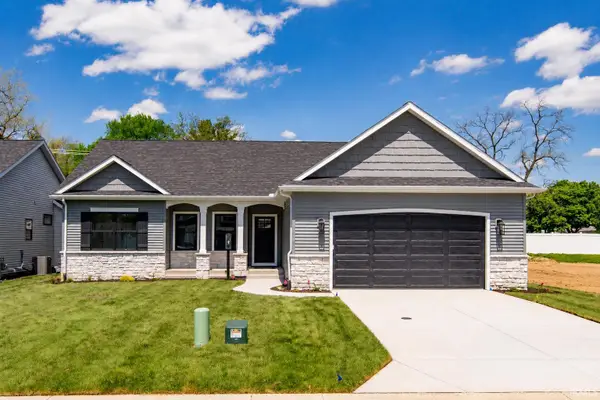 $644,999Active4 beds 4 baths2,712 sq. ft.
18597 Bracken Fern Court, South Bend, IN 46637
MLS# 202634805Listed by: IRISH REALTY - Open Sun, 11am to 12:30pmNew
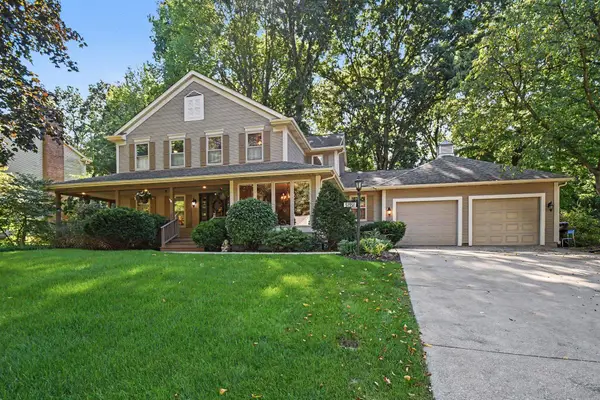 $475,000Active4 beds 3 baths2,736 sq. ft.
51951 Carriage Hills Drive, South Bend, IN 46635
MLS# 202634809Listed by: COLDWELL BANKER REAL ESTATE GROUP - New
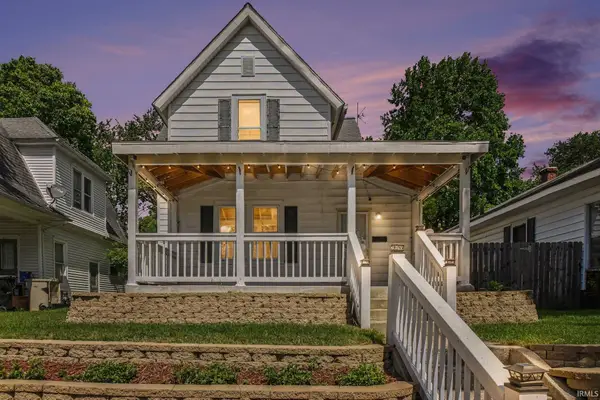 $189,900Active5 beds 2 baths1,608 sq. ft.
1119 E Bowman Street, South Bend, IN 46613
MLS# 202634777Listed by: COLDWELL BANKER REALTY - New
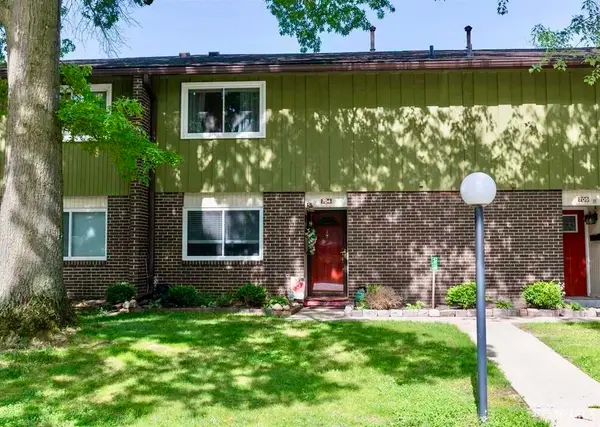 $159,900Active3 beds 3 baths1,470 sq. ft.
2500 Topsfield Road #Unit 704, South Bend, IN 46614
MLS# 202634781Listed by: ST. JOSEPH REALTY GROUP - New
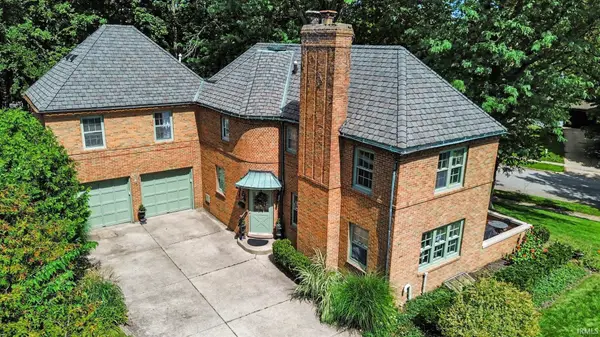 $599,900Active5 beds 4 baths2,924 sq. ft.
1227 E Irvington Avenue, South Bend, IN 46614
MLS# 202634763Listed by: WEICHERT RLTRS-J.DUNFEE&ASSOC. 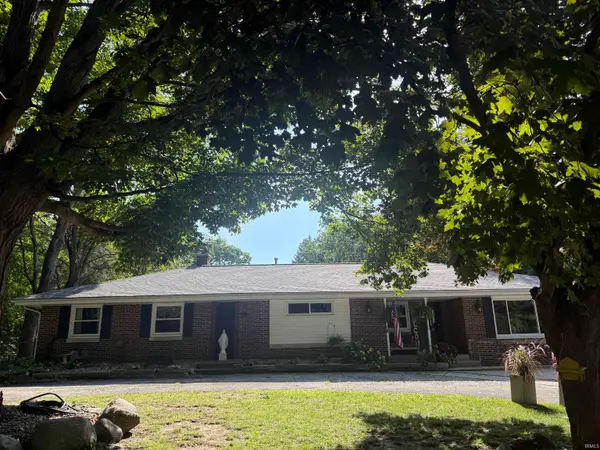 $350,000Pending4 beds 2 baths2,967 sq. ft.
53220 Juniper Road, South Bend, IN 46637
MLS# 202634727Listed by: KELLER WILLIAMS REALTY GROUP


Protect your home and budget from life's surprises with an Assurant Home Warranty, backed by a partner that supports you through every step of homeownership. Explore Plans.
© 2023 - 2026 ERA Franchise Systems LLC. All rights reserved. ERA Franchise Systems LLC fully supports the principles of the Fair Housing Act and the Equal Opportunity Act. ERA, ERA Real Estate powered, and their respective logos are registered service marks of ERA Franchise Systems LLC. Each office is independently owned and operated.