
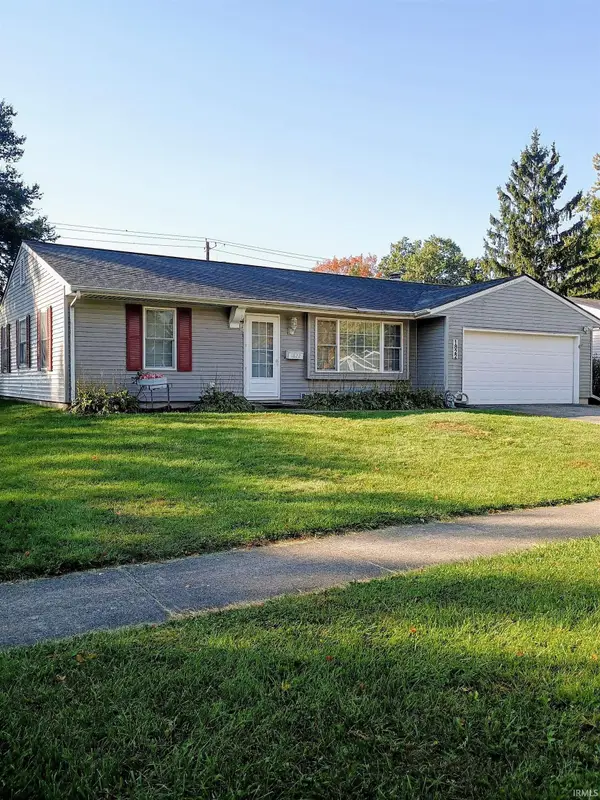
2616 Woodmont Drive, South Bend, IN 46614
Local realty services provided by:ERA First Advantage Realty, Inc.
Listed by: jill vanbruaenejill@inspiredhomes.com
Office: inspired homes indiana
MLS#:202643649
Source:Indiana Regional MLS
Price summary
- Price:$189,500
- Price per sq. ft.:$185.06
About this home
Get into 2616 Woodmont Street and discover this charming 3-bedroom, 1-bath ranch home with plenty of updates to enjoy! Offering 1,012 square feet of comfortable, single-level living, this home has been refreshed with new flooring, fresh paint, updated fixtures, an updated bathroom, and some new appliances, giving it a clean, inviting feel from the moment you walk in. With many of the updates already completed, you can spend less time on projects and more time enjoying your new home! The garage offers additional space for parking, storage, or weekend projects. Located in an established South Bend neighborhood, you'll appreciate being just minutes from shopping, dining, and everyday conveniences. Whether you're a first-time buyer, looking to downsize, or simply searching for a place to call your own, this home has a lot to offer! Schedule your showing TODAY and come see all the updates for yourself, because this home is all about you!
Contact an agent
Home facts
- Year built:1950
- Subdivision & Development:Wilmore Hills
- Listing ID #:202643649
- Added:1 day(s) ago
- Updated:October 22, 2026 at 09:52 PM
Rooms and interior
- Bedrooms:3
- Total bathrooms:1
- Full bathrooms:1
- Rooms Total:4
- Flooring:Vinyl
- Dining Description:Main Level
- Kitchen Description:Dishwasher, Microwave, On Main Level, Range-Electric, Range/Oven Hookup, Refrigerator
- Basement Description:Slab
- Living area:1,024 sq. ft.
Heating and cooling
- Cooling:Central Air
- Heating:Forced Air, Gas
Structure and exterior
- Roof:Shingle
- Year built:1950
- Building area:1,024 sq. ft.
- Lot area:0.2 Acres
- Lot Features:Partially Wooded
- Architectural Style:One Story, Ranch
- Construction Materials:Vinyl
- Exterior Features:Porch Covered
- Levels:1 Story
Schools
- High school:Riley
- Middle school:Marshall
- Elementary school:Lincoln
Utilities
- Water:City
- Sewer:City
Finances and disclosures
- Price:$189,500
- Price per sq. ft.:$185.06
- Tax amount:$1,403
Features and amenities
- Laundry features:Dryer Hook Up Electric, Main Floor Laundry
- Amenities:Ceiling Fan(s), Storm Doors
Parking
- Parking description:Attached, Concrete Driveway
- Garage spaces:1
New listings near 2616 Woodmont Drive
- Coming Soon
 $229,900Coming Soon3 beds 2 baths1,580 sq. ft.
1822 Renfrew Drive, South Bend, IN 46614
MLS# 202642350Listed by: OPEN DOOR REALTY, INC - New
 $205,499Active3 beds 1 baths900 sq. ft.
2734 Anzio Avenue, South Bend, IN 46615
MLS# 202643813Listed by: EXP REALTY, LLC - New
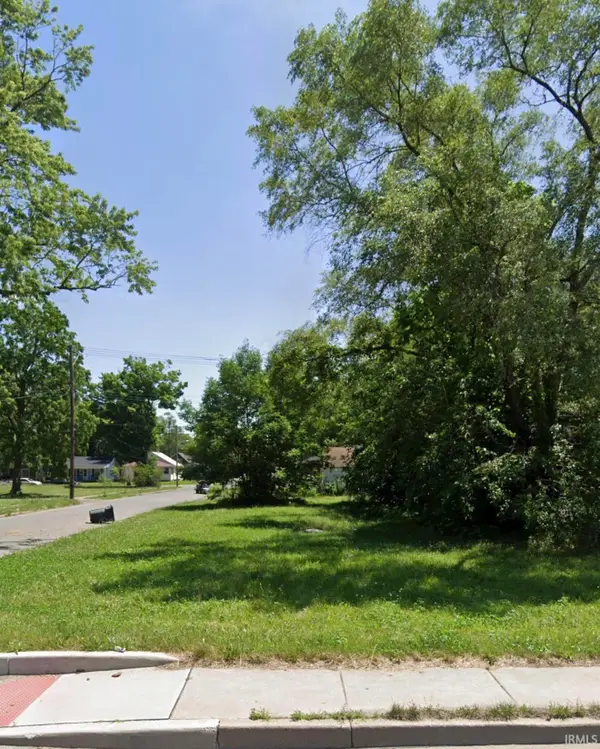 $5,000Active0.12 Acres
1016 N Olive Street, South Bend, IN 46628
MLS# 202643791Listed by: F.C. TUCKER COMPANY - New
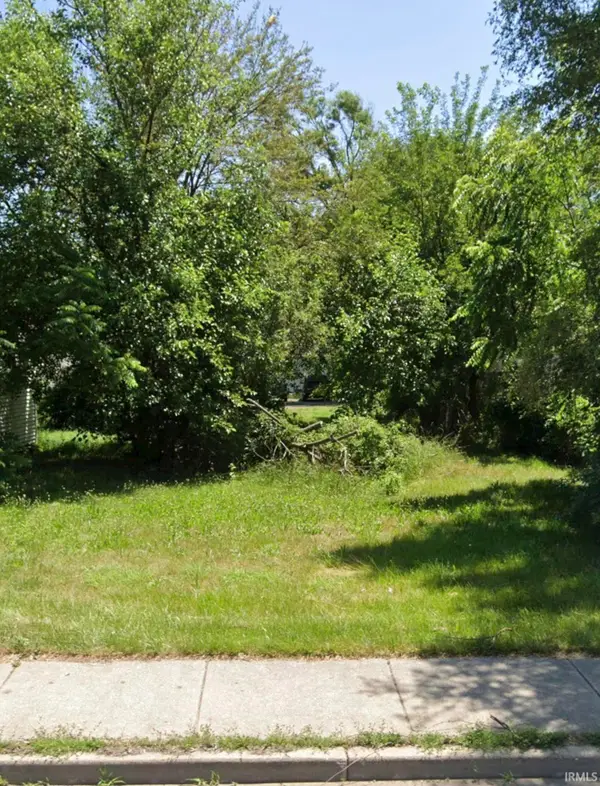 $5,000Active0.12 Acres
1110 N Olive Street, South Bend, IN 46628
MLS# 202643794Listed by: F.C. TUCKER COMPANY - New
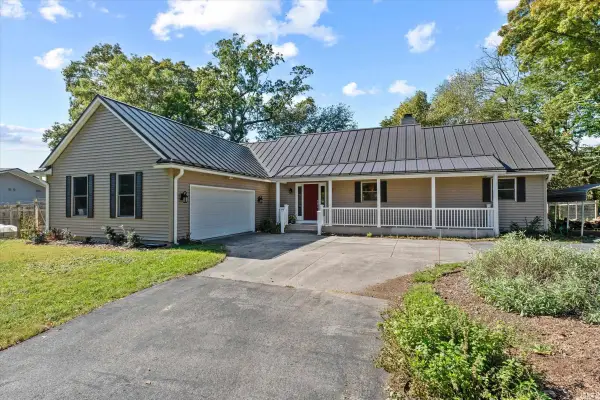 $520,000Active3 beds 2 baths2,691 sq. ft.
51421 Merville Court, South Bend, IN 46637
MLS# 202643778Listed by: CRESSY & EVERETT - SOUTH BEND - New
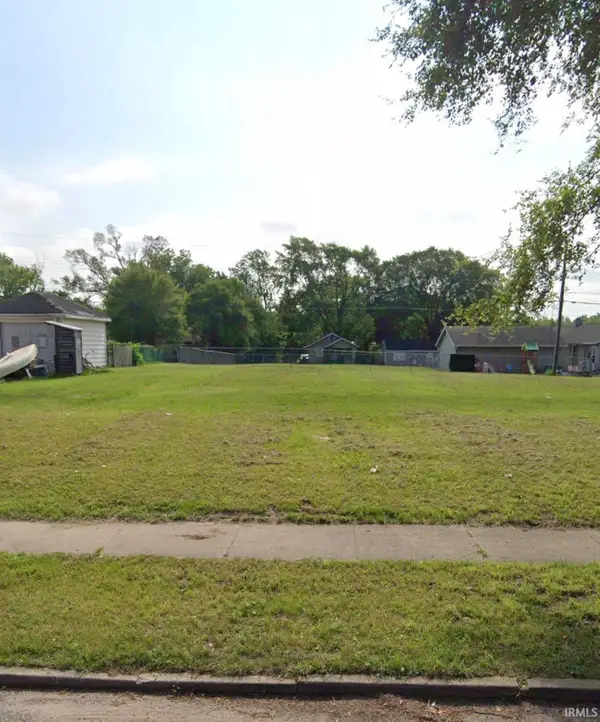 $5,000Active0.14 Acres
1218 Fremont Street, South Bend, IN 46628
MLS# 202643787Listed by: F.C. TUCKER COMPANY - New
 $299,900Active3 beds 1 baths1,528 sq. ft.
57245 Poppy Road, South Bend, IN 46619
MLS# 202643771Listed by: HOWARD HANNA SB REAL ESTATE - New
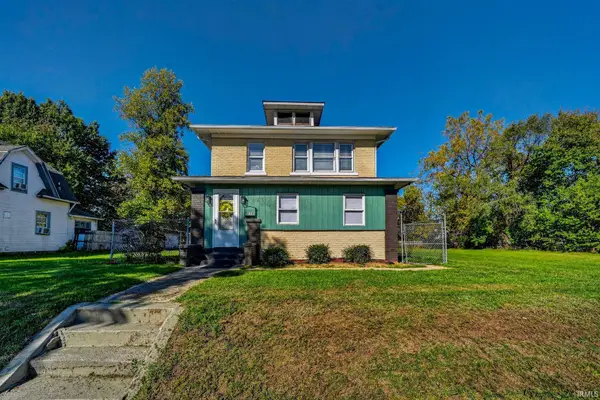 $149,000Active4 beds 2 baths1,881 sq. ft.
225 E Donald Street, South Bend, IN 46613
MLS# 202643773Listed by: CRESSY & EVERETT- ELKHART - New
 $149,900Active3 beds 1 baths1,070 sq. ft.
301 Altgeld Street, South Bend, IN 46614
MLS# 202643737Listed by: HOWARD HANNA SB REAL ESTATE - New
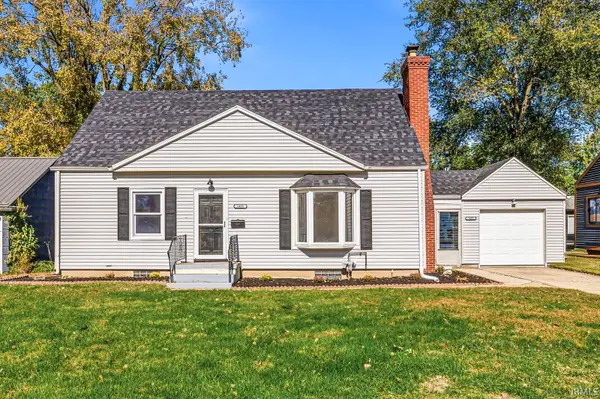 $219,900Active4 beds 2 baths2,352 sq. ft.
3409 E Jefferson Boulevard, South Bend, IN 46615
MLS# 202643746Listed by: AT HOME REALTY GROUP


Protect your home and budget from life's surprises with an Assurant Home Warranty, backed by a partner that supports you through every step of homeownership. Explore Plans.
© 2023 - 2026 ERA Franchise Systems LLC. All rights reserved. ERA Franchise Systems LLC fully supports the principles of the Fair Housing Act and the Equal Opportunity Act. ERA, ERA Real Estate powered, and their respective logos are registered service marks of ERA Franchise Systems LLC. Each office is independently owned and operated.