
2909 S Michigan Street, South Bend, IN 46614
Local realty services provided by:ERA First Advantage Realty, Inc.
Listed by: kerrie druryCell: 574-607-3890
Office: re/max 100
MLS#:202647424
Source:Indiana Regional MLS
Price summary
- Price:$220,000
- Price per sq. ft.:$75.34
About this home
**SPACIOUS ALL-BRICK HOME WITH TIMELESS CHARACTER AND ENDLESS POSSIBILITIES!** Situated along South Michigan Street and ZONED FOR RESIDENTIAL OR COMMERCIAL USE, this stately home offers generous living space, distinctive architectural features, and an exciting opportunity to make it your own! Ready for updates and improvements tailored to your personal style, this property provides a wonderful canvas for creating the home you've envisioned. Offering over 2,100 square feet of finished living space above grade, this property features four bedrooms, 1.5 bathrooms, and a spacious, flexible floor plan. Step inside the welcoming foyer, where a beautiful wooden staircase showcases the home's timeless character. Just off the foyer, a grand 13' x 24' living room features hardwood floors and a fireplace that adds architectural charm (functionality unknown). A 13' x 14' main-floor bedroom, convenient half bath, eat-in kitchen with refrigerator and gas range, and expansive 15' x 27' family or activities room provide plenty of space for everyday living, entertaining, and family gatherings. Upstairs, you'll find three additional bedrooms and a full bathroom with a walk-in shower. The generously sized primary bedroom includes an adjoining bonus room, ideal for a walk-in closet, nursery, dressing room, or private retreat. The partially finished basement offers four separate rooms, a mechanical area, and a dedicated storage room with shelving, providing additional space for storage, organization, or future improvements. Additional highlights include newer windows, an approximately 2-year-old roof, two forced-air gas furnaces and central air-conditioning systems serving the main and upper levels, approximately 5-year-old HVAC equipment, a 2021 water heater, 200-amp electrical service with subpanel, and a detached two-car garage. **With over 2,100 square feet of finished living space above grade, classic architectural details, generously sized rooms, and tremendous potential for personalization, this all-brick home is ready for its next chapter. Bring your vision and make it your own!**...
Contact an agent
Home facts
- Year built:1930
- Subdivision & Development:Oakside
- Listing ID #:202647424
- Added:1 day(s) ago
- Updated:November 20, 2026 at 04:46 AM
Rooms and interior
- Bedrooms:4
- Total bathrooms:2
- Full bathrooms:1
- Rooms Total:14
- Flooring:Carpet, Hardwood Floors, Vinyl
- Dining Description:Main Level
- Kitchen Description:Eat-In Kitchen, On Main Level, Range-Gas, Refrigerator
- Basement Description:Crawl, Full Basement, Partial Basement, Partially Finished, Slab
- Living area:2,833 sq. ft.
Heating and cooling
- Cooling:Central Air, Wall AC
- Heating:Electric, Forced Air, Gas, Wall Heater
Structure and exterior
- Roof:Asphalt, Shingle
- Year built:1930
- Building area:2,833 sq. ft.
- Lot area:0.28 Acres
- Lot Features:Level, Slope
- Architectural Style:Two Story
- Construction Materials:Brick, Vinyl, Wood
- Levels:2 Stories
Schools
- High school:Riley
- Middle school:Jackson
- Elementary school:Monroe
Utilities
- Water:Public
- Sewer:Public
Finances and disclosures
- Price:$220,000
- Price per sq. ft.:$75.34
- Tax amount:$5,334
Parking
- Parking description:Concrete Driveway, Detached, Off Street Parking
- Garage spaces:2
New listings near 2909 S Michigan Street
- Coming Soon
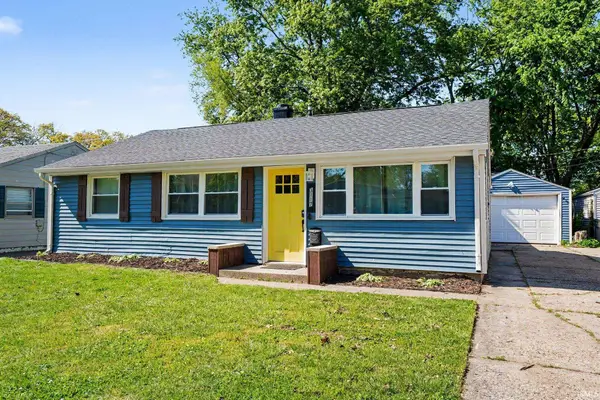 $199,900Coming Soon3 beds 2 baths1,584 sq. ft.
3117 Sunnymede Avenue, South Bend, IN 46615
MLS# 202646509Listed by: EXP REALTY, LLC - Coming Soon
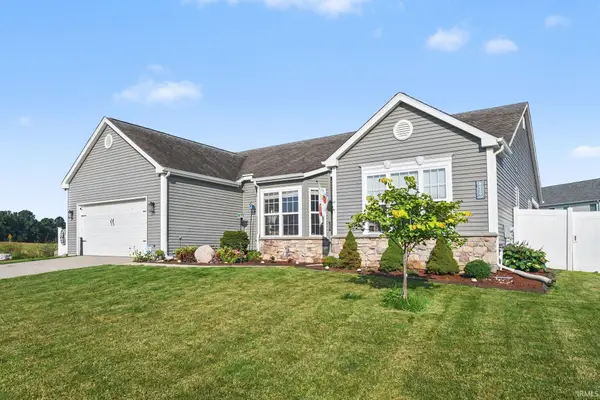 $448,500Coming Soon5 beds 3 baths3,482 sq. ft.
6819 Lutz Drive, South Bend, IN 46614
MLS# 202646030Listed by: EXP REALTY, LLC - New
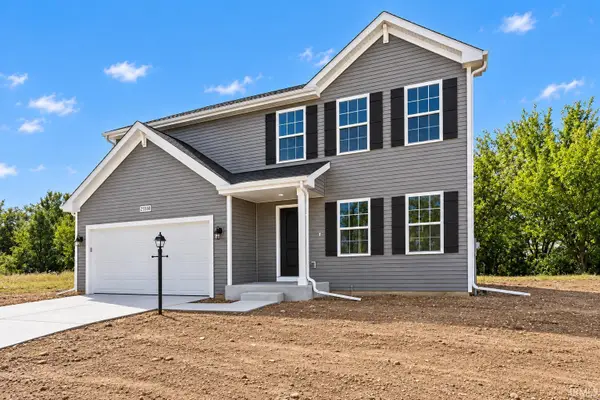 $349,900Active4 beds 3 baths1,882 sq. ft.
25556 Scent Trail, South Bend, IN 46628
MLS# 202647495Listed by: COPPER BAY REALTY, LLC - New
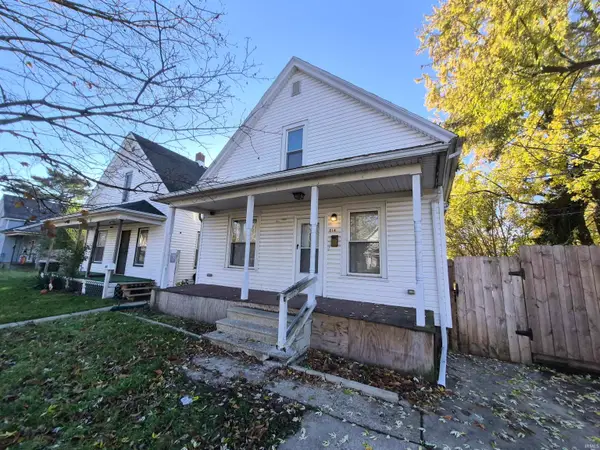 $139,900Active3 beds 2 baths1,388 sq. ft.
214 E Calvert Street, South Bend, IN 46613
MLS# 202647501Listed by: RE/MAX 100 - New
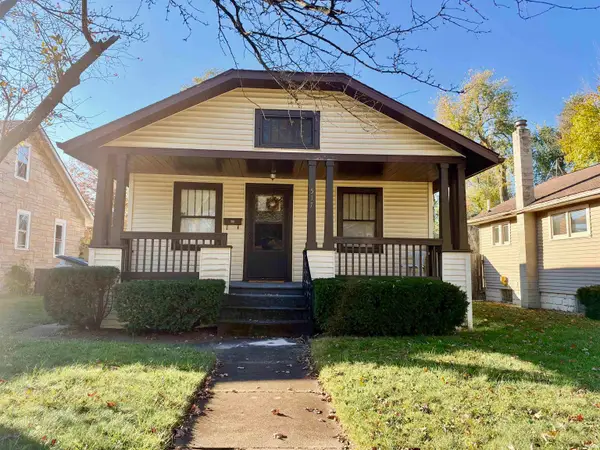 $109,900Active2 beds 1 baths608 sq. ft.
517 S 31st Street, South Bend, IN 46615
MLS# 202647462Listed by: CRESSY & EVERETT - PLYMOUTH - New
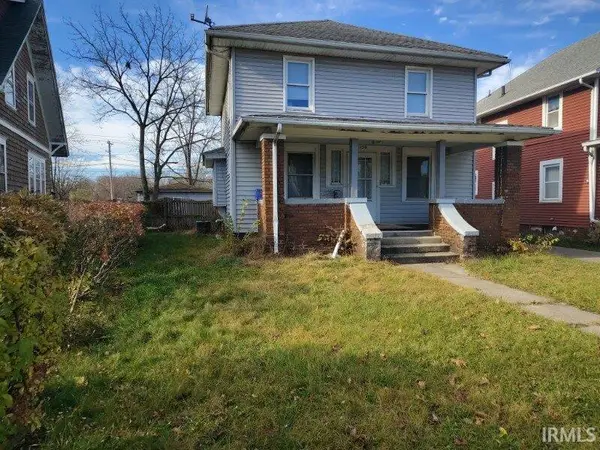 $75,000Active3 beds 2 baths1,296 sq. ft.
1129 Diamond Avenue, South Bend, IN 46628
MLS# 202647467Listed by: MCKINNIES REALTY, LLC ELKHART - New
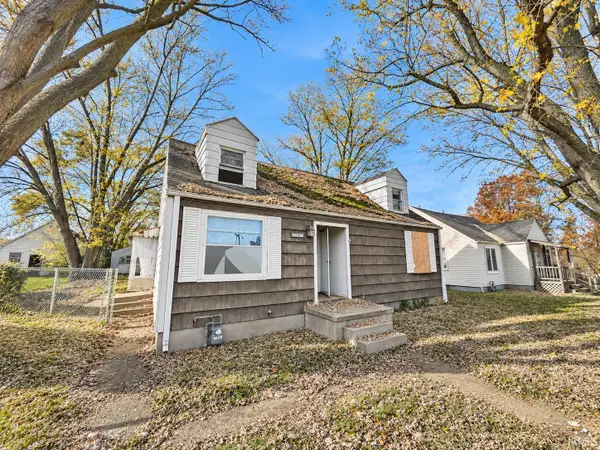 $79,900Active4 beds 1 baths1,265 sq. ft.
54029 Terrace Lane, South Bend, IN 46635
MLS# 202647478Listed by: HEART CITY REALTY LLC - New
 $1,166,300Active2 beds 2 baths1,786 sq. ft.
312 E Colfax Ave #402 #402, South Bend, IN 46617
MLS# 202647449Listed by: COLDWELL BANKER REAL ESTATE GROUP - New
 $675,000Active2 beds 2 baths1,539 sq. ft.
312 E Colfax Ave #505 #505, South Bend, IN 46617
MLS# 202647450Listed by: COLDWELL BANKER REAL ESTATE GROUP


Protect your home and budget from life's surprises with an Assurant Home Warranty, backed by a partner that supports you through every step of homeownership. Explore Plans.
© 2023 - 2026 ERA Franchise Systems LLC. All rights reserved. ERA Franchise Systems LLC fully supports the principles of the Fair Housing Act and the Equal Opportunity Act. ERA, ERA Real Estate powered, and their respective logos are registered service marks of ERA Franchise Systems LLC. Each office is independently owned and operated.