
3120 Rexford Drive, South Bend, IN 46615
Local realty services provided by:ERA Crossroads
Listed by: joshua vidaOffice: 574-626-8432
Office: paradigm realty solutions
MLS#:202646200
Source:Indiana Regional MLS
Price summary
- Price:$189,000
- Price per sq. ft.:$146.74
About this home
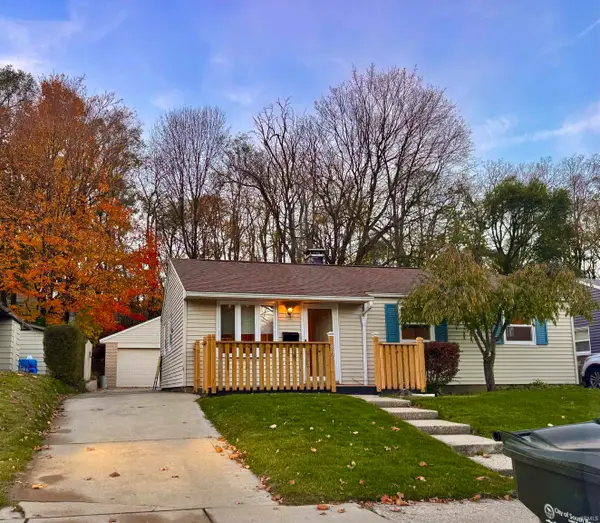
From the moment you step inside, you will love the bright and airy open-concept floor plan designed seamlessly for both everyday relaxation and entertaining guests. At the heart of the home is a stunning, fully updated kitchen featuring premium quartz countertops, custom built cabinetry, and a full suite of brand-new appliances. The property boasts a fully fenced-in backyard that is perfect for summer gatherings, pets, or simply enjoying peace and quiet in a secure setting. Complete with an attached garage for convenient parking and extra storage, this immaculate home is crisp and move-in ready. Situated in a prime South Bend location, you are in the heart of it all, just minutes away from the vibrant Mishawaka Grape Road shopping corridor and the University of Notre Dame. Don't miss this completely transformed home!
Contact an agent
Home facts
- Year built:1952
- Subdivision & Development:None
- Listing ID #:202646200
- Added:1 day(s) ago
- Updated:November 11, 2026 at 12:52 AM
Rooms and interior
- Bedrooms:3
- Total bathrooms:1
- Full bathrooms:1
- Rooms Total:7
- Flooring:Vinyl
- Kitchen Description:Dishwasher, On Main Level, Oven-Electric, Refrigerator
- Basement Description:Slab
- Living area:1,288 sq. ft.
Heating and cooling
- Cooling:Window
- Heating:Forced Air
Structure and exterior
- Roof:Metal
- Year built:1952
- Building area:1,288 sq. ft.
- Lot area:0.19 Acres
- Lot Features:Level
- Architectural Style:One Story, Ranch
- Construction Materials:Stone, Wood
- Levels:1 Story
Schools
- High school:Adams
- Middle school:Jefferson
- Elementary school:Nuner
Utilities
- Water:City
- Sewer:City
Finances and disclosures
- Price:$189,000
- Price per sq. ft.:$146.74
- Tax amount:$3,138
Features and amenities
- Amenities:Double Pane Windows, Insulated Doors
Parking
- Parking description:Attached, Concrete Driveway, Off Street Parking
- Garage spaces:1
New listings near 3120 Rexford Drive
- Coming Soon
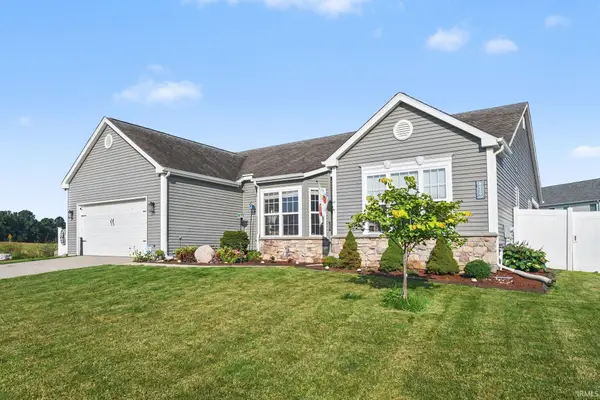 $448,500Coming Soon5 beds 3 baths3,482 sq. ft.
6819 Lutz Drive, South Bend, IN 46614
MLS# 202646030Listed by: EXP REALTY, LLC - Coming Soon
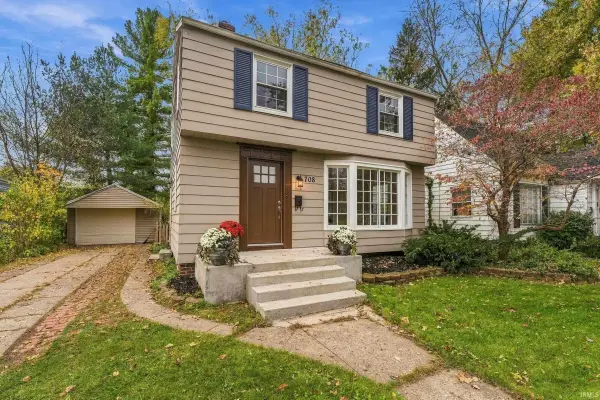 $309,000Coming Soon3 beds 1 baths1,586 sq. ft.
708 W Angela Boulevard, South Bend, IN 46617
MLS# 202645867Listed by: CRESSY & EVERETT - SOUTH BEND - Coming Soon
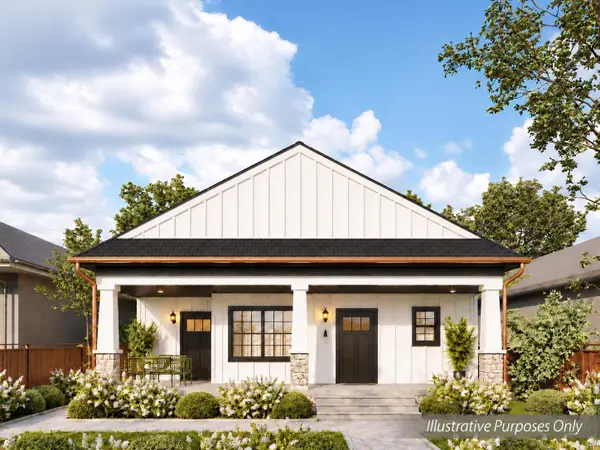 $840,000Coming Soon7 beds 4 baths3,362 sq. ft.
1307 Sorin Street, South Bend, IN 46617
MLS# 202645855Listed by: COLDWELL BANKER REAL ESTATE GROUP - New
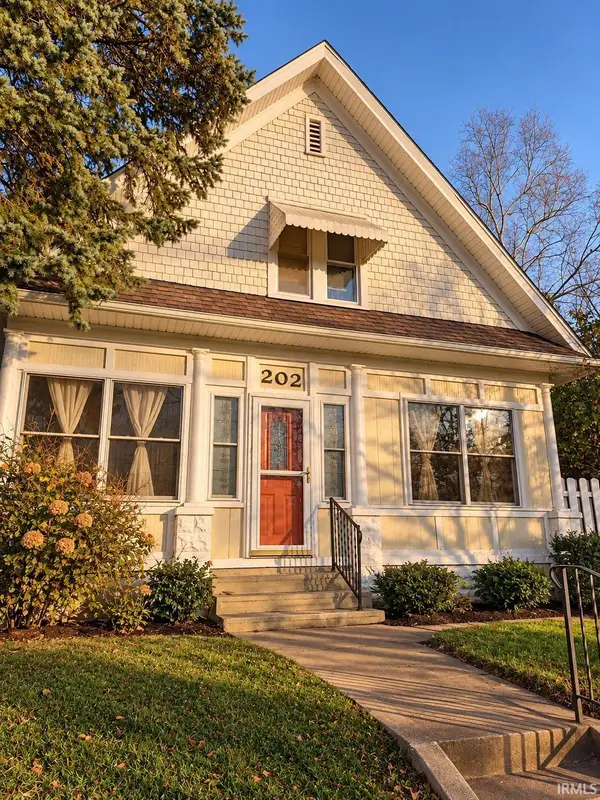 $192,000Active3 beds 2 baths1,482 sq. ft.
202 S Michigan Street, Lakeville, IN 46536
MLS# 202646290Listed by: COLLINS & COMPANY REALTORS, KOONTZ LAKE - New
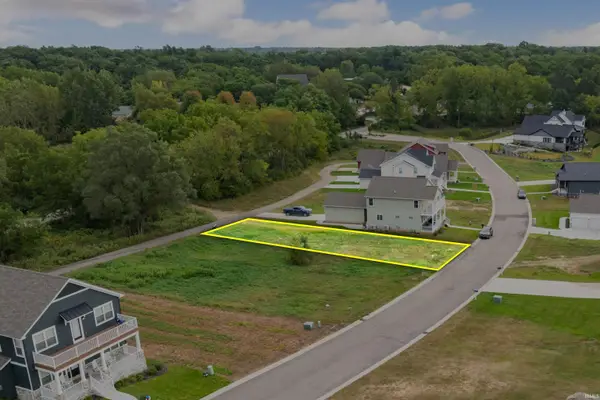 $59,900Active0.2 Acres
3361 Blarney Drive, South Bend, IN 46628
MLS# 202646293Listed by: IRISH REALTY - New
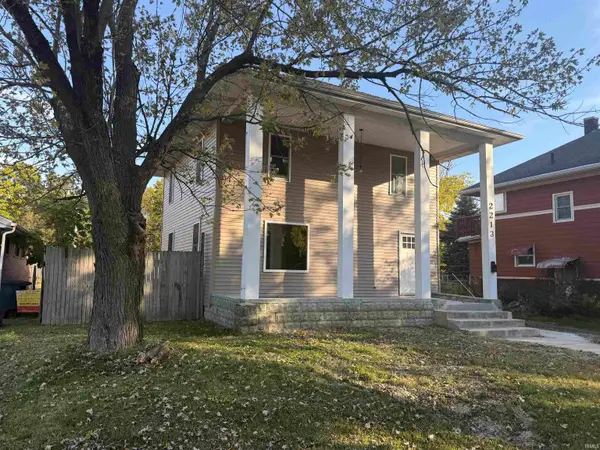 $89,900Active2 beds 2 baths1,402 sq. ft.
2213 Lincoln Way, South Bend, IN 46628
MLS# 202646262Listed by: MCKINNIES REALTY, LLC ELKHART - New
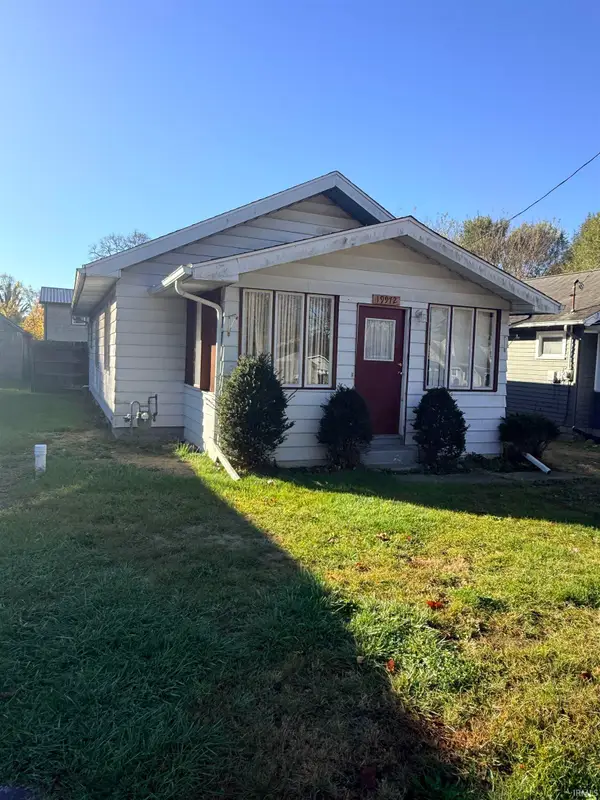 $130,000Active2 beds 1 baths816 sq. ft.
19972 Auten Road, South Bend, IN 46637
MLS# 202646253Listed by: JUSTIN BOWEN REAL ESTATE, LLC. 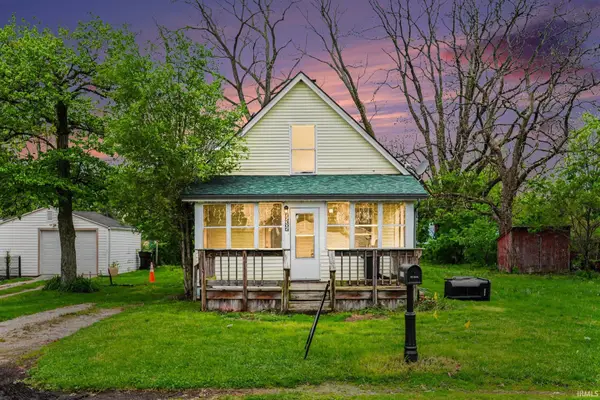 $149,900Active3 beds 2 baths1,584 sq. ft.
55305 Woodland Avenue, South Bend, IN 46628
MLS# 202615731Listed by: MCKINNIES REALTY, LLC ELKHART- New
 $169,900Active3 beds 1 baths864 sq. ft.
909 E Chippewa Avenue, South Bend, IN 46614
MLS# 202646185Listed by: WEICHERT RLTRS-J.DUNFEE&ASSOC.


Protect your home and budget from life's surprises with an Assurant Home Warranty, backed by a partner that supports you through every step of homeownership. Explore Plans.
© 2023 - 2026 ERA Franchise Systems LLC. All rights reserved. ERA Franchise Systems LLC fully supports the principles of the Fair Housing Act and the Equal Opportunity Act. ERA, ERA Real Estate powered, and their respective logos are registered service marks of ERA Franchise Systems LLC. Each office is independently owned and operated.