
324 Bercliff Dr., South Bend, IN 46615
Local realty services provided by:ERA First Advantage Realty, Inc.
Listed by: mike schadeOffice: 574-264-7581
Office: cressy & everett- elkhart
MLS#:202626124
Source:Indiana Regional MLS
Price summary
- Price:$259,900
- Price per sq. ft.:$116.18
About this home
Very stately looking Colonial 2 story in the east area of Bercliff Estates closest to Logan St.- Home has been well cared for as you'll see for yourself-ML office/den/or family room-Newer kitchen appliances- Brand new water softener-Nice size master bedroom (13.7x14)-Formal dining room-Kitchen dining-Half bath on the main level-Spacious living room w/ fireplace-Foyer entry-Basement rec room (13x23)- High efficency GFA furnace- Modern windows thru out with tilt-in feature- 14x21 Utility room-20x20 detached garage w/6x8 storage room- Brick patio area and sidewalks-Privacy fenced rear yard-Split rail fencing across the front of the property-Walking distance to Town & Country Shopping Center and many restaurants-Officially hits the market July 15th-Seller perfers to give possession no earlier than Sept. 6th
Contact an agent
Home facts
- Year built:1954
- Subdivision & Development:Bercliff Estates
- Listing ID #:202626124
- Added:66 day(s) ago
- Updated:September 06, 2026 at 07:38 AM
Rooms and interior
- Bedrooms:3
- Total bathrooms:2
- Full bathrooms:1
- Rooms Total:11
- Flooring:Hardwood Floors
- Dining Description:Main Level
- Kitchen Description:Dishwasher, Kitchen Exhaust Hood, On Main Level, Refrigerator
- Basement Description:Partial Basement, Partially Finished
- Living area:1,904 sq. ft.
Heating and cooling
- Cooling:Central Air
- Heating:Forced Air, Gas
Structure and exterior
- Roof:Asphalt, Shingle
- Year built:1954
- Building area:1,904 sq. ft.
- Lot area:0.24 Acres
- Lot Features:Irregular, Wooded
- Architectural Style:Colonial, Two Story
- Construction Materials:Aluminum
- Exterior Features:Patio Open, Porch Open
- Levels:2 Stories
Schools
- High school:Adams
- Middle school:Edison
- Elementary school:Edison
Utilities
- Water:City
- Sewer:City
Finances and disclosures
- Price:$259,900
- Price per sq. ft.:$116.18
- Tax amount:$3,067
Features and amenities
- Laundry features:In Basement
- Amenities:Cable Available, Countertops-Solid Surf, Detector-Carbon Monoxide, Detector-Smoke, Double Pane Windows, Sump Pump, Wiring-Security System
Parking
- Parking description:Concrete Driveway, Detached
- Garage spaces:2
New listings near 324 Bercliff Dr.
- Coming Soon
 $170,000Coming Soon3 beds 1 baths1,216 sq. ft.
2304 Bergan Street, South Bend, IN 46628
MLS# 202636295Listed by: HOMES PLUS REALTY - New
 $299,000Active5 beds 3 baths2,732 sq. ft.
51444 Kenilworth Road, South Bend, IN 46637
MLS# 202636838Listed by: IRISH REALTY - New
 $129,900Active2 beds 1 baths709 sq. ft.
105 N Wellington Street, South Bend, IN 46619
MLS# 202636817Listed by: AT HOME REALTY GROUP - New
 $135,000Active2 beds 1 baths979 sq. ft.
2210 Kemble Avenue, South Bend, IN 46613
MLS# 202636777Listed by: COLDWELL BANKER REAL ESTATE GROUP - New
 $200,000Active0.14 Acres
211 W Marion Street, South Bend, IN 46601
MLS# 202636752Listed by: ST. CLAIR REAL ESTATE LLC - New
 $189,000Active3 beds 2 baths1,282 sq. ft.
52475 Kenilworth Road, South Bend, IN 46637
MLS# 202636695Listed by: HOWARD HANNA SB REAL ESTATE - New
 $125,000Active3 beds 2 baths1,248 sq. ft.
918 E Fox Street, South Bend, IN 46613
MLS# 202636699Listed by: HOWARD HANNA SB REAL ESTATE - New
 $214,000Active3 beds 2 baths2,304 sq. ft.
1927 Altgeld Street, South Bend, IN 46614
MLS# 202636718Listed by: MCKINNIES REALTY, LLC ELKHART 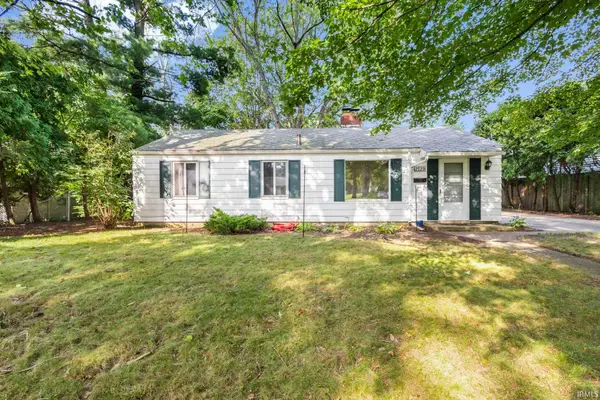 $159,900Pending3 beds 1 baths960 sq. ft.
2729 Hilltop Drive, South Bend, IN 46614
MLS# 202636600Listed by: MCKINNIES REALTY, LLC- New
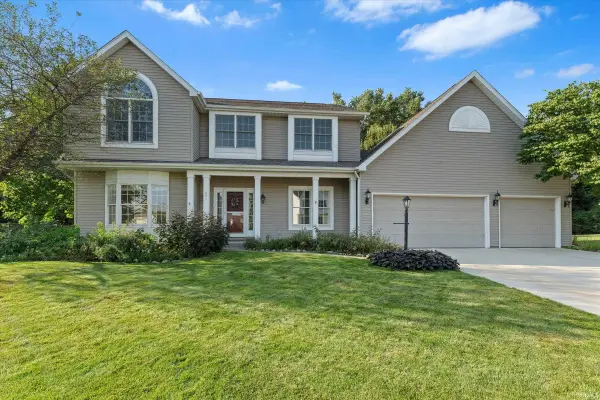 $400,000Active4 beds 3 baths2,688 sq. ft.
601 Finch Drive, South Bend, IN 46614
MLS# 202636653Listed by: CRESSY & EVERETT - SOUTH BEND


Protect your home and budget from life's surprises with an Assurant Home Warranty, backed by a partner that supports you through every step of homeownership. Explore Plans.
© 2023 - 2026 ERA Franchise Systems LLC. All rights reserved. ERA Franchise Systems LLC fully supports the principles of the Fair Housing Act and the Equal Opportunity Act. ERA, ERA Real Estate powered, and their respective logos are registered service marks of ERA Franchise Systems LLC. Each office is independently owned and operated.