
3306 3308 Mishawaka Avenue, South Bend, IN 46615
Local realty services provided by:ERA First Advantage Realty, Inc.
Listed by: tyler glenn
Office: tiffany group real estate advisors llc.
MLS#:202634120
Source:Indiana Regional MLS
Price summary
- Price:$249,900
- Price per sq. ft.:$82.15
About this home
Triplex in the heart of River Park neighborhood. This property features two 1 bed/bath units and one 2bed/1bath unit and a garage in the rear for storage. property has hard wood floors and a nice sized back yard. Currently 2 of 3 units are leased. Tenants pay for electric, owner pays for water/trash. Seller hold an Indiana Real Estate Broker license.
Contact an agent
Home facts
- Year built:1912
- Subdivision & Development:River Park
- Listing ID #:202634120
- Added:44 day(s) ago
- Updated:October 04, 2026 at 03:48 PM
Rooms and interior
- Bedrooms:4
- Total bathrooms:3
- Full bathrooms:3
- Flooring:Vinyl, Wood
- Basement Description:Partial Basement, Unfinished
- Living area:2,064 sq. ft.
Heating and cooling
- Heating:Baseboard
Structure and exterior
- Year built:1912
- Building area:2,064 sq. ft.
- Lot area:0.13 Acres
- Lot Features:Level
- Architectural Style:Two Story
- Construction Materials:Brick
- Exterior Features:Porch Open
- Levels:2 Stories
Schools
- High school:Adams
- Middle school:Jefferson
- Elementary school:Nuner
Utilities
- Water:City
- Sewer:City
Finances and disclosures
- Price:$249,900
- Price per sq. ft.:$82.15
- Tax amount:$1,320
Parking
- Garage spaces:1
New listings near 3306 3308 Mishawaka Avenue
- Coming Soon
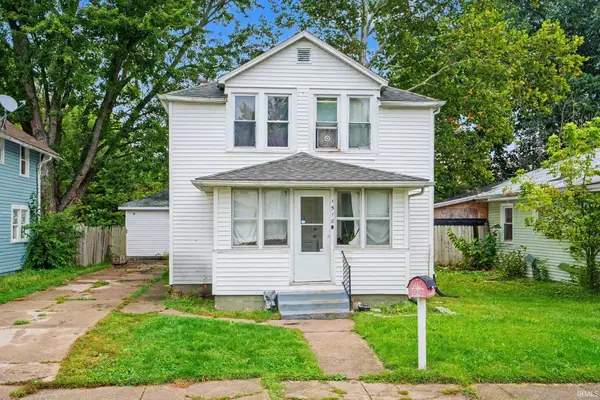 $140,000Coming Soon3 beds 1 baths1,144 sq. ft.
1518 Webster Street, South Bend, IN 46613
MLS# 202640913Listed by: REALTY OF AMERICA LLC - Coming Soon
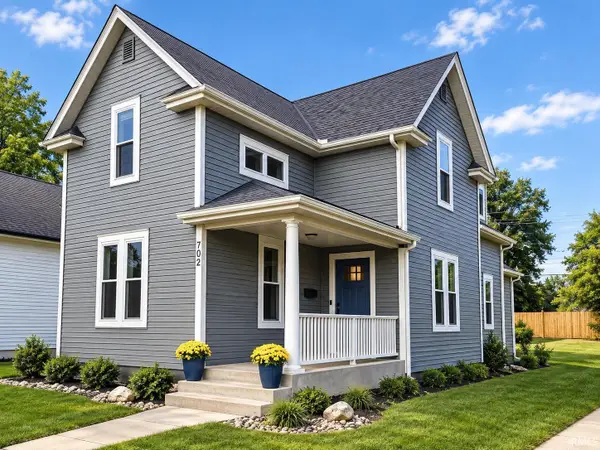 $549,900Coming Soon4 beds 3 baths1,686 sq. ft.
702 N Hill Street, South Bend, IN 46617
MLS# 202640877Listed by: RED BOW REALTY - New
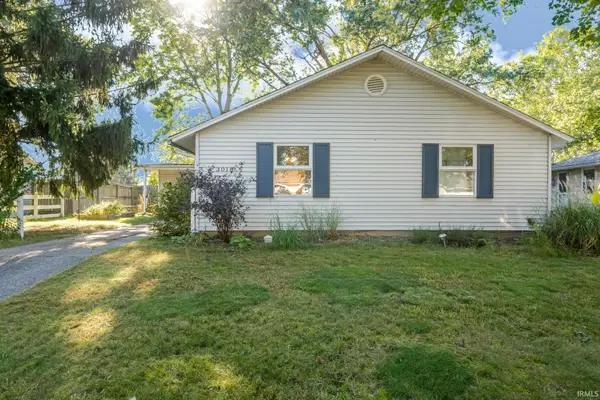 $200,000Active3 beds 3 baths1,120 sq. ft.
3018 Wilder Drive, South Bend, IN 46615
MLS# 202641098Listed by: WHITE HAT REALTY GROUP, LLC - New
 $425,000Active3 beds 3 baths2,812 sq. ft.
18131 N Cloverleaf Drive, South Bend, IN 46637
MLS# 202641069Listed by: WEICHERT RLTRS-J.DUNFEE&ASSOC. - New
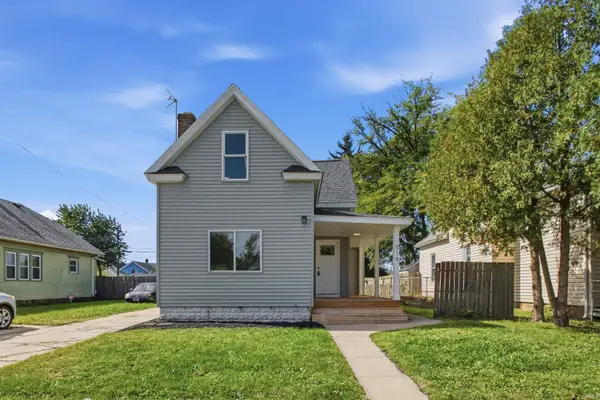 $179,900Active5 beds 2 baths1,688 sq. ft.
519 S Grant Street, South Bend, IN 46619
MLS# 202641072Listed by: AT HOME REALTY GROUP - New
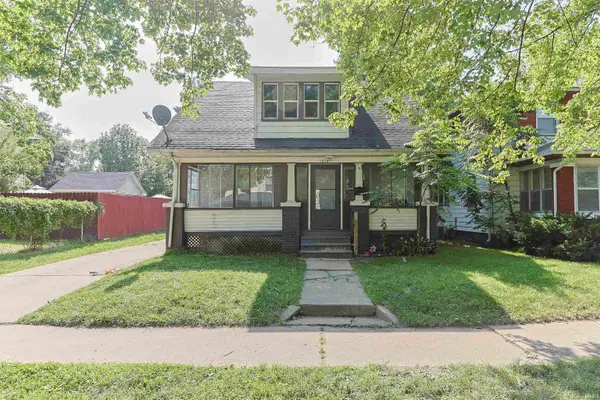 $110,000Active3 beds 1 baths1,040 sq. ft.
1733 Caroline Street, South Bend, IN 46613
MLS# 202641047Listed by: WEICHERT RLTRS-J.DUNFEE&ASSOC. - New
 $169,900Active3 beds 1 baths1,092 sq. ft.
19946 Detroit Avenue, South Bend, IN 46614
MLS# 202641040Listed by: CRESSY & EVERETT - PLYMOUTH - New
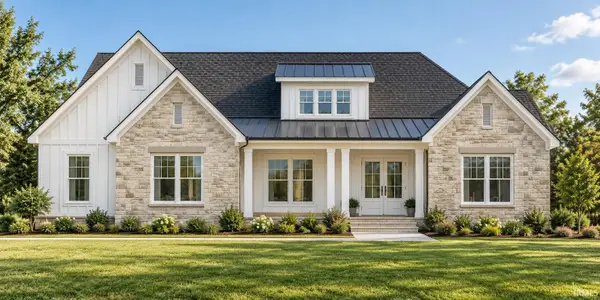 $949,000Active5 beds 4 baths3,915 sq. ft.
21558 Moyer Drive, South Bend, IN 46628
MLS# 202641014Listed by: ADVANCED REAL ESTATE, LLC - New
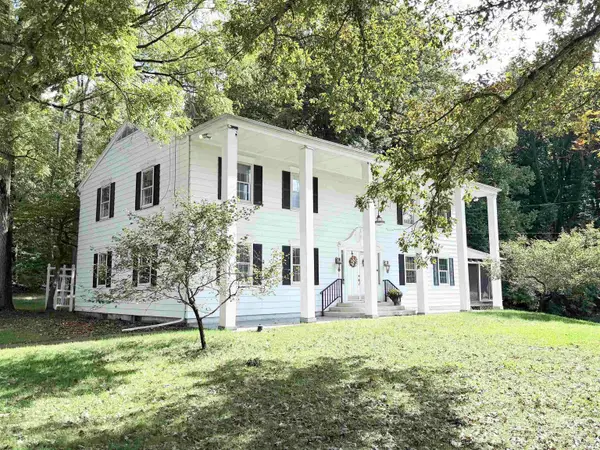 $365,000Active4 beds 2 baths4,750 sq. ft.
61650 Myrtle Road, South Bend, IN 46614
MLS# 202641007Listed by: KASER REALTY, LLC - New
 $1,200,000Active5 beds 4 baths7,196 sq. ft.
19530 Roosevelt Road, South Bend, IN 46614
MLS# 202640997Listed by: HOWARD HANNA SB REAL ESTATE


Protect your home and budget from life's surprises with an Assurant Home Warranty, backed by a partner that supports you through every step of homeownership. Explore Plans.
© 2023 - 2026 ERA Franchise Systems LLC. All rights reserved. ERA Franchise Systems LLC fully supports the principles of the Fair Housing Act and the Equal Opportunity Act. ERA, ERA Real Estate powered, and their respective logos are registered service marks of ERA Franchise Systems LLC. Each office is independently owned and operated.