
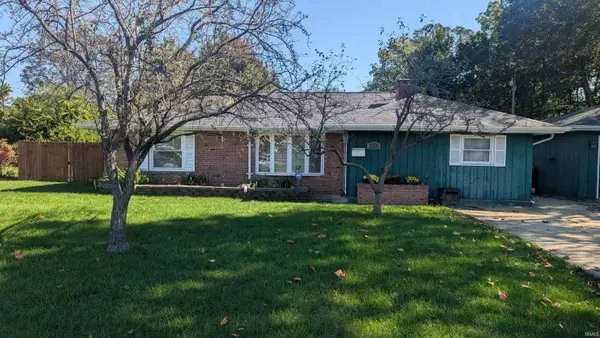
414 E Fairview Avenue, South Bend, IN 46614
Local realty services provided by:ERA First Advantage Realty, Inc.
Listed by: traci gaddis
Office: blackrock real estate services
MLS#:202642111
Source:Indiana Regional MLS
Price summary
- Price:$118,000
- Price per sq. ft.:$80.93
About this home
This place is ready for you! Navy Blue wood siding -covered front porch with bright white trim! So cute perched atop of a hill. Private off street parking around back. Three bedrooms and 1 full bath including a tub. Full basement with plenty of room for storage. Freshly painted- updates made and move in ready? Call for your private showing today! Hurry this home at that price will not last long!!!
Contact an agent
Home facts
- Year built:1922
- Subdivision & Development:Irvington
- Listing ID #:202642111
- Added:1 day(s) ago
- Updated:October 11, 2026 at 02:50 AM
Rooms and interior
- Bedrooms:3
- Total bathrooms:1
- Full bathrooms:1
- Rooms Total:5
- Flooring:Carpet, Vinyl
- Dining Description:Main Level
- Kitchen Description:On Main Level, Range-Gas, Refrigerator
- Basement Description:Full Basement, Unfinished
- Living area:972 sq. ft.
Heating and cooling
- Heating:Forced Air, Gas
Structure and exterior
- Roof:Shingle
- Year built:1922
- Building area:972 sq. ft.
- Lot area:0.11 Acres
- Lot Features:Slope
- Architectural Style:Craftsman, One Story
- Construction Materials:Wood
- Exterior Features:Porch Covered
- Levels:1 Story
Schools
- High school:Riley
- Middle school:Jackson
- Elementary school:Monroe
Utilities
- Water:City
- Sewer:City
Finances and disclosures
- Price:$118,000
- Price per sq. ft.:$80.93
- Tax amount:$1,065
Features and amenities
- Laundry features:Dryer Hook Up Electric, Dryer Hook Up Gas, Dryer Hook Up Gas/Electric, In Basement, Washer Hook-Up
- Amenities:Ceiling Fan(s), Ceiling-9+, Closet(s) Walk-in, Custom Cabinetry, Detector-Smoke
Parking
- Parking description:Concrete Driveway, Gravel Driveway
New listings near 414 E Fairview Avenue
- Coming Soon
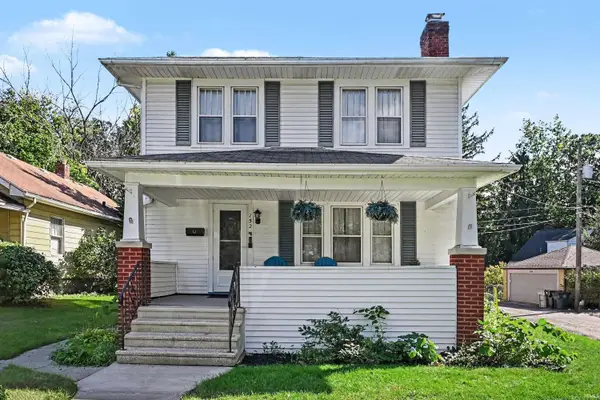 $309,000Coming Soon3 beds 2 baths1,298 sq. ft.
152 W Pokagon Street, South Bend, IN 46617
MLS# 202642098Listed by: ROOTED REALTY - Coming Soon
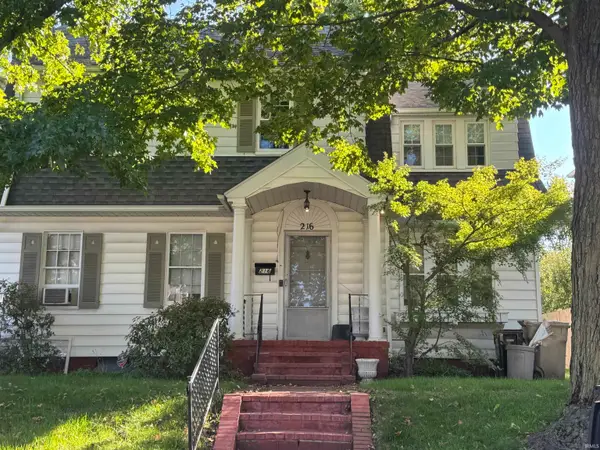 $285,000Coming Soon4 beds 2 baths2,568 sq. ft.
216 N Sunnyside Avenue, South Bend, IN 46617
MLS# 202641354Listed by: RE/MAX 100 - Coming Soon
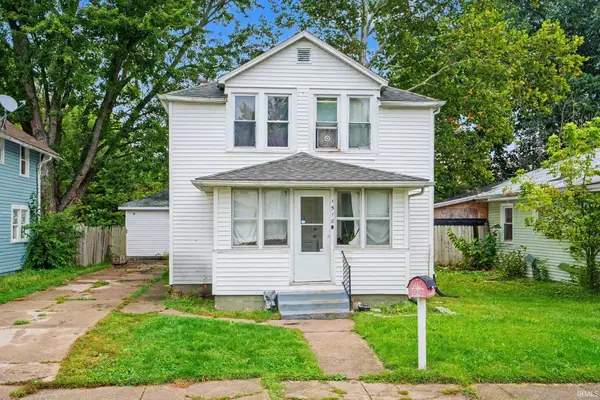 $140,000Coming Soon3 beds 1 baths1,144 sq. ft.
1518 Webster Street, South Bend, IN 46613
MLS# 202640913Listed by: REALTY OF AMERICA LLC - New
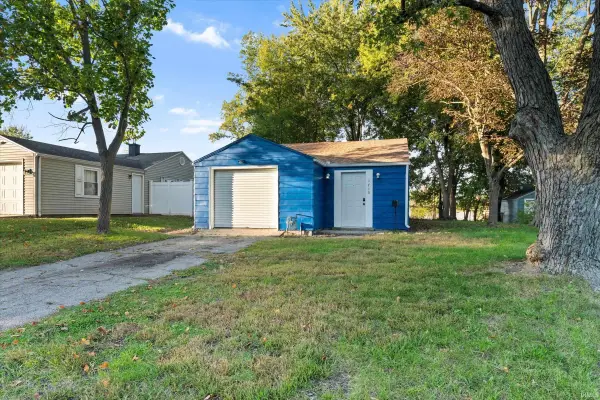 $205,000Active3 beds 1 baths1,148 sq. ft.
1715 Altgeld Street, South Bend, IN 46614
MLS# 202642175Listed by: LUXURY KEYS LLC - New
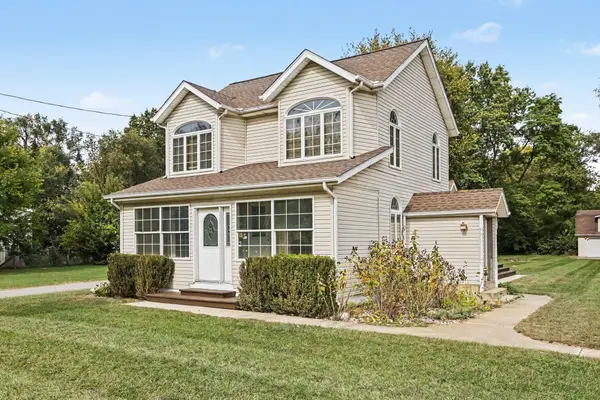 $279,000Active4 beds 3 baths2,600 sq. ft.
19353 Greenacre Street, South Bend, IN 46637
MLS# 202642163Listed by: COLDWELL BANKER REAL ESTATE GROUP - New
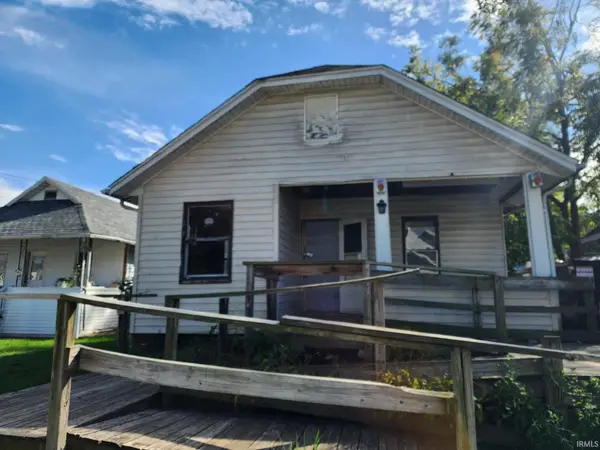 $49,000Active3 beds 1 baths978 sq. ft.
1514 Keller Street, South Bend, IN 46628
MLS# 202642145Listed by: AT HOME REALTY GROUP - New
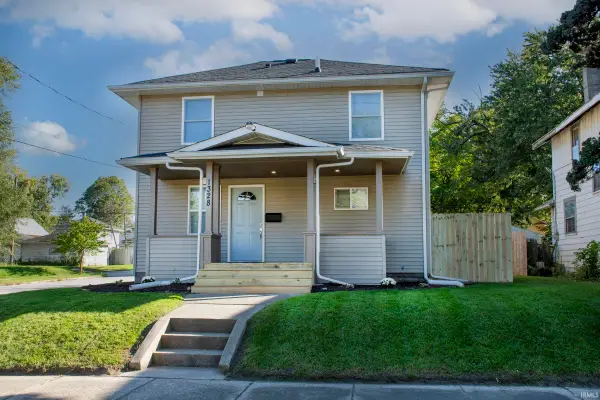 $195,000Active3 beds 2 baths1,184 sq. ft.
1328 Randolph Street, South Bend, IN 46613
MLS# 202642126Listed by: BERKSHIRE HATHAWAY HOMESERVICES NORTHERN INDIANA REAL ESTATE - New
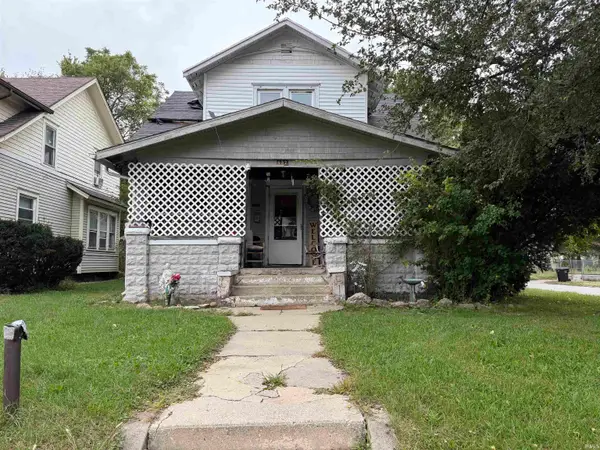 $69,000Active4 beds 3 baths2,016 sq. ft.
637 E Indiana Avenue, South Bend, IN 46613
MLS# 202642112Listed by: KERI HIR - New
 $159,500Active2 beds 1 baths1,180 sq. ft.
2026 College Street, South Bend, IN 46628
MLS# 202642115Listed by: KERI HIR


Protect your home and budget from life's surprises with an Assurant Home Warranty, backed by a partner that supports you through every step of homeownership. Explore Plans.
© 2023 - 2026 ERA Franchise Systems LLC. All rights reserved. ERA Franchise Systems LLC fully supports the principles of the Fair Housing Act and the Equal Opportunity Act. ERA, ERA Real Estate powered, and their respective logos are registered service marks of ERA Franchise Systems LLC. Each office is independently owned and operated.