
4528 W Linden Avenue, South Bend, IN 46619
Local realty services provided by:ERA First Advantage Realty, Inc.
Listed by: jason kaserOffice: 574-656-9088
Office: kaser realty, llc.
MLS#:202630875
Source:Indiana Regional MLS
Price summary
- Price:$155,000
- Price per sq. ft.:$67.72
About this home
Nice 4 bedroom 1.5 story home in South Bend. Located just down the street from Washington High School. Hardwood floors throughout. 2 BR up and 2 on the main floor. Updated full bath with a step-in shower(2 years). Cute kitchen with a step down dining area with 2 newer sliders(2024)over looking the pet friendly fenced back yard. Useful basement with a family room and bar room. Bar stools are included. Gas forced air heat(2025)and central air(2017). Most windows are newer vinyl. New roof(2019). 1 car detached garage. The owners have lived here since 1983 and hope the next owners will enjoy it as much as they have.
Contact an agent
Home facts
- Year built:1952
- Subdivision & Development:Garden Village
- Listing ID #:202630875
- Added:1 day(s) ago
- Updated:July 31, 2026 at 03:32 PM
Rooms and interior
- Bedrooms:4
- Total bathrooms:1
- Full bathrooms:1
- Rooms Total:7
- Flooring:Hardwood Floors, Tile, Vinyl
- Dining Description:Main Level
- Kitchen Description:Freezer, On Main Level, Range-Gas, Refrigerator
- Basement Description:Partial Basement, Partially Finished, Slab
- Living area:2,073 sq. ft.
Heating and cooling
- Cooling:Central Air
- Heating:Forced Air, Gas
Structure and exterior
- Roof:Dimensional Shingles
- Year built:1952
- Building area:2,073 sq. ft.
- Lot area:0.18 Acres
- Lot Features:Level
- Architectural Style:One and Half Story
- Construction Materials:Brick, Vinyl, Wood
- Exterior Features:Landscaped, Patio Open
- Levels:1 1/2 Stories
Schools
- High school:Washington
- Middle school:Navarre
- Elementary school:Harrison
Utilities
- Water:City
- Sewer:City
Finances and disclosures
- Price:$155,000
- Price per sq. ft.:$67.72
- Tax amount:$43
Features and amenities
- Laundry features:In Basement
- Amenities:Detector-Smoke, Storm Doors
Parking
- Parking description:Concrete Driveway, Detached, Off Street Parking
- Garage spaces:1
New listings near 4528 W Linden Avenue
- New
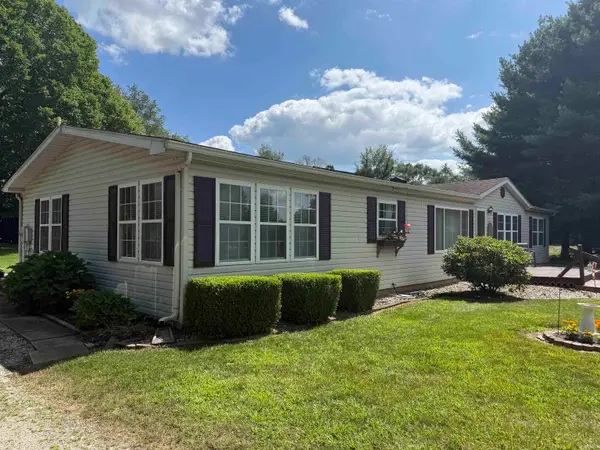 $198,900Active2 beds 2 baths1,904 sq. ft.
23880 Roosevelt Road, South Bend, IN 46614
MLS# 202630957Listed by: EXP REALTY, LLC - Open Sun, 1 to 3pmNew
 $379,900Active3 beds 2 baths3,001 sq. ft.
1727 Sunnymede Avenue, South Bend, IN 46615
MLS# 202630945Listed by: BRICK BUILT REAL ESTATE - New
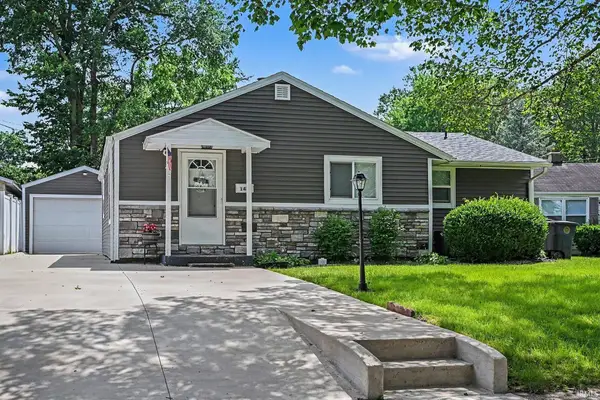 $239,000Active3 beds 2 baths1,056 sq. ft.
1420 Joyce Drive, South Bend, IN 46616
MLS# 202630916Listed by: CENTURY 21 CIRCLE - New
 $34,900Active2 beds 1 baths836 sq. ft.
1323 W Sample Street, South Bend, IN 46619
MLS# 202630885Listed by: HEART CITY REALTY LLC - New
 $284,900Active3 beds 1 baths1,686 sq. ft.
59643 Mayflower Road, South Bend, IN 46614
MLS# 202630861Listed by: MCKINNIES REALTY, LLC - New
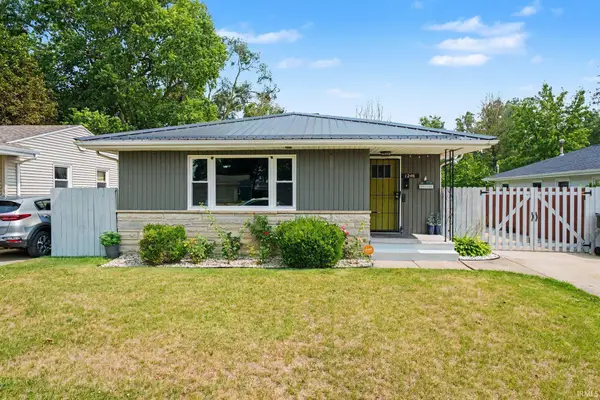 $219,900Active3 beds 2 baths1,204 sq. ft.
1246 Woodlawn Boulevard, South Bend, IN 46616
MLS# 202630866Listed by: BERKSHIRE HATHAWAY HOMESERVICES NORTHERN INDIANA REAL ESTATE - New
 $219,000Active3 beds 2 baths1,176 sq. ft.
20075 Roosevelt Road, South Bend, IN 46614
MLS# 202630868Listed by: BERKSHIRE HATHAWAY HOMESERVICES NORTHERN INDIANA REAL ESTATE - New
 $160,000Active2 beds 1 baths1,020 sq. ft.
810 S 32nd Street, South Bend, IN 46615
MLS# 202630824Listed by: BRICK BUILT REAL ESTATE - New
 $169,000Active2 beds 1 baths672 sq. ft.
806 S Kenmore Street, South Bend, IN 46619
MLS# 202630839Listed by: COLDWELL BANKER REAL ESTATE GROUP


Protect your home and budget from life's surprises with an Assurant Home Warranty, backed by a partner that supports you through every step of homeownership. Explore Plans.
© 2023 - 2026 ERA Franchise Systems LLC. All rights reserved. ERA Franchise Systems LLC fully supports the principles of the Fair Housing Act and the Equal Opportunity Act. ERA, ERA Real Estate powered, and their respective logos are registered service marks of ERA Franchise Systems LLC. Each office is independently owned and operated.