
4610 Ridgeway Street, South Bend, IN 46619
Local realty services provided by:ERA Crossroads
Listed by: jo ann bickelCell: 574-220-1781
Office: milestone realty, llc.
MLS#:202637901
Source:Indiana Regional MLS
Price summary
- Price:$167,500
- Price per sq. ft.:$96.93
About this home
Completely remodeled and ready for you! 3 Bdrm, 1 bath home with a full, partially finished basement on a cul-de-sac lot. Open LR/Kitchen with breakfast bar, granite countertops, all new stainless steel appliances, SS double sink & pantry. New roof, new flooring, fresh paint. You will love the sleek, modern look in the bathroom too! LR with coat closet. Bedrooms with generous closets. Basement is ready for your finishes and it offers lots of storage space too. Gas and electric dryer hookups and water softener loop in place for your convenience. Large fenced lot with plenty of room for outdoor activities. Detached garage. Located close to shopping, transportation, schools, bypass and Toll Road.
Contact an agent
Home facts
- Year built:1959
- Subdivision & Development:Garden Village
- Listing ID #:202637901
- Added:1 day(s) ago
- Updated:September 14, 2026 at 08:57 PM
Rooms and interior
- Bedrooms:3
- Total bathrooms:1
- Full bathrooms:1
- Rooms Total:11
- Flooring:Carpet, Vinyl
- Kitchen Description:Dishwasher, Eat-In Kitchen, On Main Level, Range-Gas, Refrigerator
- Basement Description:Full Basement, Partially Finished
- Living area:864 sq. ft.
Heating and cooling
- Cooling:Central Air
- Heating:Forced Air, Gas
Structure and exterior
- Roof:Asphalt, Shingle
- Year built:1959
- Building area:864 sq. ft.
- Lot area:0.35 Acres
- Lot Features:Cul-De-Sac, Irregular, Level
- Architectural Style:One Story, Ranch
- Construction Materials:Stone, Vinyl
- Levels:1 Story
Schools
- High school:Washington
- Middle school:Dickinson
- Elementary school:Harrison
Utilities
- Water:City
- Sewer:City
Finances and disclosures
- Price:$167,500
- Price per sq. ft.:$96.93
- Tax amount:$1,380
Features and amenities
- Laundry features:Dryer Hook Up Gas/Electric, In Basement
- Amenities:Cable Available, Countertops-Stone, Detector-Smoke, Garage Door Opener
Parking
- Parking description:Concrete Driveway, Detached
- Garage spaces:1
New listings near 4610 Ridgeway Street
- Coming Soon
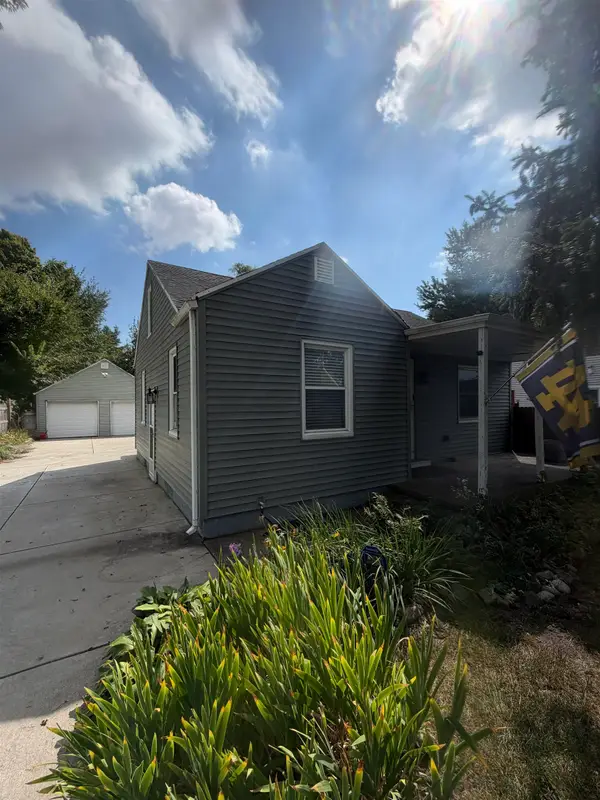 $220,000Coming Soon2 beds 1 baths756 sq. ft.
54208 Ironwood Road, South Bend, IN 46635
MLS# 202637798Listed by: COLDWELL BANKER REAL ESTATE GROUP - New
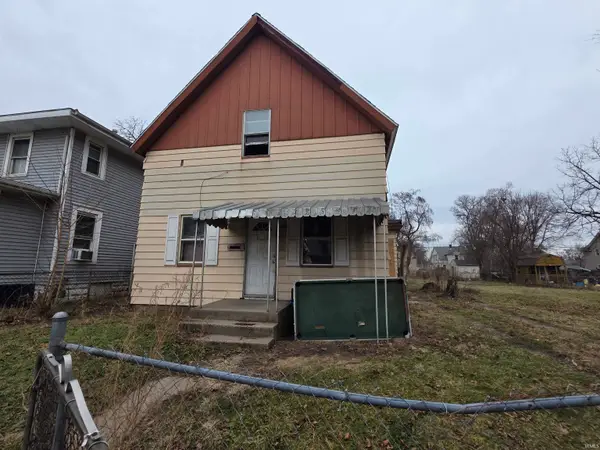 $49,000Active3 beds 1 baths1,516 sq. ft.
121 E Dayton Street, South Bend, IN 46613
MLS# 202637977Listed by: HARBOR & LAKE REAL ESTATE - New
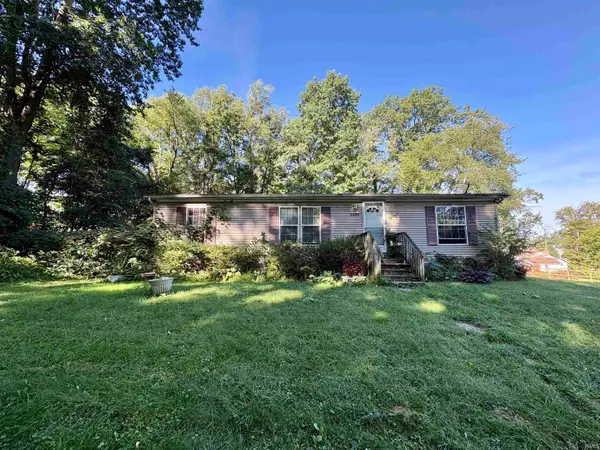 $120,000Active3 beds 2 baths1,188 sq. ft.
2205 Philippa Street, South Bend, IN 46613
MLS# 202637986Listed by: COLDWELL BANKER REALTY - New
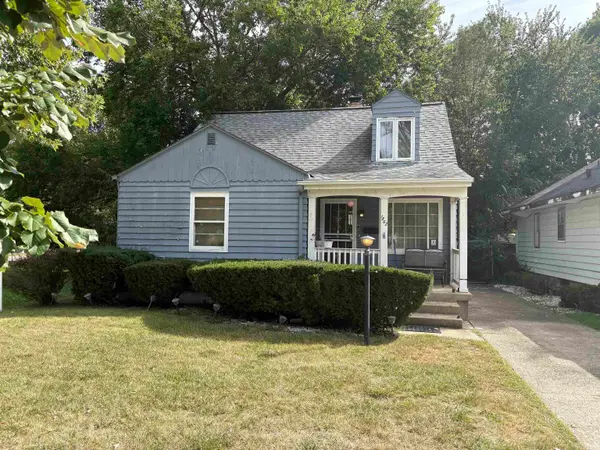 $95,000Active3 beds 1 baths1,860 sq. ft.
1862 N Brookfield Street, South Bend, IN 46628
MLS# 202637987Listed by: COLDWELL BANKER REALTY - New
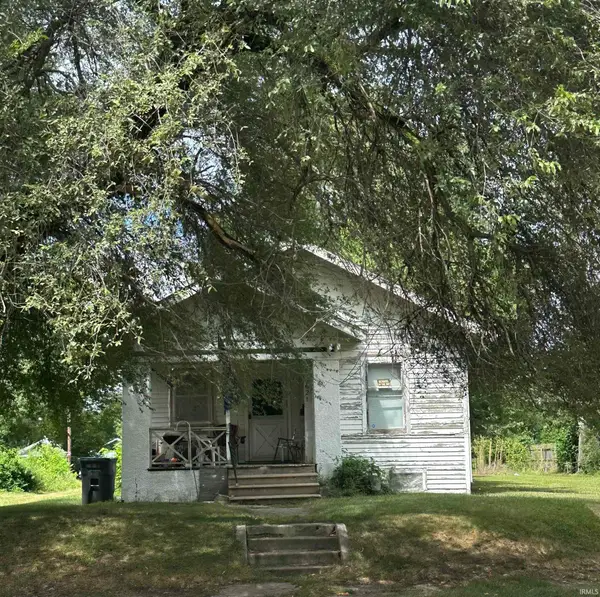 $49,000Active2 beds 2 baths956 sq. ft.
621 E Dayton Street, South Bend, IN 46613
MLS# 202637957Listed by: HARBOR & LAKE REAL ESTATE - New
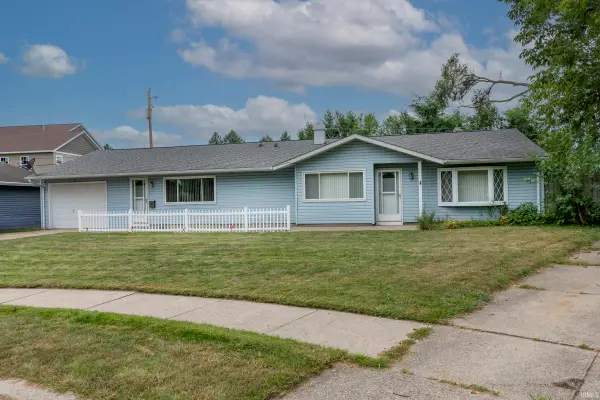 $244,900Active3 beds 1 baths1,588 sq. ft.
929 Simon Court, South Bend, IN 46615
MLS# 202637902Listed by: OPEN DOOR REALTY, INC - New
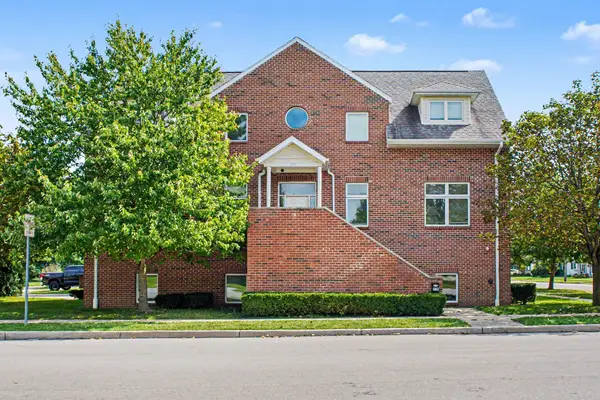 $625,000Active6 beds 4 baths4,200 sq. ft.
330 N Sunnyside Avenue, South Bend, IN 46617
MLS# 202637909Listed by: COLDWELL BANKER REAL ESTATE GROUP - New
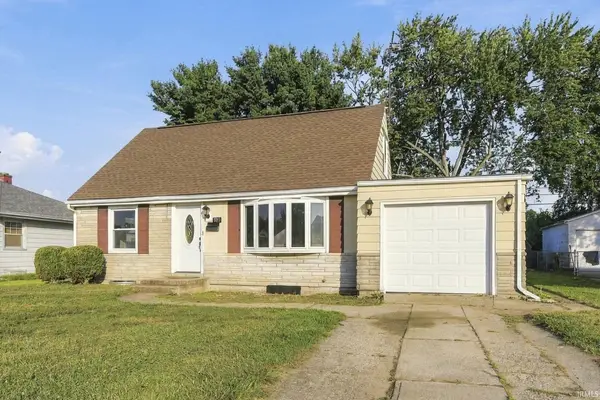 $164,999Active4 beds 1 baths1,832 sq. ft.
809 Garden Lane, South Bend, IN 46619
MLS# 202637856Listed by: COLDWELL BANKER REALTY - New
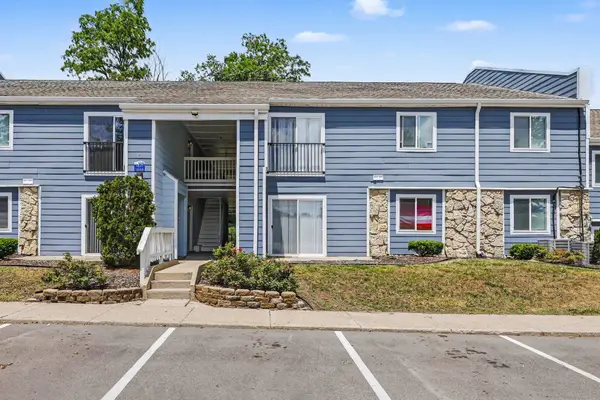 $215,000Active1 beds 1 baths750 sq. ft.
1801 Irish Way #1851, South Bend, IN 46637
MLS# 202637860Listed by: COLDWELL BANKER REAL ESTATE GROUP


Protect your home and budget from life's surprises with an Assurant Home Warranty, backed by a partner that supports you through every step of homeownership. Explore Plans.
© 2023 - 2026 ERA Franchise Systems LLC. All rights reserved. ERA Franchise Systems LLC fully supports the principles of the Fair Housing Act and the Equal Opportunity Act. ERA, ERA Real Estate powered, and their respective logos are registered service marks of ERA Franchise Systems LLC. Each office is independently owned and operated.