
51837 Mayflower Road, South Bend, IN 46628
Local realty services provided by:ERA Crossroads
51837 Mayflower Road,South Bend, IN 46628
$399,000
- 3 Beds
- 2 Baths
- 1,951 sq. ft.
- Single family
- Active
Listed by: kelly barberenaCell: 574-335-9829
Office: cressy & everett - south bend
MLS#:202644730
Source:Indiana Regional MLS
Price summary
- Price:$399,000
- Price per sq. ft.:$189.64
About this home
Attention nature lovers who need to be close to everything! This home has one minute, easy access to HWY 31, 80/90 Indiana Toll Road and Notre Dame. It features 4.83 acres of beautiful flat land, free standing solar panels that afford you freedom from gas bills and electric bills only in Jan/Feb- Solar panel has a 25 year transferable warranty (grandfathered in) energy production that exceeds today's allowances. This 3 bedroom, 2 bath home has an oversized 2 car garage (with a second floor), an attached heated workshop that boasts it's own electric panel and pellet stove as well as additional storage for all your toys. This property features an electric fence around a carefully ph balanced garden plot, green house and hot box for all of your gardening needs. Deer are plentiful and the tree stand stays. Enjoy the serenity of your gorgeous landscaping on the wrap around composite deck, roof new in 2020. 2026 updates include: New A/C, furnace air exchange, high efficiency pellet stove, kitchen cabinets and 4 Anderson windows....
Contact an agent
Home facts
- Year built:1925
- Subdivision & Development:None
- Listing ID #:202644730
- Added:1 day(s) ago
- Updated:October 30, 2026 at 01:45 AM
Rooms and interior
- Bedrooms:3
- Total bathrooms:2
- Full bathrooms:2
- Rooms Total:4
- Flooring:Carpet, Ceramic Tile, Hardwood Floors
- Dining Description:Main Level
- Kitchen Description:Dishwasher, Eat-In Kitchen, Kitchen Island, Microwave, On Main Level, Range-Electric, Refrigerator
- Basement Description:Crawl, Partial Basement, Partially Finished
- Living area:1,951 sq. ft.
Heating and cooling
- Cooling:Attic Fan, Central Air
- Heating:Electric, Forced Air, Solar
Structure and exterior
- Roof:Shingle
- Year built:1925
- Building area:1,951 sq. ft.
- Lot area:4.83 Acres
- Lot Features:Level
- Architectural Style:One Story, Ranch
- Construction Materials:Vinyl
- Exterior Features:Deck Covered, Landscaped
- Levels:1 Story
Schools
- High school:Washington
- Middle school:Navarre
- Elementary school:Harrison
Utilities
- Water:City
- Sewer:Septic
Finances and disclosures
- Price:$399,000
- Price per sq. ft.:$189.64
- Tax amount:$1,884
Features and amenities
- Laundry features:In Basement
- Amenities:Alarm System-Security Cameras, Court-Basketball, Custom Cabinetry, Garage Door Opener, Garage Utilities, Garage-Heated, Generator-Whole House, Insulated Glass Windows, Sump Pump
Parking
- Parking description:Concrete Driveway, Detached
- Garage spaces:2
New listings near 51837 Mayflower Road
- Coming Soon
 $489,900Coming Soon5 beds 4 baths3,926 sq. ft.
59390 High Pointe Drive, South Bend, IN 46614
MLS# 202644173Listed by: COLDWELL BANKER REAL ESTATE GROUP - Coming Soon
 $335,000Coming Soon4 beds 2 baths2,000 sq. ft.
1452 Ridgedale Road, South Bend, IN 46614
MLS# 202644131Listed by: CRESSY & EVERETT - SOUTH BEND - Coming Soon
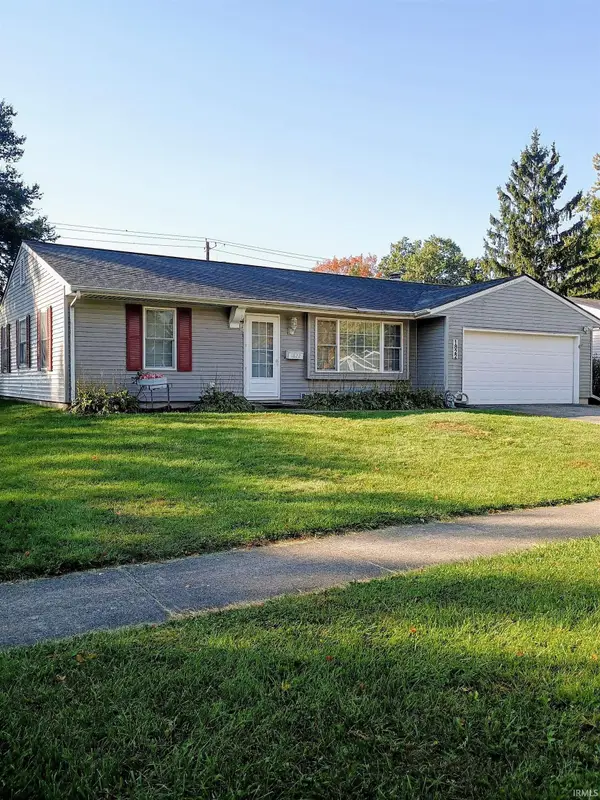 $229,900Coming Soon3 beds 2 baths1,580 sq. ft.
1822 Renfrew Drive, South Bend, IN 46614
MLS# 202642350Listed by: OPEN DOOR REALTY, INC - New
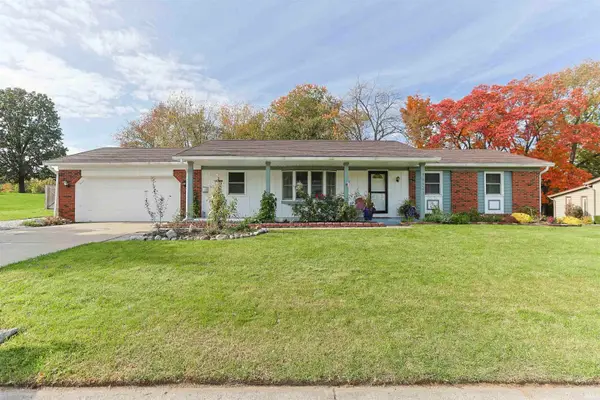 $299,000Active3 beds 2 baths2,088 sq. ft.
59543 Spearmint Drive, South Bend, IN 46614
MLS# 202644736Listed by: INSPIRED HOMES INDIANA - New
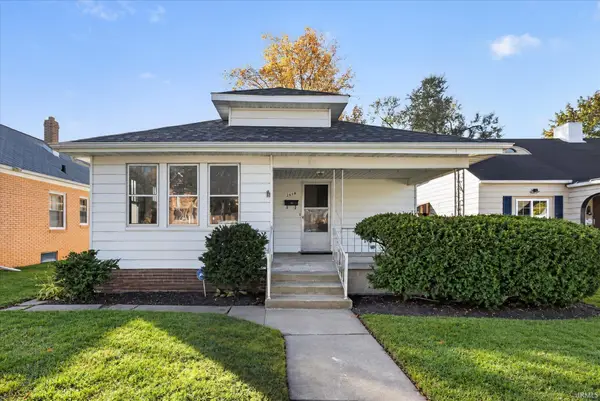 $79,900Active4 beds 1 baths1,416 sq. ft.
2618 Hartzer Street, South Bend, IN 46628
MLS# 202644726Listed by: EXP REALTY, LLC - New
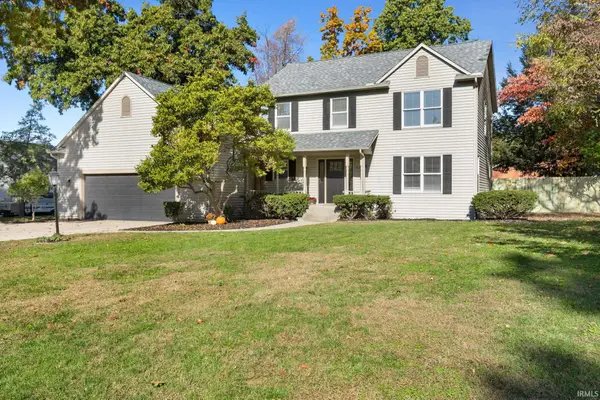 $424,900Active4 beds 4 baths3,354 sq. ft.
18391 Cypress Drive, South Bend, IN 46637
MLS# 202644727Listed by: HOWARD HANNA SB REAL ESTATE 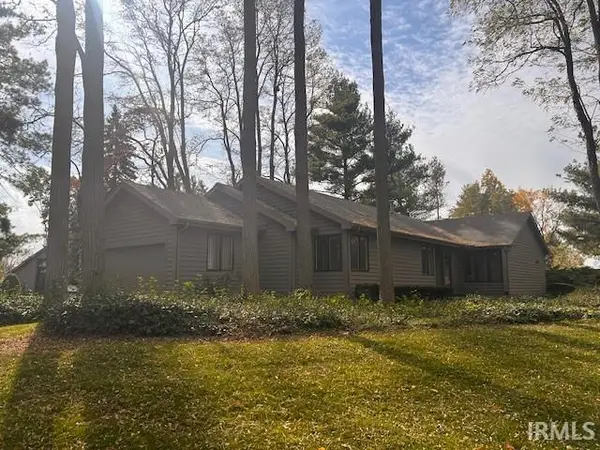 $370,000Pending3 beds 3 baths2,534 sq. ft.
17990 Sable Ridge Drive, South Bend, IN 46635
MLS# 202644690Listed by: RE/MAX 100- New
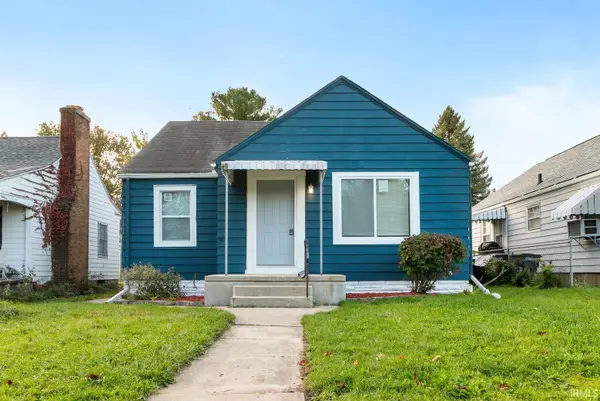 $124,900Active2 beds 1 baths920 sq. ft.
518 E Irvington Avenue, South Bend, IN 46614
MLS# 202644696Listed by: IRISH REALTY - New
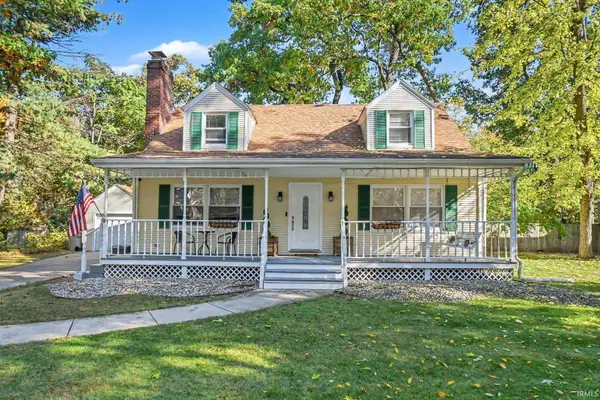 $315,000Active3 beds 3 baths2,916 sq. ft.
202 Timber Lane, South Bend, IN 46615
MLS# 202644698Listed by: BERKSHIRE HATHAWAY HOMESERVICES NORTHERN INDIANA REAL ESTATE


Protect your home and budget from life's surprises with an Assurant Home Warranty, backed by a partner that supports you through every step of homeownership. Explore Plans.
© 2023 - 2026 ERA Franchise Systems LLC. All rights reserved. ERA Franchise Systems LLC fully supports the principles of the Fair Housing Act and the Equal Opportunity Act. ERA, ERA Real Estate powered, and their respective logos are registered service marks of ERA Franchise Systems LLC. Each office is independently owned and operated.