
52427 Lynnewood Avenue, South Bend, IN 46628
Local realty services provided by:ERA Crossroads
Listed by: larry coleOffice: 574-277-3888
Office: cole realty group, llc.
MLS#:202630321
Source:Indiana Regional MLS
Price summary
- Price:$559,000
- Price per sq. ft.:$118.84
About this home
Nestled in a quiet corner of the county just a short distance from shopping, restaurants, hotels, toll road access, and nearby colleges. Recent new construction, (only 5 years old), with too many amenities to list here, see the extensive list in documents area. Open floor plan, loads of custom, high end cabinetry, high ceilings throughout, up and down. Outside is beautiful landscaping, a fenced in raised garden and a secluded fire pit area hiding in the "nature preserve like" wooded half of the 400 foot deep property. Don't get lost back there! You must see that amenities list. Measurements, taxes and schools are deemed reliable but should be verified if required.
Contact an agent
Home facts
- Year built:2021
- Listing ID #:202630321
- Added:1 day(s) ago
- Updated:July 28, 2026 at 05:04 AM
Rooms and interior
- Bedrooms:4
- Total bathrooms:4
- Full bathrooms:3
- Rooms Total:10
- Flooring:Carpet, Laminate, Vinyl
- Dining Description:Main Level
- Kitchen Description:Breakfast Bar, Dishwasher, Kitchen Island, Microwave, On Main Level, Oven-Electric, Range-Electric, Range/Oven Hookup, Refrigerator
- Basement Description:Full Basement, Partially Finished
- Living area:3,452 sq. ft.
Heating and cooling
- Cooling:Central Air
- Heating:Conventional, Forced Air, Gas
Structure and exterior
- Roof:Dimensional Shingles, Shingle
- Year built:2021
- Building area:3,452 sq. ft.
- Lot area:0.92 Acres
- Lot Features:Level, Partially Wooded
- Architectural Style:One Story, Ranch
- Construction Materials:Vinyl
- Exterior Features:Landscaped, Porch Covered, Porch Screened
- Levels:1 Story
Schools
- High school:Washington
- Middle school:Navarre
- Elementary school:Coquillard
Utilities
- Water:Well
- Sewer:Septic
Finances and disclosures
- Price:$559,000
- Price per sq. ft.:$118.84
- Tax amount:$3,638
Features and amenities
- Laundry features:Dryer Hook Up Gas, Main Floor Laundry, Washer Hook-Up
- Amenities:Built-In Bookcase, Built-In Entertainment, Ceiling Fan(s), Ceiling-9+, Closet(s) Walk-in, Countertops-Solid Surf, Custom Cabinetry, Detector-Smoke, Double Pane Windows, Energy Star Doors, Garage Door Opener, Garage-Heated, Insulated Doors, Insulated Glass Windows, Irrigation System, Six Panel Doors, Storm Doors, Sump Pump
Parking
- Parking description:Attached, Concrete Driveway, Off Street Parking
- Garage spaces:3
New listings near 52427 Lynnewood Avenue
- New
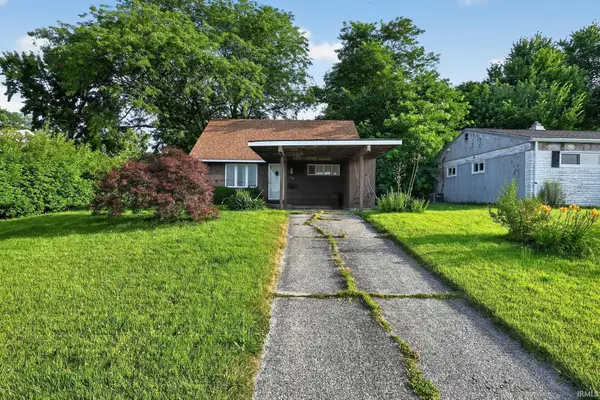 $139,900Active3 beds 1 baths768 sq. ft.
1147 Alpine Drive, South Bend, IN 46614
MLS# 202630277Listed by: CONNECTED AMERICA LLC - New
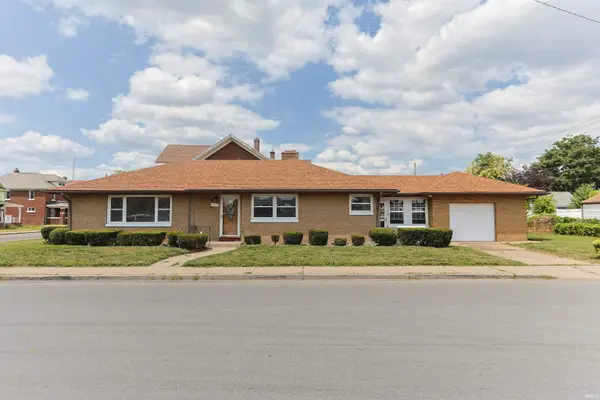 $159,999Active3 beds 1 baths2,268 sq. ft.
2321 Huron Street, South Bend, IN 46619
MLS# 202630245Listed by: CENTURY 21 AFFILIATED - New
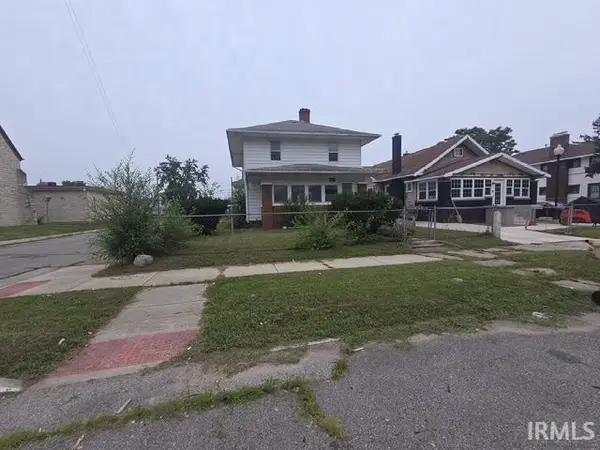 $75,000Active3 beds 1 baths1,768 sq. ft.
301 Haney Avenue, South Bend, IN 46613
MLS# 202630246Listed by: ADDRESSES UNLIMITED, LLC - New
 $895,000Active4 beds 5 baths5,145 sq. ft.
61705 Greentree Drive, South Bend, IN 46614
MLS# 202630212Listed by: EXP REALTY, LLC - New
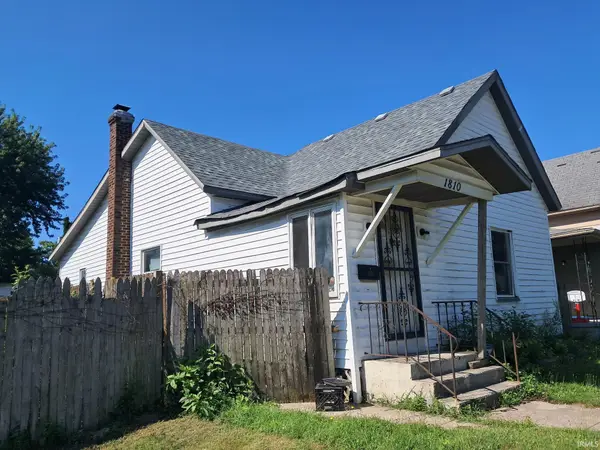 $65,000Active2 beds 1 baths972 sq. ft.
1810 Werwinski Street, South Bend, IN 46628
MLS# 202630234Listed by: KERI HIR - New
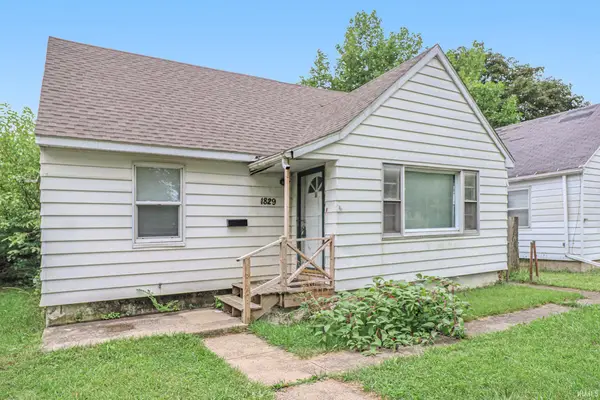 $85,000Active3 beds 1 baths1,152 sq. ft.
1829 N Brookfield Street, South Bend, IN 46628
MLS# 202630182Listed by: ST. JOSEPH REALTY GROUP - New
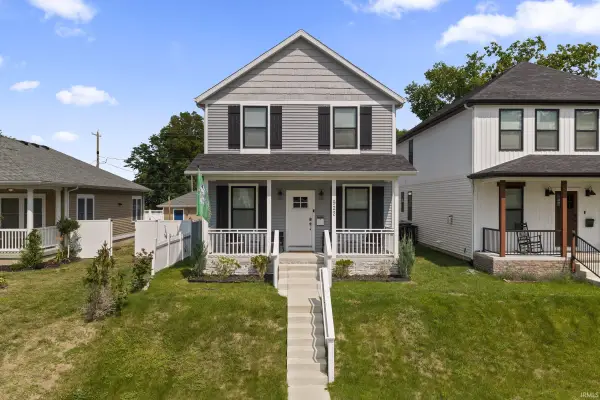 $1,050,000Active5 beds 6 baths4,584 sq. ft.
922 N Hill Street, South Bend, IN 46617
MLS# 202630170Listed by: CRESSY & EVERETT - SOUTH BEND - New
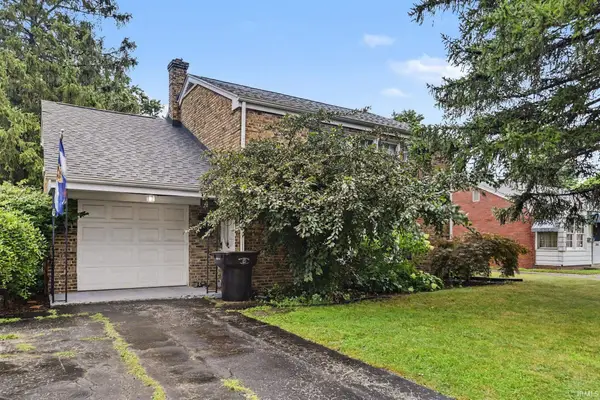 $325,000Active3 beds 2 baths1,616 sq. ft.
1819 Mckinley Avenue, South Bend, IN 46617
MLS# 202630172Listed by: HOWARD HANNA SB REAL ESTATE - New
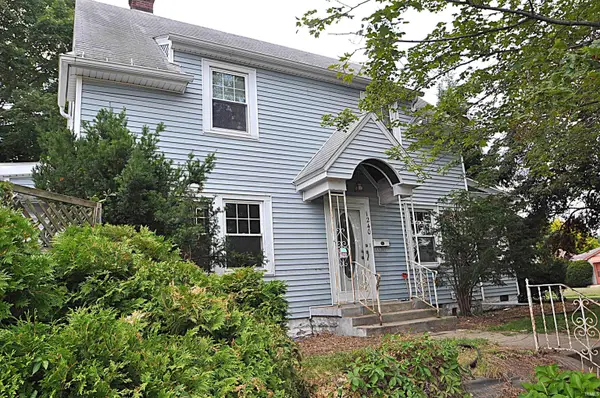 $129,900Active3 beds 2 baths1,428 sq. ft.
1240 Altgeld Street, South Bend, IN 46614
MLS# 202630154Listed by: LPT REALTY


Protect your home and budget from life's surprises with an Assurant Home Warranty, backed by a partner that supports you through every step of homeownership. Explore Plans.
© 2023 - 2026 ERA Franchise Systems LLC. All rights reserved. ERA Franchise Systems LLC fully supports the principles of the Fair Housing Act and the Equal Opportunity Act. ERA, ERA Real Estate powered, and their respective logos are registered service marks of ERA Franchise Systems LLC. Each office is independently owned and operated.