
52722 Common Eider Trail, South Bend, IN 46628
Local realty services provided by:ERA Crossroads
Listed by: adam pendlCell: 574-532-2522
Office: exp realty, llc.
MLS#:202636319
Source:Indiana Regional MLS
Price summary
- Price:$299,900
- Price per sq. ft.:$136.82
About this home
OPEN HOUSE, Saturday, September 5, 1:30-3pm. Welcome home to this clean and well-maintained 3-bedroom, 2-full-bath residence offering comfortable living and thoughtful features throughout. The open-concept main living area seamlessly connects the living room, kitchen, and dining areas, creating a welcoming space for everyday living and entertaining. Vaulted ceilings in the living room add to the spacious feel, while main-level laundry provides added convenience. A sliding door off the dining area leads directly to the back patio, offering an easy transition to outdoor living and entertaining. Additional highlights include a 2-car attached garage, durable vinyl siding, and vinyl plank flooring throughout the main living spaces. The finished basement provides versatile additional living space and features an egress window for added functionality and natural light. A wonderful opportunity for comfortable, move-in-ready living—schedule your showing today!
Contact an agent
Home facts
- Year built:2020
- Subdivision & Development:Augustine Lake
- Listing ID #:202636319
- Added:3 day(s) ago
- Updated:September 06, 2026 at 03:12 PM
Rooms and interior
- Bedrooms:3
- Total bathrooms:2
- Full bathrooms:2
- Rooms Total:8
- Kitchen Description:Dishwasher, Microwave, Range-Gas, Refrigerator
- Basement Description:Full Basement, Partially Finished
- Living area:1,896 sq. ft.
Heating and cooling
- Cooling:Central Air
- Heating:Forced Air, Gas
Structure and exterior
- Year built:2020
- Building area:1,896 sq. ft.
- Lot area:0.27 Acres
- Lot Features:Level
- Architectural Style:One Story, Ranch
- Construction Materials:Vinyl
- Levels:1 Story
Schools
- High school:Washington
- Middle school:Dickinson
- Elementary school:Coquillard
Utilities
- Water:City
- Sewer:City
Finances and disclosures
- Price:$299,900
- Price per sq. ft.:$136.82
- Tax amount:$3,483
Parking
- Parking description:Attached
- Garage spaces:2
New listings near 52722 Common Eider Trail
- Coming Soon
 $170,000Coming Soon3 beds 1 baths1,216 sq. ft.
2304 Bergan Street, South Bend, IN 46628
MLS# 202636295Listed by: HOMES PLUS REALTY - New
 $299,000Active5 beds 3 baths2,732 sq. ft.
51444 Kenilworth Road, South Bend, IN 46637
MLS# 202636838Listed by: IRISH REALTY - New
 $129,900Active2 beds 1 baths709 sq. ft.
105 N Wellington Street, South Bend, IN 46619
MLS# 202636817Listed by: AT HOME REALTY GROUP - New
 $135,000Active2 beds 1 baths979 sq. ft.
2210 Kemble Avenue, South Bend, IN 46613
MLS# 202636777Listed by: COLDWELL BANKER REAL ESTATE GROUP - New
 $200,000Active0.14 Acres
211 W Marion Street, South Bend, IN 46601
MLS# 202636752Listed by: ST. CLAIR REAL ESTATE LLC - New
 $189,000Active3 beds 2 baths1,282 sq. ft.
52475 Kenilworth Road, South Bend, IN 46637
MLS# 202636695Listed by: HOWARD HANNA SB REAL ESTATE - New
 $125,000Active3 beds 2 baths1,248 sq. ft.
918 E Fox Street, South Bend, IN 46613
MLS# 202636699Listed by: HOWARD HANNA SB REAL ESTATE - New
 $214,000Active3 beds 2 baths2,304 sq. ft.
1927 Altgeld Street, South Bend, IN 46614
MLS# 202636718Listed by: MCKINNIES REALTY, LLC ELKHART 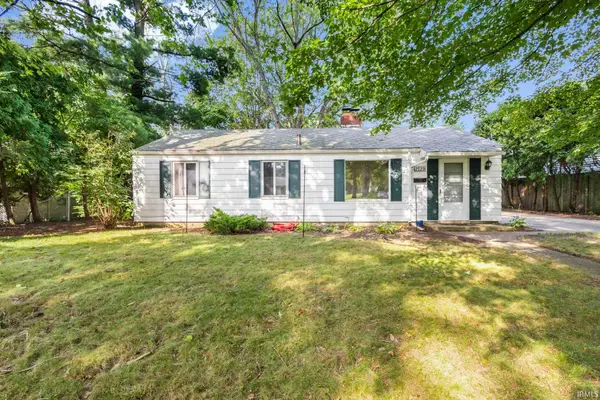 $159,900Pending3 beds 1 baths960 sq. ft.
2729 Hilltop Drive, South Bend, IN 46614
MLS# 202636600Listed by: MCKINNIES REALTY, LLC- New
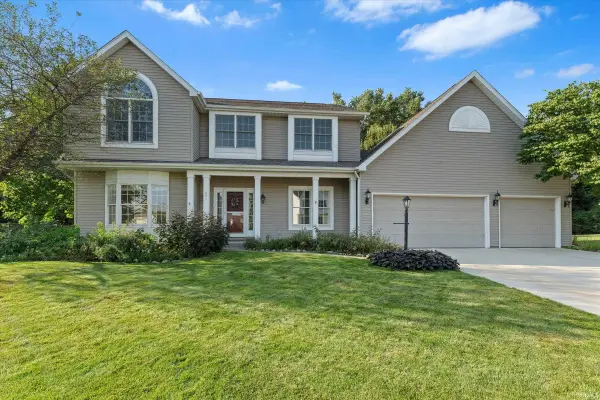 $400,000Active4 beds 3 baths2,688 sq. ft.
601 Finch Drive, South Bend, IN 46614
MLS# 202636653Listed by: CRESSY & EVERETT - SOUTH BEND


Protect your home and budget from life's surprises with an Assurant Home Warranty, backed by a partner that supports you through every step of homeownership. Explore Plans.
© 2023 - 2026 ERA Franchise Systems LLC. All rights reserved. ERA Franchise Systems LLC fully supports the principles of the Fair Housing Act and the Equal Opportunity Act. ERA, ERA Real Estate powered, and their respective logos are registered service marks of ERA Franchise Systems LLC. Each office is independently owned and operated.