
53475 Hansel Lane, South Bend, IN 46637
Local realty services provided by:ERA First Advantage Realty, Inc.
53475 Hansel Lane,South Bend, IN 46637
$615,000
- 4 Beds
- 4 Baths
- - sq. ft.
- Condominium
- Sold
Listed by: tommy kraemerCell: 574-276-3072
Office: coldwell banker real estate group
MLS#:202628746
Source:Indiana Regional MLS
Sorry, we are unable to map this address
Price summary
- Price:$615,000
- Monthly HOA dues:$306
About this home
Imagine ending your day on a beautifully restored deck, surrounded by mature trees, knowing lawn care, most landscaping, snow removal, and game-day logistics are all someone else's responsibility. Welcome to The Cottages at Pendle Woods, one of the area's most sought-after villa communities just minutes from the University of Notre Dame featuring sidewalks and street lights. Low-maintenance living that means more time enjoying what matters most - whether that's cheering on the Irish, traveling without worrying about lawn care, or relaxing with neighbors in a close-knit community. On football weekends, residents enjoy the convenience of neighborhood shuttle service to campus, while touches like Notre Dame-themed fire hydrants celebrate the unique connection between this neighborhood and the University. Host your own tailgates in the 2-car garage with finished flooring. Inside, this thoughtfully designed villa offers over 4 bedrooms, 4 full baths, and flexible living spaces that easily accommodate guests, game days, and work-from-home living. The open main level is filled with natural light beneath soaring vaulted ceilings, while the finished lower level provides generous space for recreation and entertaining. Enjoy the piece of mind of a newer refrigerator and dishwasher. Step outside to what may become your favorite feature - a beautifully refurbished and freshly stained deck designed for morning coffee, summer dinners, and evenings spent unwinding in a peaceful setting overlooking the lush grass lawn. During much of the year, you'll even catch seasonal views of the neighborhood pond, creating a tranquil backdrop that feels worlds away while remaining just minutes from Notre Dame, shopping, dining, downtown South Bend, the airport, and the toll road. Whether you're searching for a full-time residence or a game day getaway, this exceptional Pendle Woods villa offers the perfect blend of luxury, convenience, and community....
Contact an agent
Home facts
- Year built:2005
- Subdivision & Development:Cottages At Pendlewood
- Listing ID #:202628746
- Added:45 day(s) ago
- Updated:September 01, 2026 at 07:00 AM
Rooms and interior
- Bedrooms:4
- Total bathrooms:4
- Full bathrooms:4
- Rooms Total:14
- Flooring:Carpet, Hardwood Floors, Tile
- Kitchen Description:Breakfast Bar, Dishwasher, Eat-In Kitchen, Microwave, Range-Gas, Range/Oven Hookup, Refrigerator
- Basement Description:Finished, Full Basement
Heating and cooling
- Cooling:Central Air
- Heating:Forced Air, Gas
Structure and exterior
- Roof:Asphalt, Shingle
- Year built:2005
- Lot Features:Level
- Architectural Style:One Story, Ranch
- Construction Materials:Brick, Stone, Vinyl
- Exterior Features:Deck Open, Landscaped, Near Walking Trail
- Levels:1 Story
Schools
- High school:Adams
- Middle school:Jefferson
- Elementary school:Muessel
Utilities
- Water:City
- Sewer:City
Finances and disclosures
- Price:$615,000
- Tax amount:$5,497
Features and amenities
- Laundry features:Dryer Hook Up Gas, Main Floor Laundry, Washer Hook-Up
- Amenities:Alarm System-Security, Ceiling Fan(s), Ceilings-Vaulted, Closet(s) Walk-in, Garage Door Opener, Garage-Heated, Great Room, Irrigation System, Sump Pump
Parking
- Parking description:Attached, Concrete Driveway
- Garage spaces:2
New listings near 53475 Hansel Lane
- Coming Soon
 $265,000Coming Soon3 beds 2 baths1,158 sq. ft.
506 Ostemo Place, South Bend, IN 46617
MLS# 202635646Listed by: CRESSY & EVERETT - SOUTH BEND  $292,500Pending3 beds 2 baths1,642 sq. ft.
51955 Courtland Drive, South Bend, IN 46637
MLS# 202635887Listed by: COLDWELL BANKER REAL ESTATE GROUP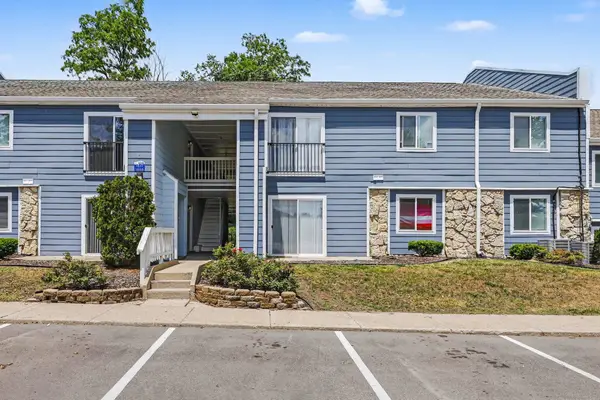 $300,000Pending2 beds 2 baths1,000 sq. ft.
1801 Irish Way #1861, South Bend, IN 46637
MLS# 202635858Listed by: COLDWELL BANKER REAL ESTATE GROUP- New
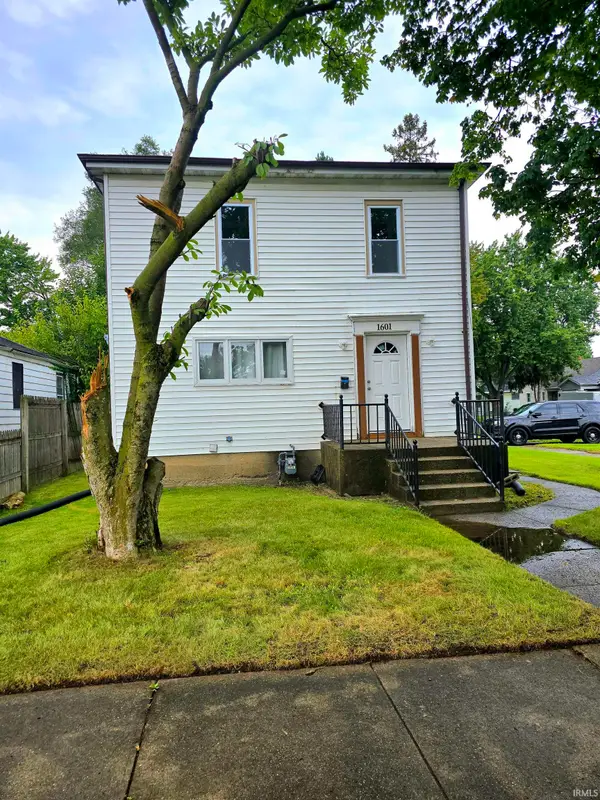 $143,000Active3 beds 1 baths1,152 sq. ft.
1601 Magnolia Street, South Bend, IN 46613
MLS# 202635836Listed by: BERKSHIRE HATHAWAY HOMESERVICES ELKHART - New
 $499,900Active4 beds 4 baths3,042 sq. ft.
22152 White Spruce Court, South Bend, IN 46628
MLS# 202635777Listed by: WEICHERT RLTRS-J.DUNFEE&ASSOC. - New
 $299,900Active2 beds 1 baths852 sq. ft.
521 Howard Street, South Bend, IN 46617
MLS# 202635753Listed by: AT HOME REALTY GROUP - New
 $169,900Active3 beds 1 baths1,780 sq. ft.
119 S Gladstone Street, South Bend, IN 46619
MLS# 202635745Listed by: CRESSY & EVERETT - SOUTH BEND - New
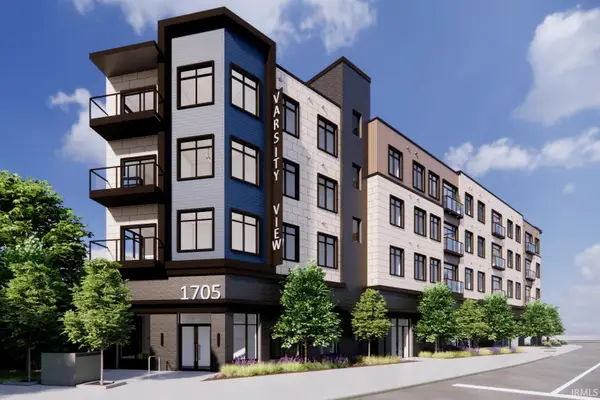 $823,472Active3 beds 2 baths1,352 sq. ft.
1705 South Bend Unit 308 Avenue #308, South Bend, IN 46617
MLS# 202635738Listed by: IRISH REALTY - New
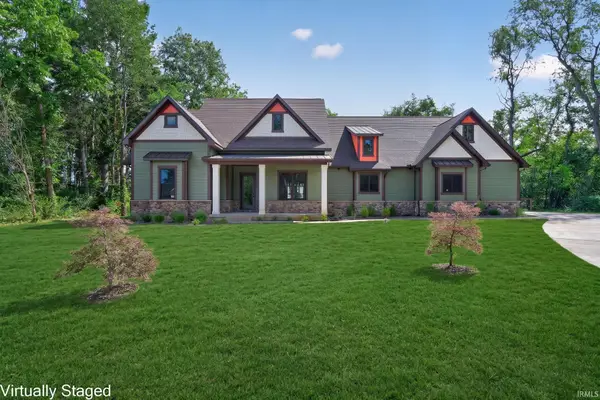 $824,900Active3 beds 3 baths2,754 sq. ft.
51490 Ginny Drive, South Bend, IN 46628
MLS# 202635726Listed by: RE/MAX 100 - New
 $184,900Active2 beds 1 baths1,096 sq. ft.
57101 Butternut Road, South Bend, IN 46619
MLS# 202635720Listed by: CRESSY & EVERETT - PLYMOUTH


Protect your home and budget from life's surprises with an Assurant Home Warranty, backed by a partner that supports you through every step of homeownership. Explore Plans.
© 2023 - 2026 ERA Franchise Systems LLC. All rights reserved. ERA Franchise Systems LLC fully supports the principles of the Fair Housing Act and the Equal Opportunity Act. ERA, ERA Real Estate powered, and their respective logos are registered service marks of ERA Franchise Systems LLC. Each office is independently owned and operated.