
5411 Cotswold Lane, South Bend, IN 46614
Local realty services provided by:ERA Crossroads
5411 Cotswold Lane,South Bend, IN 46614
$240,000
- 4 Beds
- 3 Baths
- - sq. ft.
- Single family
- Sold
Listed by: david perryCell: 574-276-8574
Office: re/max 100
MLS#:202629476
Source:Indiana Regional MLS
Sorry, we are unable to map this address
Price summary
- Price:$240,000
About this home
Spacious 4 bedroom home with lots of possibilities. This home as a traditional floorplan with a family room and living room with wood burning fireplace on the main floor. The kitchen opens nicely to the family room and has plenty of cabinets and counter space. Upstairs there are 4 bedrooms and 2 full baths including a primary bedroom with en-suite. The basement could easily be finished! This home does need some work including new flooring and is priced well below market. Home is being sold as-is. Current taxes are based on no homestead and will be lower if new owner files for a homestead
Contact an agent
Home facts
- Year built:1987
- Subdivision & Development:South East / Southeast
- Listing ID #:202629476
- Added:46 day(s) ago
- Updated:September 07, 2026 at 06:54 AM
Rooms and interior
- Bedrooms:4
- Total bathrooms:3
- Full bathrooms:2
- Rooms Total:8
- Kitchen Description:Dishwasher, Kitchen Exhaust Hood, Oven-Gas, Range-Gas
- Basement Description:Full Basement, Unfinished
Heating and cooling
- Cooling:Central Air
- Heating:Forced Air, Gas
Structure and exterior
- Year built:1987
- Lot Features:Level
- Architectural Style:Two Story
- Construction Materials:Vinyl
- Levels:2 Stories
Schools
- High school:Riley
- Middle school:Jackson
- Elementary school:Marshall Traditional
Utilities
- Water:City
- Sewer:City
Finances and disclosures
- Price:$240,000
- Tax amount:$7,154
Features and amenities
- Laundry features:In Basement
- Amenities:Sump Pump
Parking
- Parking description:Attached
- Garage spaces:2
New listings near 5411 Cotswold Lane
- Coming Soon
 $170,000Coming Soon3 beds 1 baths1,216 sq. ft.
2304 Bergan Street, South Bend, IN 46628
MLS# 202636295Listed by: HOMES PLUS REALTY - New
 $189,900Active2 beds 2 baths1,150 sq. ft.
1022 Diamond Avenue, South Bend, IN 46628
MLS# 202636877Listed by: CRESSY & EVERETT - SOUTH BEND - New
 $299,000Active5 beds 3 baths2,732 sq. ft.
51444 Kenilworth Road, South Bend, IN 46637
MLS# 202636838Listed by: IRISH REALTY - New
 $129,900Active2 beds 1 baths709 sq. ft.
105 N Wellington Street, South Bend, IN 46619
MLS# 202636817Listed by: AT HOME REALTY GROUP - New
 $135,000Active2 beds 1 baths979 sq. ft.
2210 Kemble Avenue, South Bend, IN 46613
MLS# 202636777Listed by: COLDWELL BANKER REAL ESTATE GROUP - New
 $200,000Active0.14 Acres
211 W Marion Street, South Bend, IN 46601
MLS# 202636752Listed by: ST. CLAIR REAL ESTATE LLC - New
 $189,000Active3 beds 2 baths1,282 sq. ft.
52475 Kenilworth Road, South Bend, IN 46637
MLS# 202636695Listed by: HOWARD HANNA SB REAL ESTATE - New
 $125,000Active3 beds 2 baths1,248 sq. ft.
918 E Fox Street, South Bend, IN 46613
MLS# 202636699Listed by: HOWARD HANNA SB REAL ESTATE - New
 $214,000Active3 beds 2 baths2,304 sq. ft.
1927 Altgeld Street, South Bend, IN 46614
MLS# 202636718Listed by: MCKINNIES REALTY, LLC ELKHART 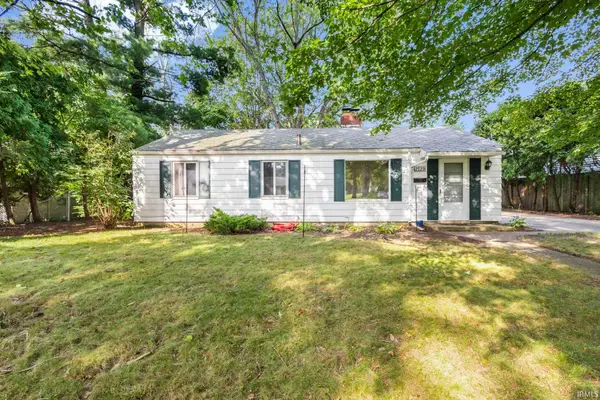 $159,900Pending3 beds 1 baths960 sq. ft.
2729 Hilltop Drive, South Bend, IN 46614
MLS# 202636600Listed by: MCKINNIES REALTY, LLC


Protect your home and budget from life's surprises with an Assurant Home Warranty, backed by a partner that supports you through every step of homeownership. Explore Plans.
© 2023 - 2026 ERA Franchise Systems LLC. All rights reserved. ERA Franchise Systems LLC fully supports the principles of the Fair Housing Act and the Equal Opportunity Act. ERA, ERA Real Estate powered, and their respective logos are registered service marks of ERA Franchise Systems LLC. Each office is independently owned and operated.