
628 N Notre Dame Avenue, South Bend, IN 46617
Local realty services provided by:ERA First Advantage Realty, Inc.
628 N Notre Dame Avenue,South Bend, IN 46617
$1,099,000
- 4 Beds
- 5 Baths
- 1,968 sq. ft.
- Single family
- Active
Upcoming open houses
- Sun, Oct 0402:00 pm - 04:00 pm
Listed by: abram christiansonOfc: 574-207-7777
Office: howard hanna sb real estate
MLS#:202640697
Source:Indiana Regional MLS
Price summary
- Price:$1,099,000
- Price per sq. ft.:$558.43
- Monthly HOA dues:$500
About this home
**OPEN HOUSE Sunday October 4th @ 2-4** An exceptional opportunity in the heart of the Notre Dame. Located at the southeast corner of Notre Dame Avenue and South Bend Avenue, The Residences on Notre Dame Ave offer an incredible location just one block from Trader Joe’s and Eddy Street Commons, with the University of Notre Dame and iconic Golden Dome just beyond your front door. Completely renovated from top to bottom, this fully furnished, turnkey 4-bedroom, 4.5-bath townhome combines sophisticated finishes, a thoughtfully designed layout, and outstanding flexibility. The open-concept main level is designed for gathering and entertaining, featuring luxury vinyl plank flooring, custom cabinetry, quartz countertops, GE Café appliances, upgraded moldings, a convenient half bath, and seamless flow between the kitchen, dining, and living spaces. Each of the four bedrooms offers the privacy of its own en-suite bathroom, complete with beautifully finished tile showers and quartz-topped vanities. The finished lower level includes wet bar area with refrigerator, extra storage, and an additional laundry hookup. A second laundry area on the upper level adds even more convenience. Offered fully furnished and truly turnkey, this property is ready to enjoy from day one. With no short or long term rental restrictions, owners have the flexibility to make it their own Notre Dame retreat, utilize it as an investment property, or enjoy a combination of both. A detached one-car garage is also included. A rare opportunity to own a Notre Dame Avenue address in an unbeatable location, with the campus, dining, shopping, and everything surrounding Notre Dame just moments away. Act now and you could be enjoying this home for the November 14th Notre Dame vs Boston College game. Schedule your showing TODAY!...
Contact an agent
Home facts
- Year built:2011
- Subdivision & Development:None
- Listing ID #:202640697
- Added:1 day(s) ago
- Updated:October 01, 2026 at 07:45 PM
Rooms and interior
- Bedrooms:4
- Total bathrooms:5
- Full bathrooms:4
- Rooms Total:6
- Kitchen Description:Dishwasher, Kitchen Island, Microwave, Oven-Electric, Range-Electric, Refrigerator
- Basement Description:Finished, Full Basement
- Living area:1,968 sq. ft.
Heating and cooling
- Cooling:Central Air
- Heating:Electric, Forced Air
Structure and exterior
- Year built:2011
- Building area:1,968 sq. ft.
- Lot area:0.01 Acres
- Lot Features:Level
- Architectural Style:Townhouse
- Construction Materials:Masonry
- Exterior Features:Landscaped
Schools
- High school:Adams
- Middle school:Jefferson
- Elementary school:Harrison
Utilities
- Water:City
- Sewer:City
Finances and disclosures
- Price:$1,099,000
- Price per sq. ft.:$558.43
Features and amenities
- Laundry features:Dryer Hook Up Electric, On Upper Level
- Amenities:Closet(s) Walk-in, Countertops-Solid Surf, Crown Molding
Parking
- Parking description:Detached
- Garage spaces:1
New listings near 628 N Notre Dame Avenue
- New
 $150,000Active3 beds 2 baths1,920 sq. ft.
811 E Ewing Avenue, South Bend, IN 46613
MLS# 202640708Listed by: MCKINNIES REALTY, LLC - New
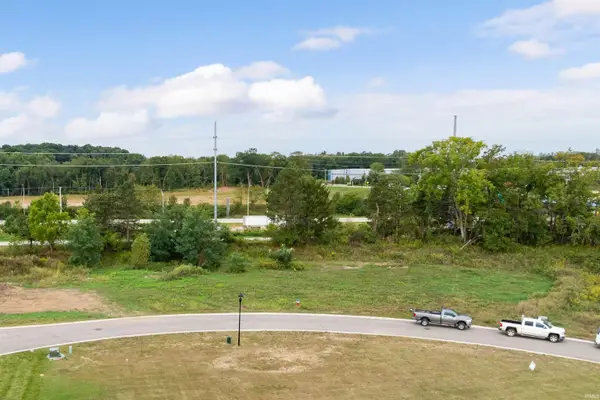 $69,900Active0.37 Acres
3313 Blarney Drive, South Bend, IN 46628
MLS# 202640689Listed by: IRISH REALTY - New
 $74,900Active0.27 Acres
3289 Blarney Drive, South Bend, IN 46628
MLS# 202640695Listed by: IRISH REALTY - New
 $324,900Active3 beds 3 baths2,126 sq. ft.
52742 Red Fox Trail, South Bend, IN 46628
MLS# 202640698Listed by: OPEN DOOR REALTY, INC - New
 $89,900Active0.29 Acres
3370 Blarney Drive, South Bend, IN 46628
MLS# 202640680Listed by: IRISH REALTY - New
 $59,900Active0.2 Acres
3379 Blarney Drive, South Bend, IN 46628
MLS# 202640682Listed by: IRISH REALTY - New
 $355,000Active3 beds 2 baths1,638 sq. ft.
17829 Bay Hill Drive, South Bend, IN 46635
MLS# 202640685Listed by: OPEN DOOR REALTY, INC - New
 $59,900Active0.2 Acres
3355 Blarney Drive, South Bend, IN 46628
MLS# 202640686Listed by: IRISH REALTY - New
 $74,900Active0.59 Acres
3336 Blarney Drive, South Bend, IN 46628
MLS# 202640688Listed by: IRISH REALTY


Protect your home and budget from life's surprises with an Assurant Home Warranty, backed by a partner that supports you through every step of homeownership. Explore Plans.
© 2023 - 2026 ERA Franchise Systems LLC. All rights reserved. ERA Franchise Systems LLC fully supports the principles of the Fair Housing Act and the Equal Opportunity Act. ERA, ERA Real Estate powered, and their respective logos are registered service marks of ERA Franchise Systems LLC. Each office is independently owned and operated.