
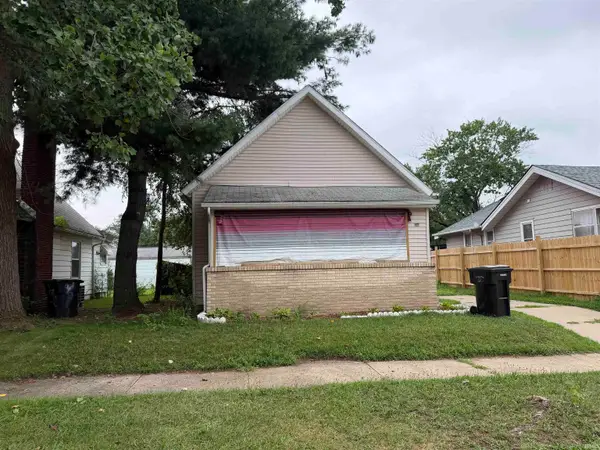
821 S 33rd Street, South Bend, IN 46615
Local realty services provided by:ERA First Advantage Realty, Inc.
Listed by: chelsey hunterCell: 574-707-2085
Office: re/max results
MLS#:202633188
Source:Indiana Regional MLS
Price summary
- Price:$149,000
- Price per sq. ft.:$79.59
About this home
Charming River Park gem! This inviting 2-bedroom, 1.5-bath home offers 1,248 square feet of classic character in one of South Bend's desirable neighborhoods. Built in 1926, the home features beautiful hardwood floors and timeless charm throughout. Recent updates include a new roof in 2025 and the half bath in 2026. The 0.12 acre lot also includes a fenced in yard and a detached 2-car garage, perfect for parking and storage. Conveniently located in River Park, this home offers a wonderful opportunity to an established and welcoming neighborhood with easy access to total amenities. Come see all this South Bend classic has to offer!
Contact an agent
Home facts
- Year built:1926
- Subdivision & Development:River Park
- Listing ID #:202633188
- Added:4 day(s) ago
- Updated:August 19, 2026 at 08:06 AM
Rooms and interior
- Bedrooms:2
- Total bathrooms:2
- Full bathrooms:1
- Rooms Total:5
- Flooring:Carpet, Hardwood Floors, Tile
- Dining Description:Main Level
- Kitchen Description:Freezer, Microwave, On Main Level, Range-Gas, Refrigerator
- Basement Description:Full Basement, Unfinished
- Living area:1,248 sq. ft.
Heating and cooling
- Cooling:Central Air
- Heating:Forced Air, Gas
Structure and exterior
- Roof:Asphalt
- Year built:1926
- Building area:1,248 sq. ft.
- Lot area:0.12 Acres
- Lot Features:Irregular
- Architectural Style:Traditional, Two Story
- Construction Materials:Concrete, Vinyl
- Exterior Features:Porch Screened
- Levels:2 Stories
Schools
- High school:Adams
- Middle school:Edison
- Elementary school:Nuner
Utilities
- Water:City
- Sewer:City
Finances and disclosures
- Price:$149,000
- Price per sq. ft.:$79.59
- Tax amount:$1,845
Features and amenities
- Laundry features:In Basement
Parking
- Parking description:Detached
- Garage spaces:2
New listings near 821 S 33rd Street
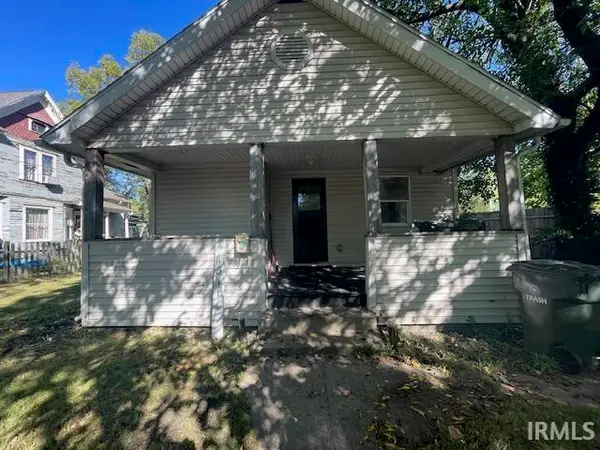 $79,000Pending2 beds 1 baths812 sq. ft.
1311 Liston Street, South Bend, IN 46628
MLS# 202633704Listed by: PYRAMID REALTY LLC- $79,000Pending2 beds 1 baths812 sq. ft.
1311 Liston Street, South Bend, IN 46628
MLS# 202633704Listed by: PYRAMID REALTY LLC - $79,000Pending2 beds 1 baths812 sq. ft.
1311 Liston Street, South Bend, IN 46628
MLS# 202633704Listed by: PYRAMID REALTY LLC - New
 $383,000Active4 beds 3 baths3,241 sq. ft.
59717 Baneberry Trail, South Bend, IN 46614
MLS# 202633746Listed by: BERKSHIRE HATHAWAY HOMESERVICES NORTHERN INDIANA REAL ESTATE - New
 $324,900Active4 beds 2 baths2,072 sq. ft.
2716 Emerson Forest Parkway, South Bend, IN 46614
MLS# 202633719Listed by: COPPER BAY REALTY, LLC - New
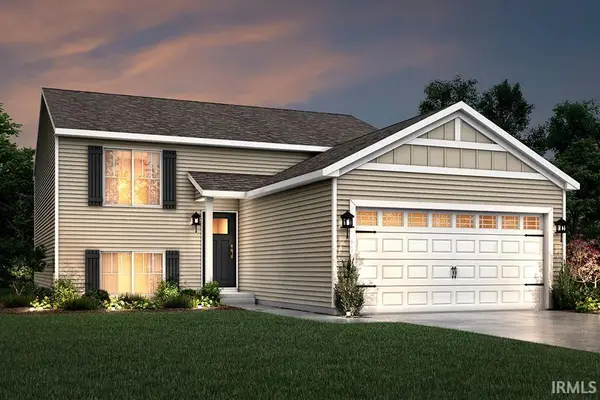 $374,900Active4 beds 2 baths2,072 sq. ft.
52572 East Trail, South Bend, IN 46628
MLS# 202633694Listed by: COPPER BAY REALTY, LLC - New
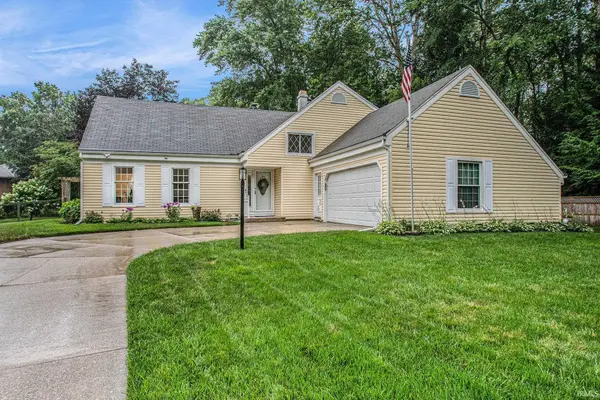 $430,000Active5 beds 3 baths2,352 sq. ft.
51910 N Shoreham Court, South Bend, IN 46637
MLS# 202633703Listed by: FRONT DOOR REAL ESTATE TEAM - New
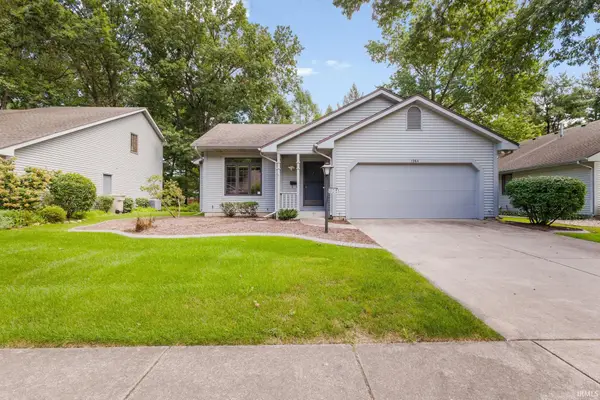 $295,000Active2 beds 2 baths1,308 sq. ft.
1984 Creekbank Lane, South Bend, IN 46635
MLS# 202633677Listed by: MILESTONE REALTY, LLC - New
 $374,900Active4 beds 2 baths2,072 sq. ft.
51711 Denison Drive, South Bend, IN 46628
MLS# 202633640Listed by: COPPER BAY REALTY, LLC - New
 $89,000Active3 beds 1 baths928 sq. ft.
936 S 33rd Street, South Bend, IN 46615
MLS# 202633641Listed by: EXP REALTY, LLC


Protect your home and budget from life's surprises with an Assurant Home Warranty, backed by a partner that supports you through every step of homeownership. Explore Plans.
© 2023 - 2026 ERA Franchise Systems LLC. All rights reserved. ERA Franchise Systems LLC fully supports the principles of the Fair Housing Act and the Equal Opportunity Act. ERA, ERA Real Estate powered, and their respective logos are registered service marks of ERA Franchise Systems LLC. Each office is independently owned and operated.