
837 S 36th Street, South Bend, IN 46615
Local realty services provided by:ERA First Advantage Realty, Inc.
Listed by: greg gray
Office: polack realty
MLS#:202634095
Source:Indiana Regional MLS
Price summary
- Price:$128,000
- Price per sq. ft.:$119.85
About this home
Per Executor Notes...Check out the past updates in Kitchen Remodeled 1999..Gas Furnace/AC 1998...100 AMP Electric Breakers 1999..Roof 2015...Water Softener 2020..Gas Water Heater 2022... New Windows 2003/Porch windows in 2014..PLUS extra attic space added in 1981..all the appliances included AND get a load of the oversized two car garage...Yes pull your sleeves up for cosmetic updating yet great area and nice starter home....Character, flexible living space and an impressive garage setup give this 3-bedroom, 1-bath home plenty to offer. The spacious living room is large enough to accommodate both living and dining areas, while French doors and built-in details add character. Updated kitchen offers abundant cabinetry, generous counter space and room for an additional dining area. The third bedroom provides added flexibility and could easily serve as a den, home office or hobby room. At the rear of the home, the glass-enclosed porch provides additional space to relax and enjoy, with a wood stove for cooler days and a window A/C unit for warmer weather. The basement offers laundry, utility space and plenty of additional storage. Need room for projects, hobbies or just more storage? The oversized 2-stall detached garage delivers, with an automatic opener, extensive built-in shelving and plenty of workspace. An attached storage room adds even more space for tools, lawn equipment and seasonal items. Improvements include a roof in 2015 and water heater in 2022, along with replacement windows and other updates completed over the years. Whether you're looking for flexible living space, room for your hobbies or a garage that offers more than just a place to park, this home offers plenty of possibilities to make it your own....
Contact an agent
Home facts
- Year built:1907
- Subdivision & Development:River Park
- Listing ID #:202634095
- Added:44 day(s) ago
- Updated:October 04, 2026 at 03:49 PM
Rooms and interior
- Bedrooms:3
- Total bathrooms:1
- Full bathrooms:1
- Rooms Total:5
- Kitchen Description:Dishwasher, Eat-In Kitchen, Oven-Gas, Range-Gas, Range/Oven Hookup, Refrigerator, Water Filtration System
- Basement Description:Michigan Basement, Partial Basement
- Living area:898 sq. ft.
Heating and cooling
- Cooling:Central Air
- Heating:Forced Air, Gas
Structure and exterior
- Roof:Asphalt
- Year built:1907
- Building area:898 sq. ft.
- Lot area:0.14 Acres
- Lot Features:Level
- Architectural Style:Bungalow, One Story
- Construction Materials:Aluminum
- Exterior Features:Porch Covered, Porch Enclosed
- Levels:1 Story
Schools
- High school:Adams
- Middle school:Edison
- Elementary school:Nuner
Utilities
- Water:City
- Sewer:City
Finances and disclosures
- Price:$128,000
- Price per sq. ft.:$119.85
- Tax amount:$1,595
Features and amenities
- Laundry features:Dryer Hook Up Gas, On Lower Level
- Amenities:Cable Available, Countertops-Laminate, Garage Door Opener, Workshop
Parking
- Parking description:Detached
- Garage spaces:2
New listings near 837 S 36th Street
- Coming Soon
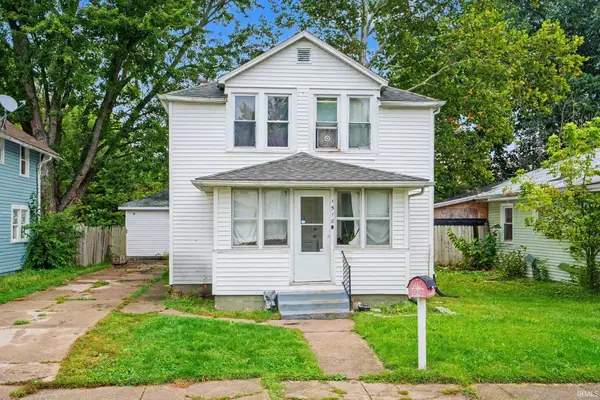 $140,000Coming Soon3 beds 1 baths1,144 sq. ft.
1518 Webster Street, South Bend, IN 46613
MLS# 202640913Listed by: REALTY OF AMERICA LLC - Coming Soon
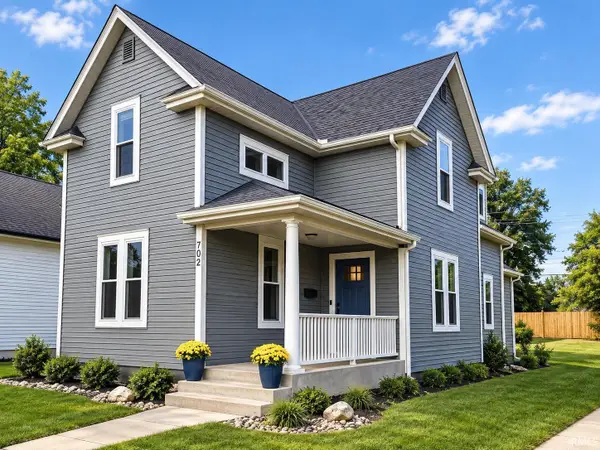 $549,900Coming Soon4 beds 3 baths1,686 sq. ft.
702 N Hill Street, South Bend, IN 46617
MLS# 202640877Listed by: RED BOW REALTY - New
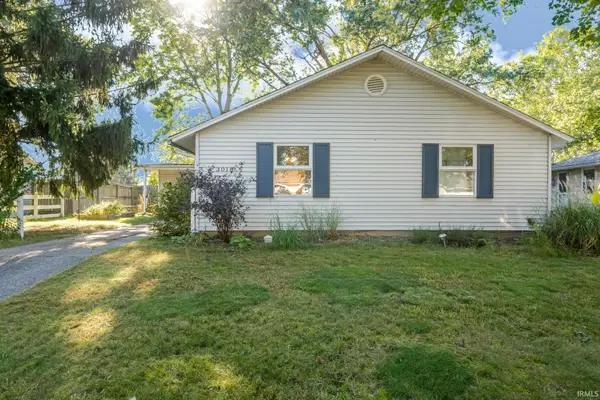 $200,000Active3 beds 3 baths1,120 sq. ft.
3018 Wilder Drive, South Bend, IN 46615
MLS# 202641098Listed by: WHITE HAT REALTY GROUP, LLC - New
 $425,000Active3 beds 3 baths2,812 sq. ft.
18131 N Cloverleaf Drive, South Bend, IN 46637
MLS# 202641069Listed by: WEICHERT RLTRS-J.DUNFEE&ASSOC. - New
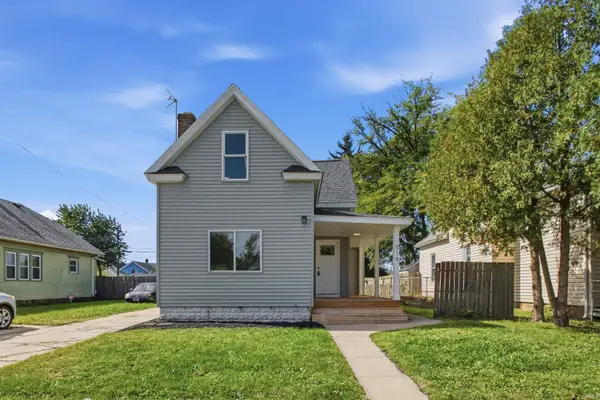 $179,900Active5 beds 2 baths1,688 sq. ft.
519 S Grant Street, South Bend, IN 46619
MLS# 202641072Listed by: AT HOME REALTY GROUP - New
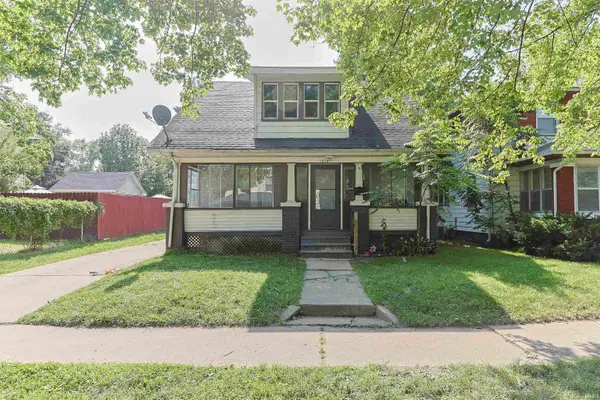 $110,000Active3 beds 1 baths1,040 sq. ft.
1733 Caroline Street, South Bend, IN 46613
MLS# 202641047Listed by: WEICHERT RLTRS-J.DUNFEE&ASSOC. - New
 $169,900Active3 beds 1 baths1,092 sq. ft.
19946 Detroit Avenue, South Bend, IN 46614
MLS# 202641040Listed by: CRESSY & EVERETT - PLYMOUTH - New
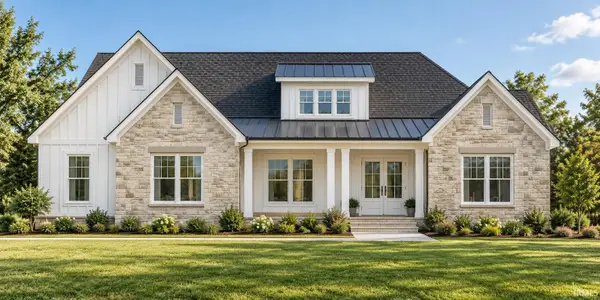 $949,000Active5 beds 4 baths3,915 sq. ft.
21558 Moyer Drive, South Bend, IN 46628
MLS# 202641014Listed by: ADVANCED REAL ESTATE, LLC - New
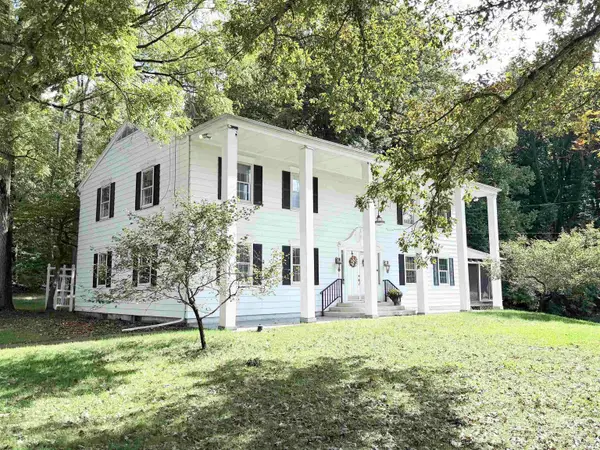 $365,000Active4 beds 2 baths4,750 sq. ft.
61650 Myrtle Road, South Bend, IN 46614
MLS# 202641007Listed by: KASER REALTY, LLC - New
 $1,200,000Active5 beds 4 baths7,196 sq. ft.
19530 Roosevelt Road, South Bend, IN 46614
MLS# 202640997Listed by: HOWARD HANNA SB REAL ESTATE


Protect your home and budget from life's surprises with an Assurant Home Warranty, backed by a partner that supports you through every step of homeownership. Explore Plans.
© 2023 - 2026 ERA Franchise Systems LLC. All rights reserved. ERA Franchise Systems LLC fully supports the principles of the Fair Housing Act and the Equal Opportunity Act. ERA, ERA Real Estate powered, and their respective logos are registered service marks of ERA Franchise Systems LLC. Each office is independently owned and operated.