
3497 W Keiser Road, South Whitley, IN 46787
Local realty services provided by:ERA Crossroads
3497 W Keiser Road,South Whitley, IN 46787
$499,900
- 5 Beds
- 3 Baths
- 2,764 sq. ft.
- Single family
- Active
Listed by: chris parker, chris parkerCell: 260-760-4589
Office: century 21 bradley realty, inc
MLS#:202640773
Source:Indiana Regional MLS
Price summary
- Price:$499,900
- Price per sq. ft.:$180.86
About this home
Spacious 4-5 bedroom, 3.5-bath home on 2.4 acres in a peaceful country setting! Built in 2004, this home offers over 2,900 sq. ft. of finished living space with 9-ft. ceilings and a great floor plan. The main-level primary suite features a walk-in closet and private bath with large garden tub. The kitchen offers hickory cabinetry with crown molding, built-in convection microwave, motion faucet, and adjoining dining area. The impressive great room features an 18-ft. ceiling, open staircase, fireplace, and built-in TV and surround sound wiring. Upstairs you'll find 3 additional bedrooms and a full bath. The finished walk-out basement provides even more living space with a rec room, family room, full bath, and additional finished room ideal for an office, hobby room, storage, or other uses. Updates and conveniences include waterproof luxury vinyl plank flooring throughout the main level and basement, fresh professional interior paint, LED lighting, smart thermostat and switches, keypad door locks, wired security system, CAT5 wiring, Kinetico water softener, and an automatic-transfer generator. The LP tank is owned. Need garage or workshop space? In addition to the finished 2-car attached garage, the property features an impressive 32x60 pole barn with concrete floor, electric, water, 12-ft. ceilings, and two 10-ft. overhead doors‹”plenty of room for vehicles, equipment, hobbies, or a workshop. The property also features an underground dog fence, mature evergreen, pine, spruce, berry bushes, apple, pear and cherry trees, low-maintenance slate landscaping, and tiled downspouts. Located in the Columbia City school district, this move-in-ready country property offers a hard-to-find combination of acreage, living space, finished basement, and a fantastic outbuilding!...
Contact an agent
Home facts
- Year built:2004
- Subdivision & Development:Southwest Passage
- Listing ID #:202640773
- Added:1 day(s) ago
- Updated:October 02, 2026 at 10:57 AM
Rooms and interior
- Bedrooms:5
- Total bathrooms:3
- Full bathrooms:2
- Rooms Total:10
- Dining Description:Main Level
- Kitchen Description:Dishwasher, Microwave, On Main Level, Range-Electric, Range/Oven Hookup, Refrigerator
- Basement Description:Finished, Full Basement
- Living area:2,764 sq. ft.
Heating and cooling
- Cooling:Central Air
- Heating:Forced Air, Gas
Structure and exterior
- Roof:Dimensional Shingles
- Year built:2004
- Building area:2,764 sq. ft.
- Lot area:2.46 Acres
- Lot Features:Level
- Architectural Style:Traditional, Two Story
- Construction Materials:Vinyl
- Exterior Features:Deck Open, Patio Open
- Levels:2 Stories
Schools
- High school:Columbia City
- Middle school:Indian Springs
- Elementary school:Little Turtle
Utilities
- Water:Well
- Sewer:Septic
Finances and disclosures
- Price:$499,900
- Price per sq. ft.:$180.86
- Tax amount:$2,745
Features and amenities
- Laundry features:Dryer Hook Up Electric, Main Floor Laundry, Washer Hook-Up
- Amenities:Ceiling Fan(s), Closet(s) Walk-in, Garage Door Opener, Generator Built-In, Great Room
Parking
- Parking description:Attached, Concrete Driveway, Gravel Driveway
- Garage spaces:2
New listings near 3497 W Keiser Road
- New
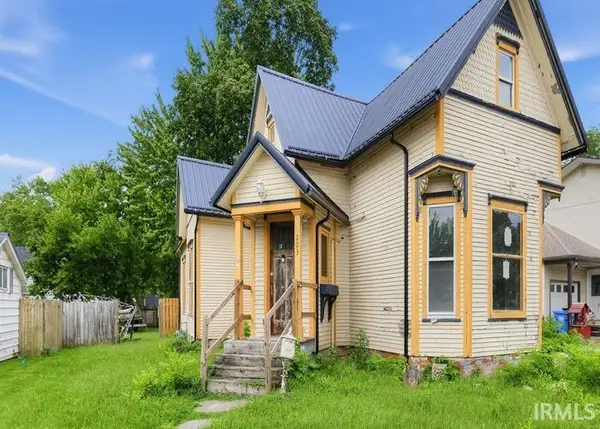 $70,000Active3 beds 1 baths2,271 sq. ft.
203 N Main Street, South Whitley, IN 46787
MLS# 202640332Listed by: REALHOME SERVICES AND SOLUTIONS, INC  $439,900Pending3 beds 4 baths2,896 sq. ft.
5867 W Pook Road, South Whitley, IN 46787
MLS# 202639462Listed by: ORIZON REAL ESTATE, INC.- New
 $155,000Active2 beds 1 baths1,312 sq. ft.
307 E Broad Street, South Whitley, IN 46787
MLS# 202639324Listed by: COLDWELL BANKER REAL ESTATE GR  $313,900Active3 beds 2 baths1,542 sq. ft.
803 S Willow Cove, South Whitley, IN 46787
MLS# 202637448Listed by: MORKEN REAL ESTATE SERVICES, I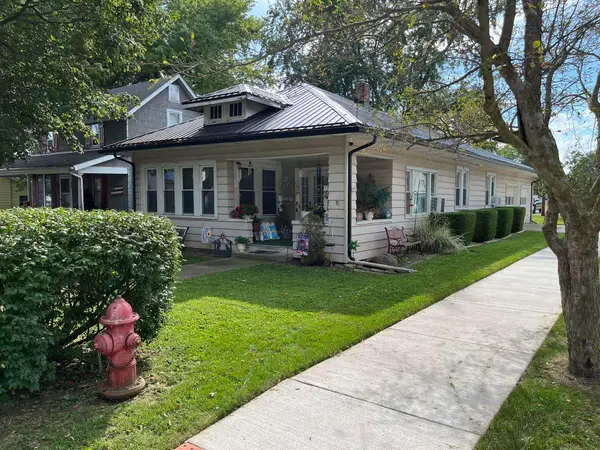 $139,900Pending3 beds 1 baths1,200 sq. ft.
201 S Fosler Avenue, South Whitley, IN 46787
MLS# 202637097Listed by: COLDWELL BANKER REAL ESTATE GR $216,900Active3 beds 1 baths1,592 sq. ft.
511 S Jackson Street, South Whitley, IN 46787
MLS# 202634536Listed by: REMAX INTEGRITY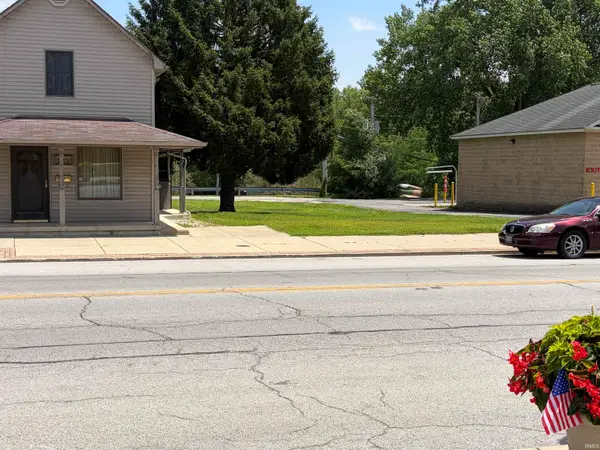 Listed by ERA$12,000Pending0.15 Acres
224 S State Street, South Whitley, IN 46787
MLS# 202625939Listed by: ERA CROSSROADS $150,000Active6.05 Acres
TBD W Cleveland Road, South Whitley, IN 46787
MLS# 202616503Listed by: HOOSIER REAL ESTATE GROUP


Protect your home and budget from life's surprises with an Assurant Home Warranty, backed by a partner that supports you through every step of homeownership. Explore Plans.
© 2023 - 2026 ERA Franchise Systems LLC. All rights reserved. ERA Franchise Systems LLC fully supports the principles of the Fair Housing Act and the Equal Opportunity Act. ERA, ERA Real Estate powered, and their respective logos are registered service marks of ERA Franchise Systems LLC. Each office is independently owned and operated.